

527 Montclair PlaceCochrane Lake, AB T4C 1A8
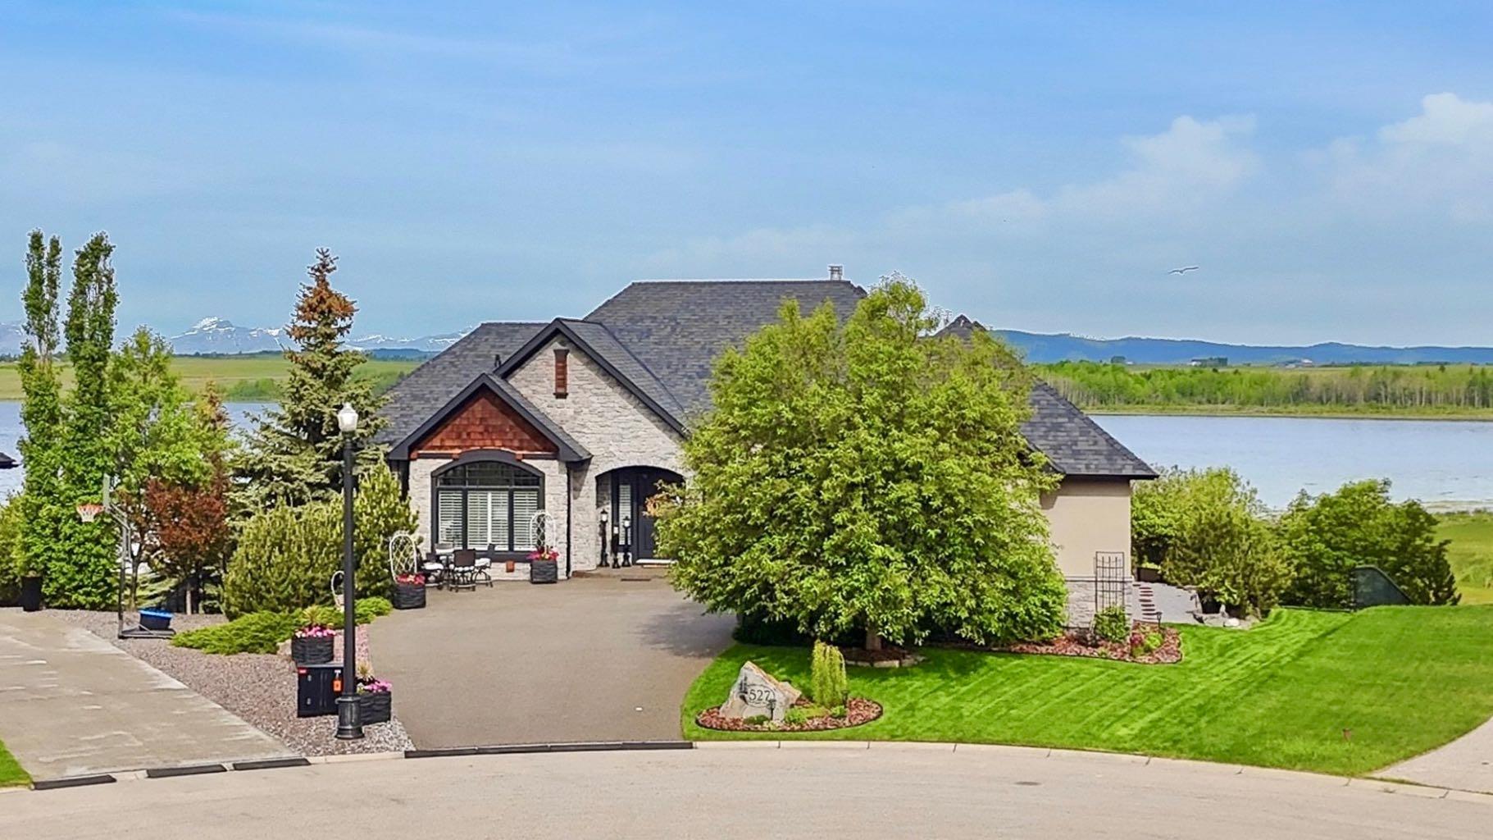
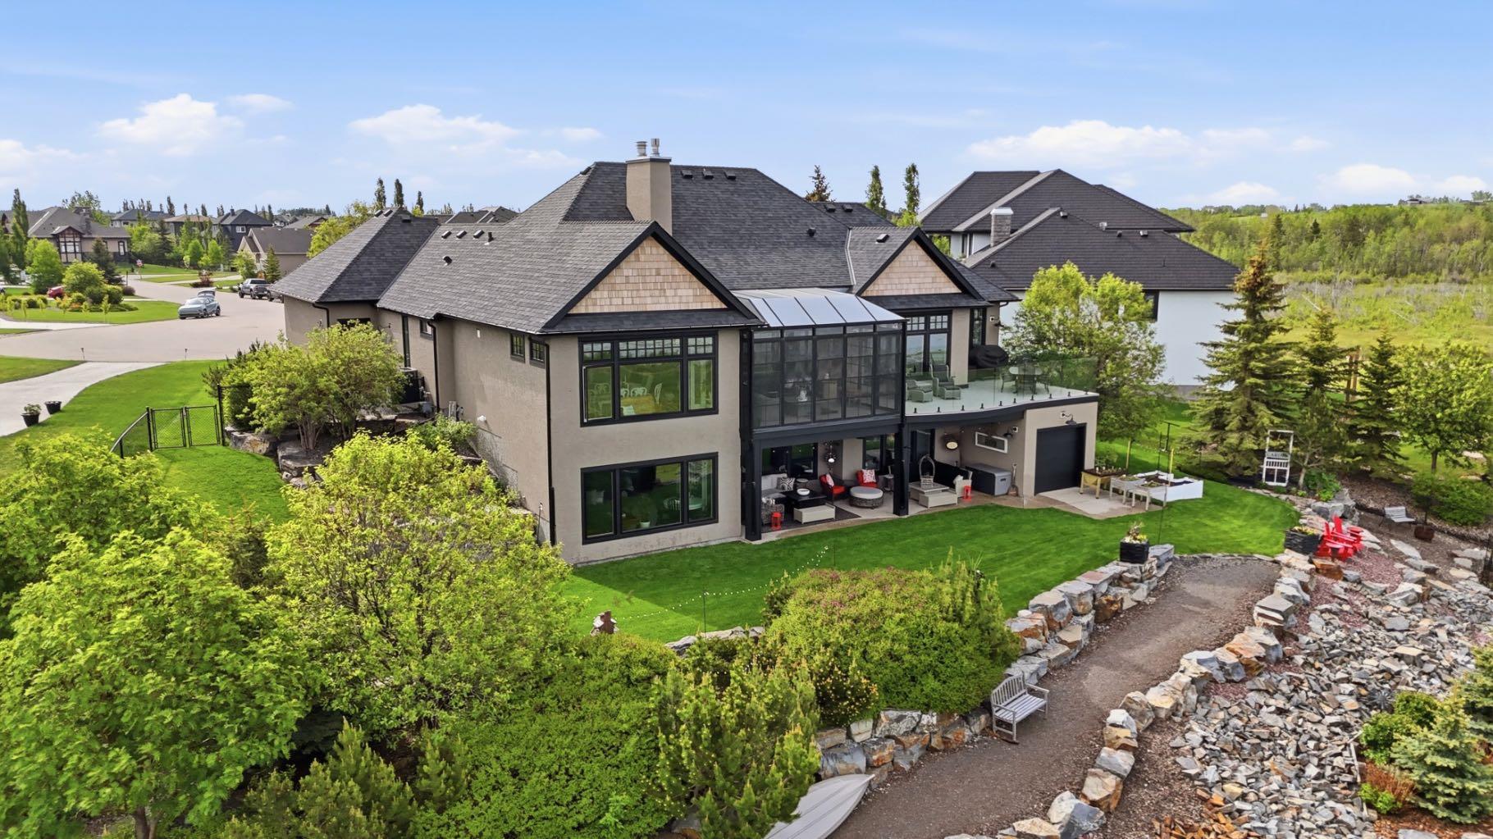

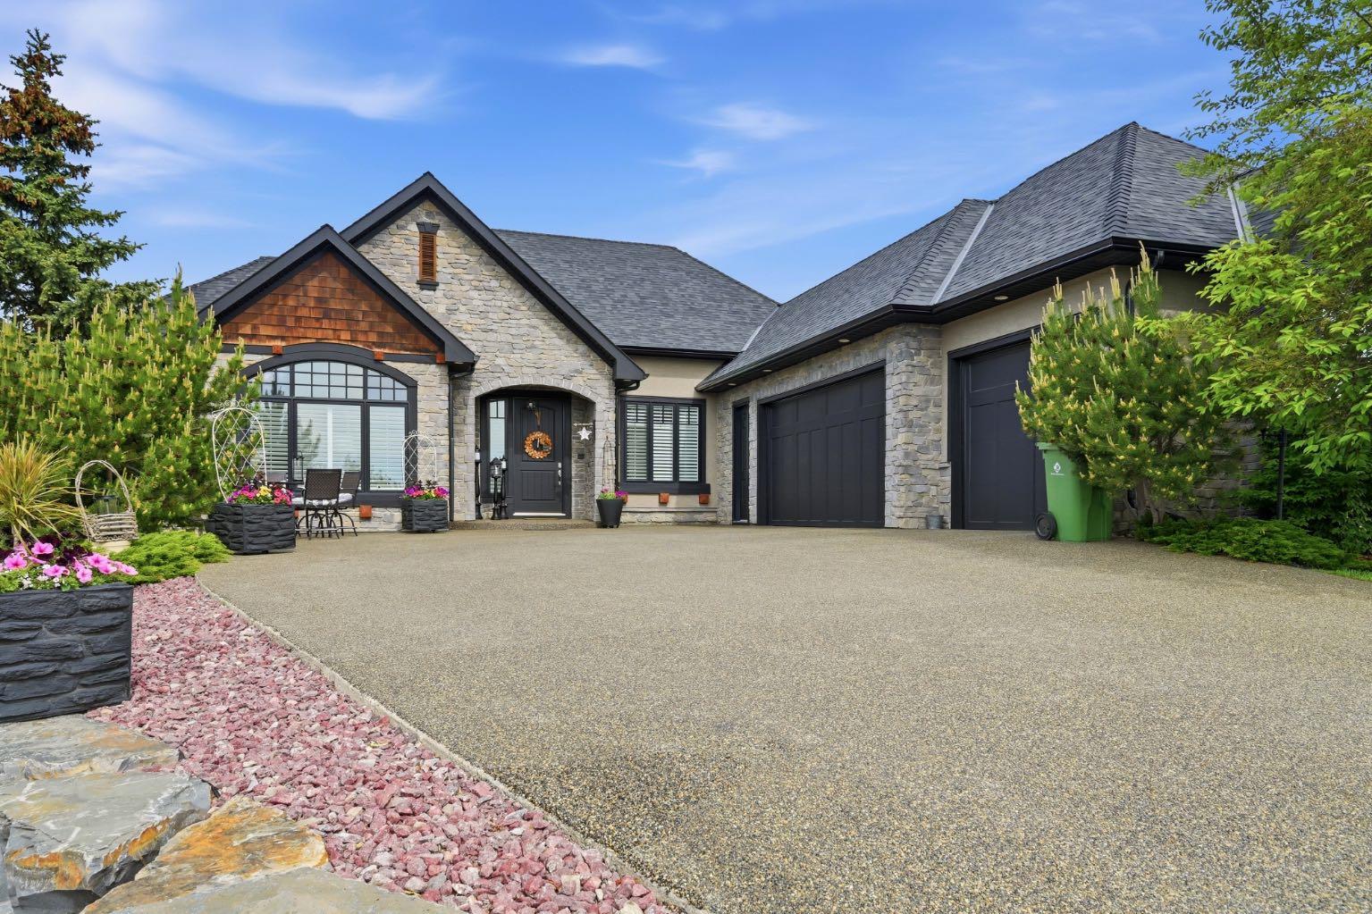
THE CROWN JEWEL OF MONTERRA. Some homes are built. Others are curated. 527 Montclair Place is the latter — a fully reimagined walkout bungalow commanding what is arguably the finest lot in all of Monterra, where unobstructed lake views dissolve into the jagged silhouette of the Rocky Mountains beyond. This is the view other homeowners point to from their windows. Here, it's yours — framed floor to ceiling, morning to dusk, every single day. Situated on a private .39-acre estate lot and stretching 2,399 square feet above grade with a fully finished walkout lower level, the home has undergone a comprehensive, no-compromise renovation with over $350K invested in materials & craftsmanship that would satisfy the most discerning eye. Every decision was made with intention. Nothing was left untouched. THE DETAILS THAT DEFINE EXCELLENCE: New triple-pane west-facing windows frame the lake and mountain views in silence. All-new custom shutters and fully automated blinds respond at a touch. Eight-foot solid core doors announce every room with quiet authority. Newer carpet and fresh paint throughout create a canvas that feels both move-in ready & entirely timeless. A completely reimagined kitchen with pantry modifications that marry refined aesthetics with serious function, built for a chef: A 36" induction cooktop beneath a striking copper range hood, GE Café WiFi double wall oven & dishwasher, 5-in-1 oven in the butler's pantry, and a Sub-Zero 48" refrigerator anchor a serious culinary lineup. Soaring coffered ceilings & a sweeping great room anchored by a dramatic double-sided stone fireplace & rich hardwood floors. Screened in sunroom that projects toward the lake, ensuring the panorama of open water & mountain skyline becomes the permanent backdrop of daily life. A primary suite built for a retreat: generously proportioned and wrapped in lake & mountain views, with a private walkout to the upper deck. The ensuite offers a walk-through steam shower, a separate jetted soaker tub, a walk-in air jet tub, dbl vanities, & a walk-in closet with pull-down clothing racks. ELAN Smart home system for effortless control of lighting, sound & video. Built in IMAX-style home theatre that WOWS the senses. Commercial grade ELEVATOR to easily move between floors. Wet bar/wine cellar with its own beverage cooler & dishwasher for memorable entertaining. New LUX triple pane windows, new boiler & radon mitigation, new high impact LEGACY shingles, & fully serviced A/C. This is infrastructure built to endure the legacy of this property, and beyond. Outdoors, terraced stone landscaping descends through manicured grounds, irrigated by an 11-zone WiFi system, w/ b/i storage beneath the deck . For executives, discerning downsizers, or anyone who has earned the right to settle for nothing less — 527 Montclair Place is not simply a home. It is a statement, a sanctuary, and by every measure, the crown jewel of one of Rocky View County's most coveted addresses. Opportunities like this don't come twice.
| a week ago | Price changed to $2,179,000 | |
| a week ago | Listing updated with changes from the MLS® | |
| 2 months ago | Listing first seen on site |

Listing information is provided by Participants of the Alberta One Realty Listing Services (Pillar 9). IDX information is provided exclusively for personal, non-commercial use, and may not be used for any purpose other than to identify prospective properties consumers may be interested in purchasing. Information is deemed reliable but not guaranteed. Copyright 2026, Alberta One Realty Listing Services (Pillar 9)
Last checked 2026-08-11 10:05 PM UTC
