

Save
Ask
Tour
Hide
$575,000
37 Days On Site
2213 8 Avenue SECalgary, AB T2G 0P2
For Sale|Single Family Residence|Active
2
Beds
1
Total Bath
1
Full Bath
802
SqFt
$717
/SqFt
1912
Built
Subdivision:
Inglewood
County:
Calgary
Call Now: 587-328-7524
Is this the listing for you? We can help make it yours.
587-328-7524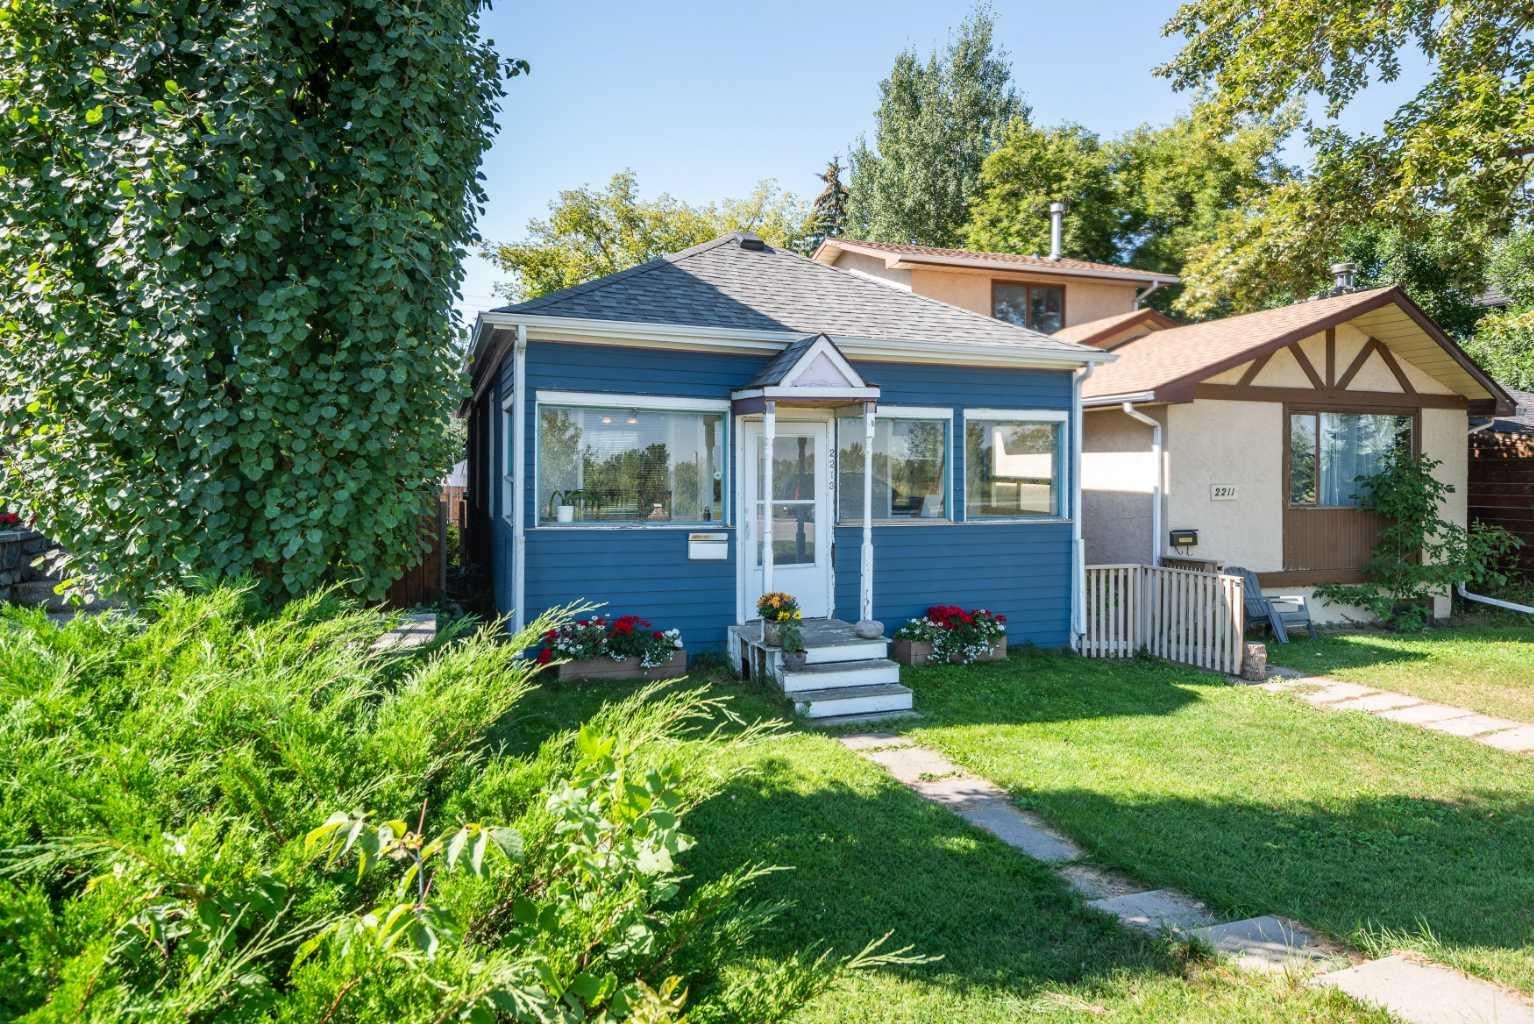
Save
Ask
Tour
Hide
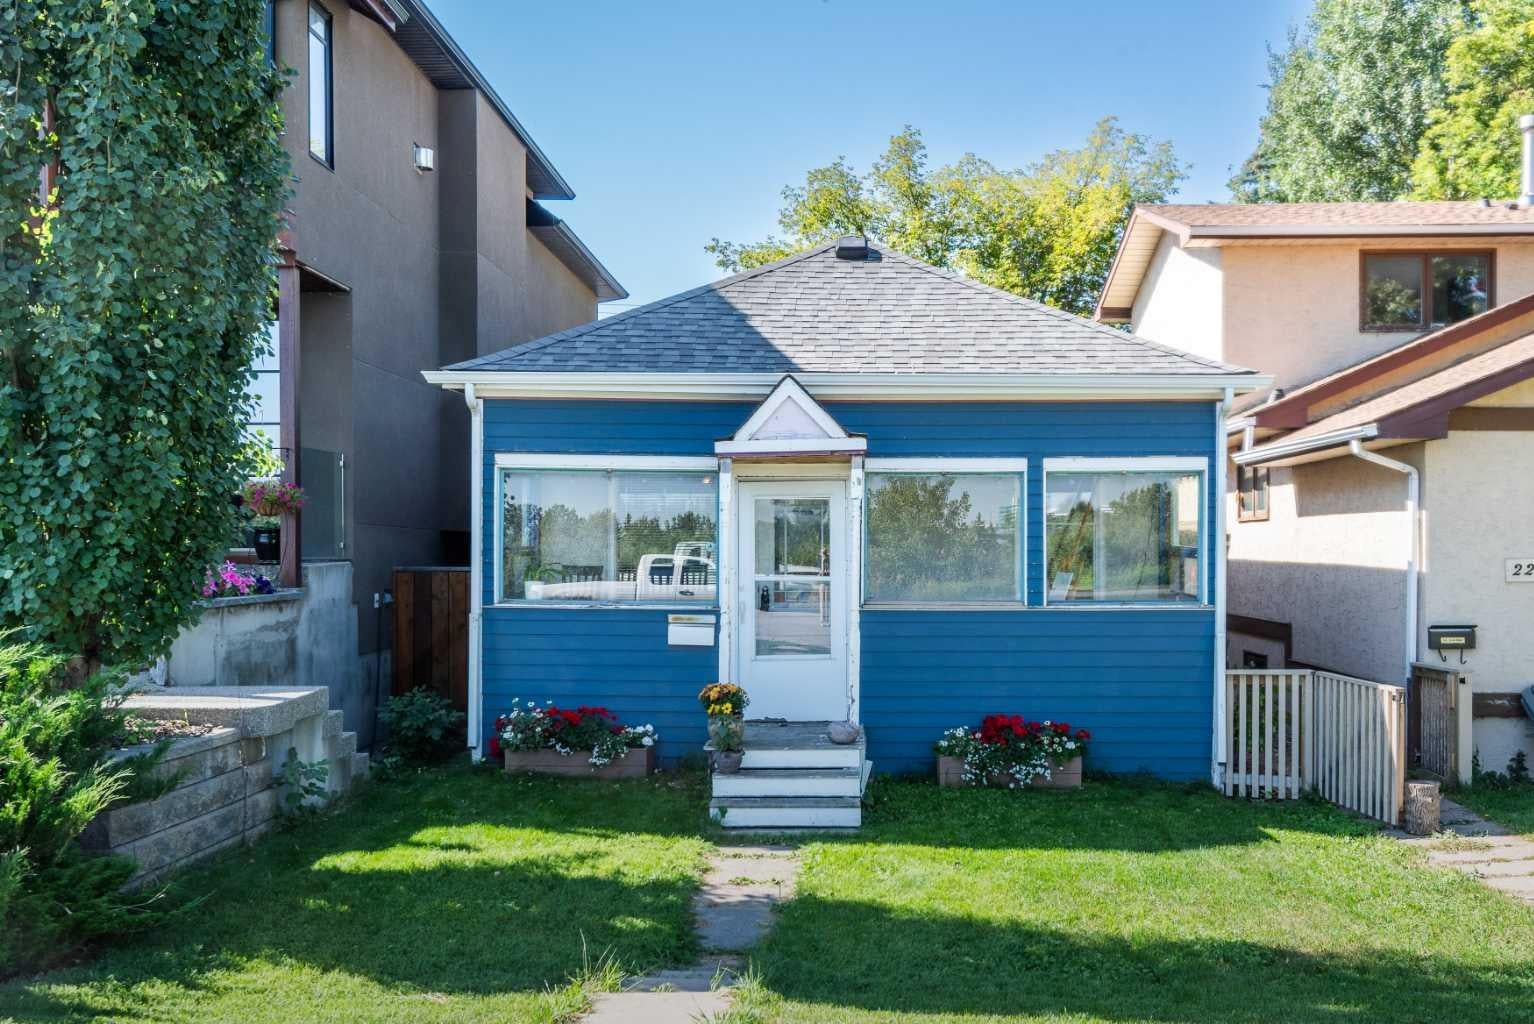
LOCATION! LOCATION! LOCATION! Seize this amazing opportunity to build the home of your dreams with unimpeded river views and southwest facing back yard. Amazing access to the shops, restaurants and services of Inglewood and convenient transportation access to downtown and Deerfoot and Blackfoot Trails. Located just steps away from the Inglewood Bird Sanctuary with the Bow River path system literally right out your front door. Perfect for a family and walking distance to Colonel Walker Elementary school and the Inglewood Community Association. This is a great holding property with a current tenant.
Save
Ask
Tour
Hide
Listing Snapshot
Price
$575,000
Days On Site
37 Days
Bedrooms
2
Inside Area (SqFt)
802 sqft
Total Baths
1
Full Baths
1
Partial Baths
N/A
Lot Size
0.07 Acres
Year Built
1912
MLS® Number
A2323213
Status
Active
Property Tax
$4,202
Maintenance Fees
N/A
Sq Ft Source
N/A
Friends & Family
Recent Activity
| a month ago | Listing first seen on site | |
| a month ago | Listing updated with changes from the MLS® |
General Features
Acres
0.07
Garage
Yes
Garage Spaces
1
Levels
One
Parking
Garage
Parking Spaces
1
Property Sub Type
Single Family Residence
SqFt Above
802
SqFt Below
542
Style
Bungalow
Zoning
R-CG
Interior Features
Appliances
DryerGas RangeRefrigeratorWasher
Basement
PartialUnfinished
Flooring
CarpetHardwood
Heating
Forced Air
Interior
See Remarks
Laundry Features
In Basement
4pc Bathroom
Dimensions - 8`8" x 8`4"Level - Main
Bedroom
Dimensions - 10`9" x 8`8"Level - Main
Dining Room
Dimensions - 12`5" x 10`2"Level - Main
Furnace/Utility Room
Dimensions - 16`8" x 9`4"Level - Basement
Kitchen
Dimensions - 10`1" x 12`7"Level - Main
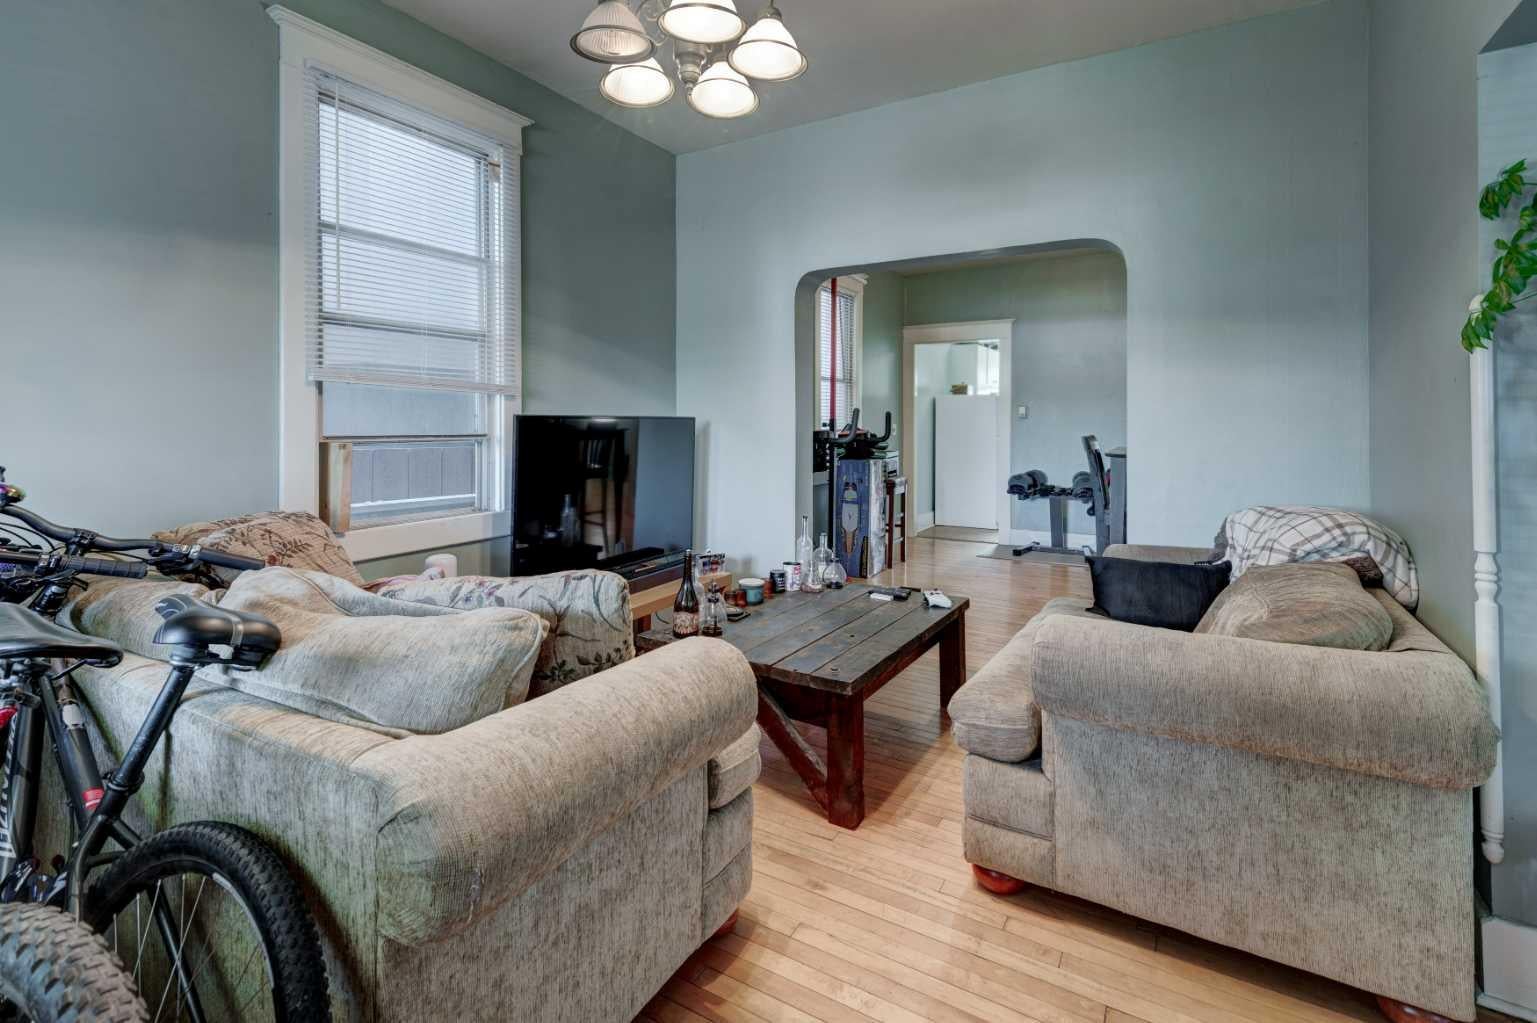
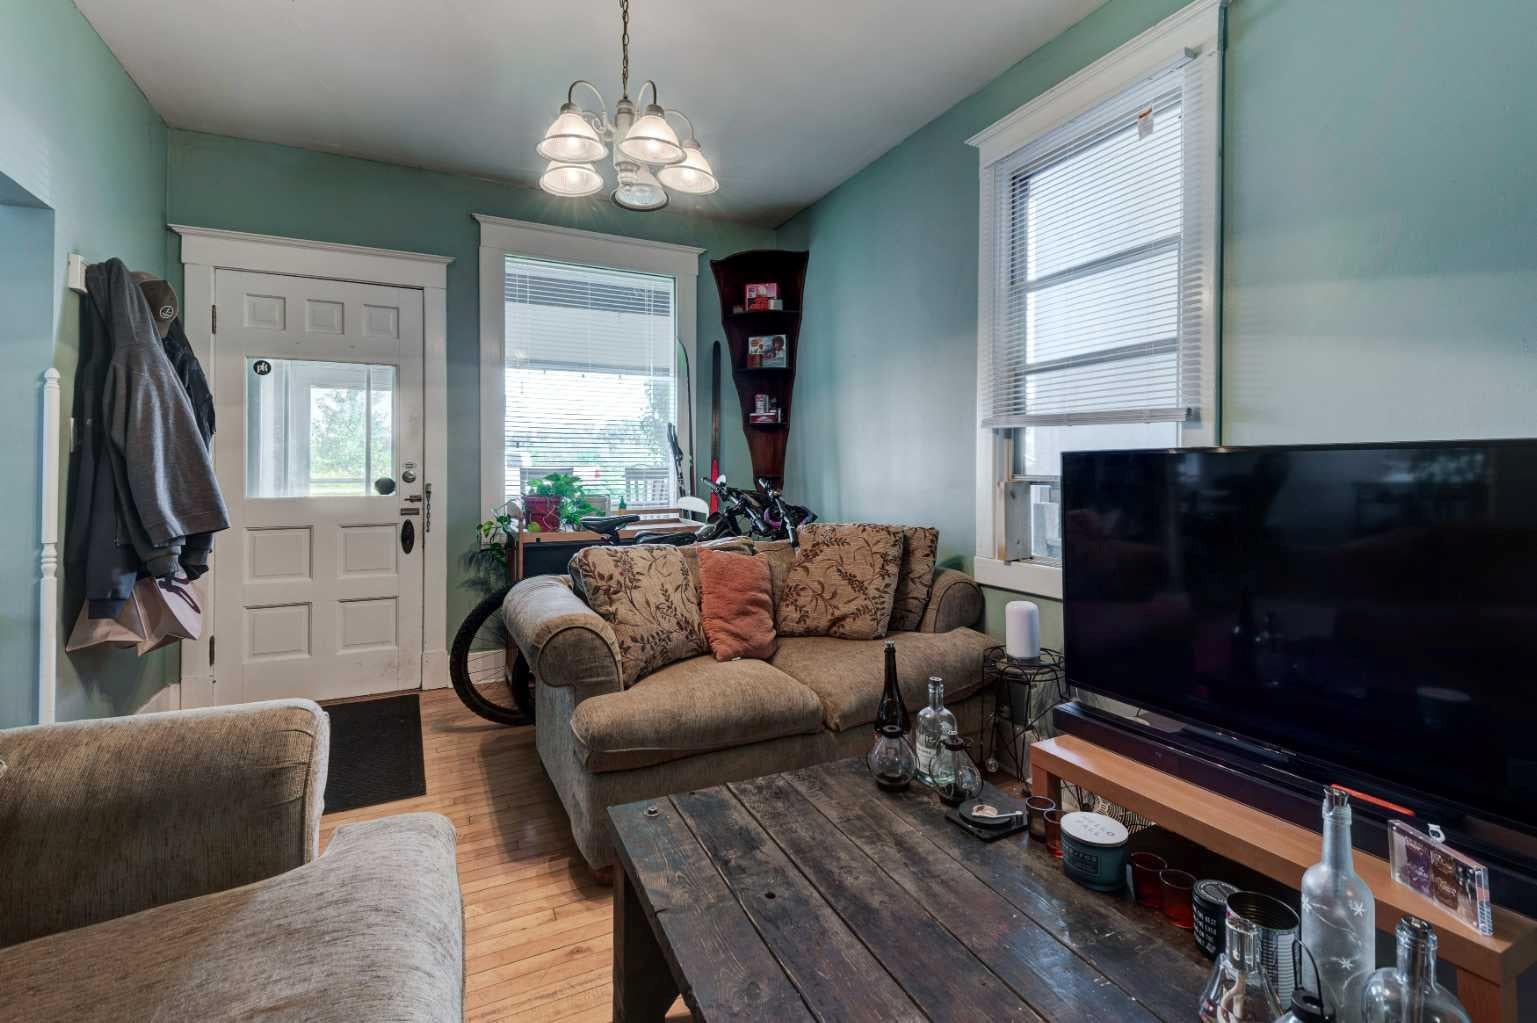
Living Room
Dimensions - 13`1" x 10`1"Level - Main
Office
Dimensions - 11`9" x 8`8"Level - Main
Storage
Dimensions - 17`10" x 19`5"Level - Basement
Sunroom/Solarium
Dimensions - 19`8" x 5`2"Level - Main
Save
Ask
Tour
Hide
Exterior Features
Construction Details
StuccoWood SidingFrame
Exterior
None
Fencing
Fenced
Frontage
7.56M 24`10"
Lot Features
Front YardRectangular LotViews
Patio And Porch
Deck
Roof
ShingleAsphalt
Community Features
Community Features
PlaygroundSidewalks
Listing courtesy of David Frid of Realay

Listing information is provided by Participants of the Alberta One Realty Listing Services (Pillar 9). IDX information is provided exclusively for personal, non-commercial use, and may not be used for any purpose other than to identify prospective properties consumers may be interested in purchasing. Information is deemed reliable but not guaranteed. Copyright 2026, Alberta One Realty Listing Services (Pillar 9)
Last checked 2026-07-30 06:20 AM UTC
Listing information is provided by Participants of the Alberta One Realty Listing Services (Pillar 9). IDX information is provided exclusively for personal, non-commercial use, and may not be used for any purpose other than to identify prospective properties consumers may be interested in purchasing. Information is deemed reliable but not guaranteed. Copyright 2026, Alberta One Realty Listing Services (Pillar 9)
Last checked 2026-07-30 06:20 AM UTC
Neighborhood & Commute
Source: Walkscore
Save
Ask
Tour
Hide
