Save
Ask
Tour
Hide
Share
$255,000
50 Days On Site

1727 54 Street SE 436
Calgary, AB T2A 1B7

For Sale|Apartment|Active
2
Beds
2
Total Baths
2
Full Baths
868.86
SqFt
$293
/SqFt
2010
Built
Subdivision:
Penbrooke Meadows
County:
Calgary
Call Now: 587-328-7524
Is this the listing for you? We can help make it yours.
587-328-7524
1727 54 Street SE 4361727 54 Street SE 4361727 54 Street SE 4361727 54 Street SE 436
Save
Ask
Tour
Hide
Share

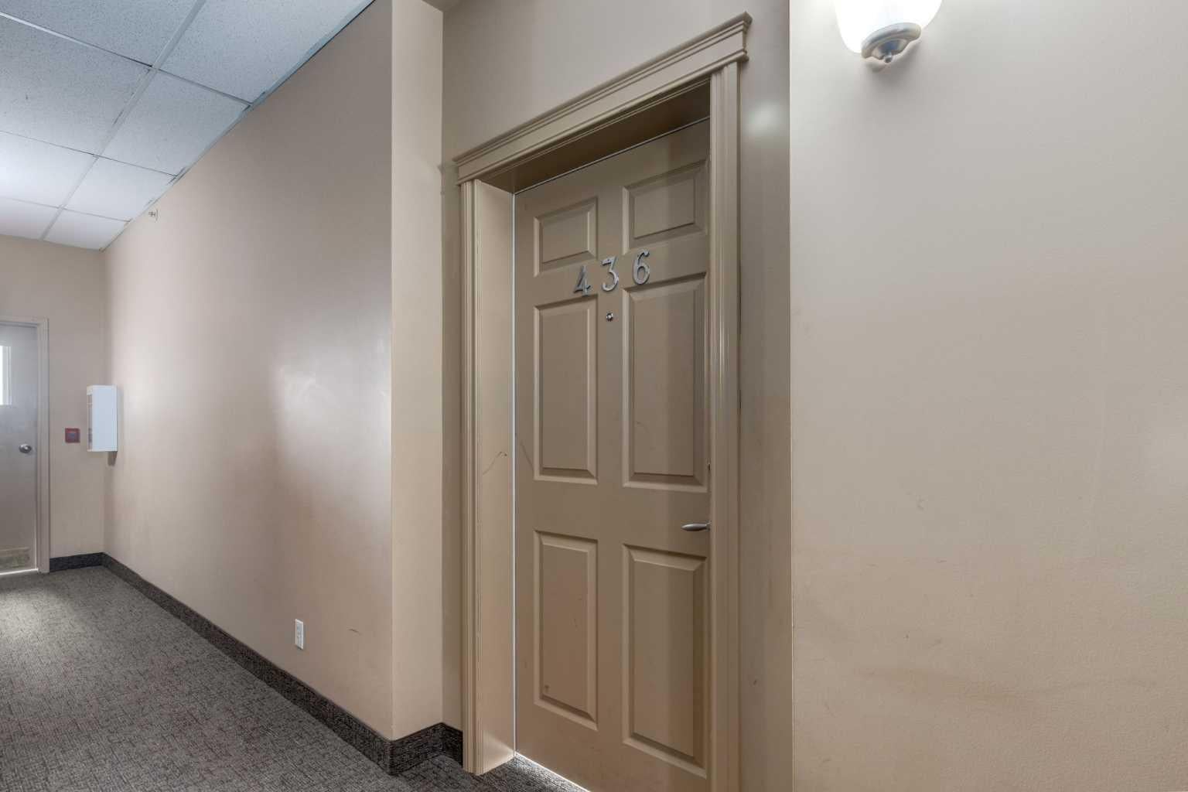
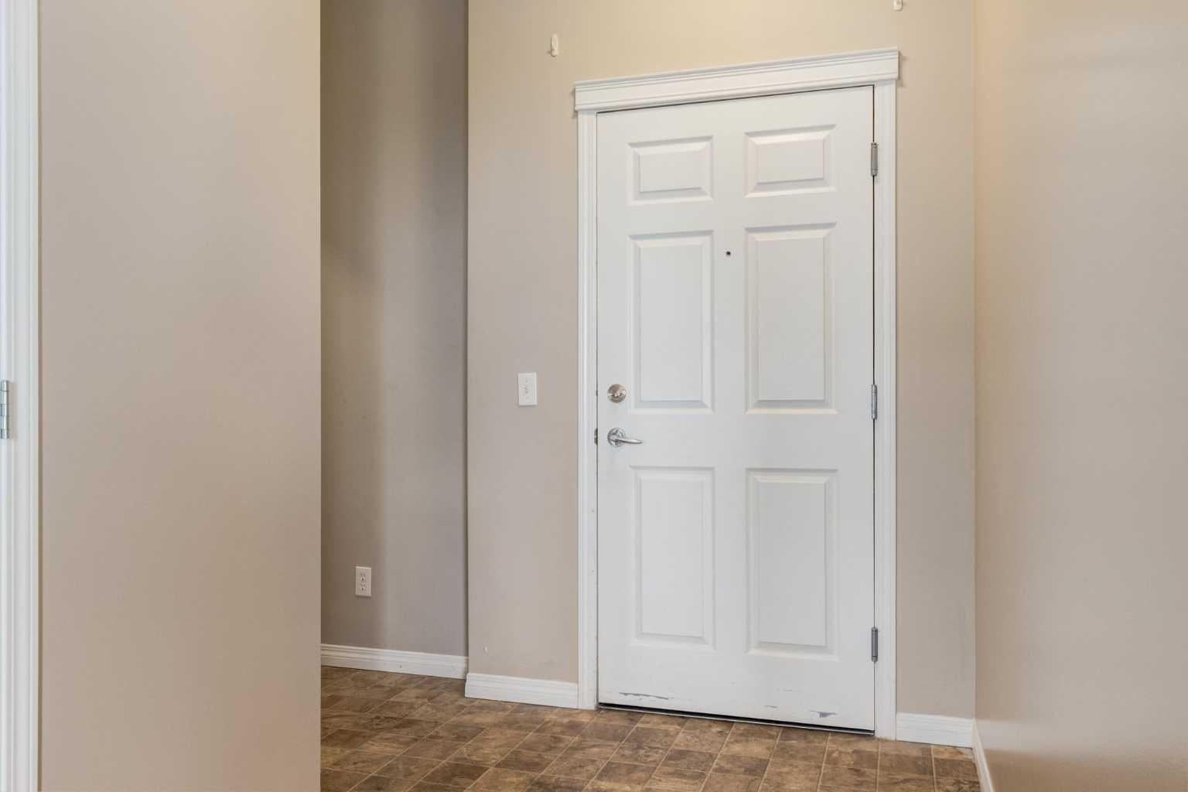
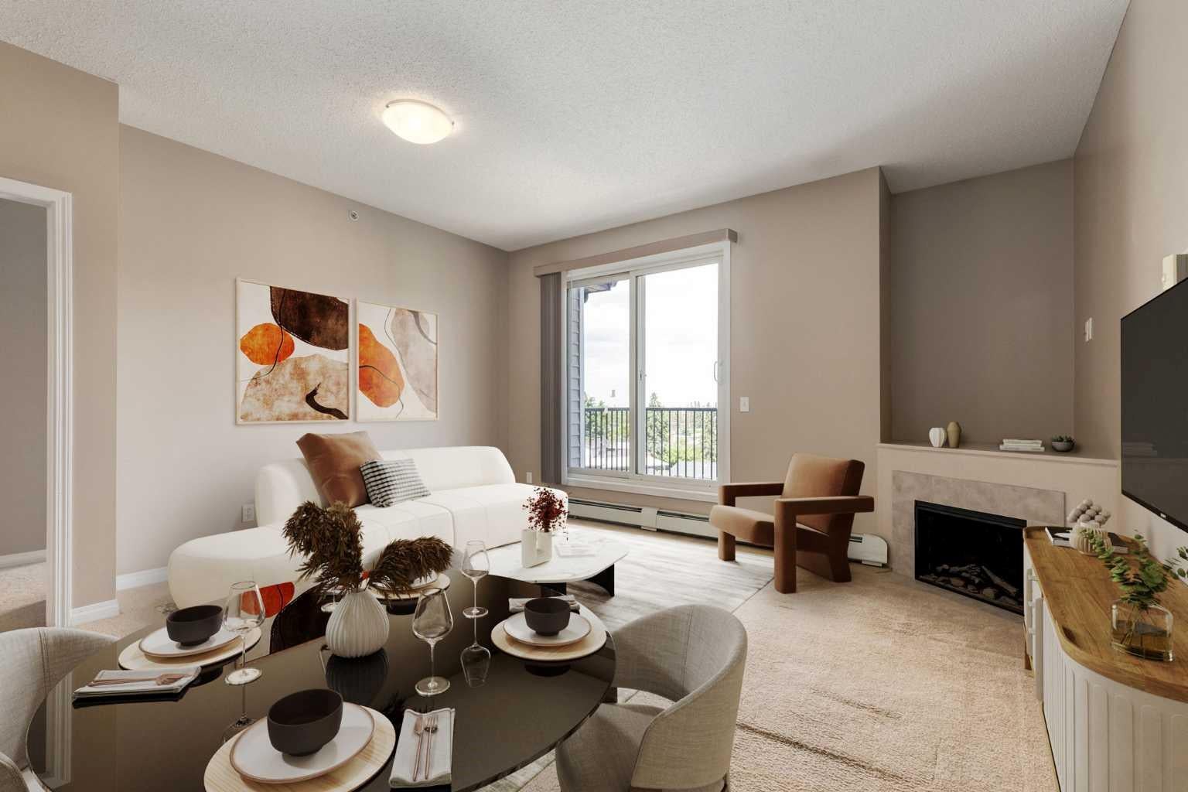
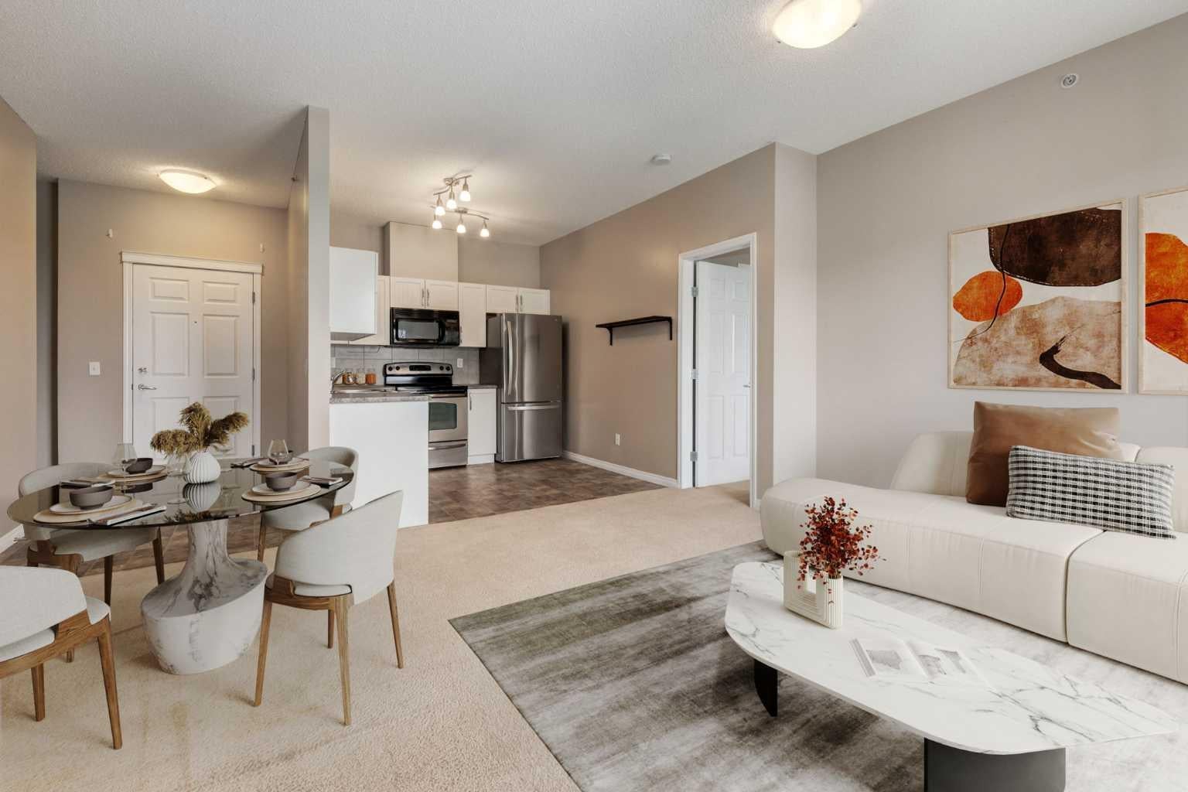
Welcome to Bella Casa, a beautifully maintained condominium offering comfortable living and excellent value in a highly desirable location. This top-floor corner unit features 868 sq. ft. of thoughtfully designed living space, with peaceful views overlooking the private inner courtyard. The functional open-concept floor plan is enhanced by 9-foot ceilings, creating a bright and spacious atmosphere. The large kitchen offers plenty of workspace and storage, while the living room is anchored by a cozy corner gas fireplace. The generous primary bedroom includes a private ensuite and ample closet space, while the second bedroom is conveniently located beside the main bathroom, making it ideal for guests, family, or a home office. Additional features include in-suite laundry, abundant closet space, and a dedicated in-suite storage area. The unit also comes with a titled parking stall, along with ample street parking for visitors. Residents enjoy a secure building and access to the beautifully landscaped courtyard, complete with a fountain, gazebo, built-in BBQ, picnic tables, and seating areas. Conveniently located within walking distance to shopping, restaurants, transit, and other everyday amenities, this property is perfect for first-time buyers, downsizers, or investors alike. An incredible opportunity for comfortable living or a smart investment in a sought-after community.

Save
Ask
Tour
Hide
Share
Listing Snapshot
Price 
$255,000
Days On Site 
50 Days
Bedrooms 
2
Inside Area (SqFt) 
868.86 sqft
Total Baths 
2
Full Baths 
2
Partial Baths 
N/A
Lot Size 
N/A
Year Built 
2010
MLS® Number 
A2323141
Status 
Active
Property Tax 
$1,675
Maintenance Fees 
$681.19 monthly
Sq Ft Source 
N/A
Friends & Family
Recent Activity
2 months agoListing first seen on site
2 months agoListing updated with changes from the MLS®
General Features
Garage Spaces 
1
Levels 
One
Number Of Stories 
4
Parking 
Garage Door OpenerGarageGuest
Parking Spaces 
1
Pets 
Breed Restrictions
Property Sub Type 
Apartment
Sewer 
Public Sewer
SqFt Above 
868.86
Style 
Apartment-Single Level Unit
Utilities 
Electricity ConnectedNatural Gas ConnectedSewer ConnectedWater Connected
Water Source 
Public
Zoning 
C-COR2 f3.0h23
Interior Features
Appliances 
DishwasherDryerRefrigeratorWasherElectric Range
Basement 
None
Fireplace 
Yes
Fireplace Features 
GasInsertLiving Room
Fireplaces 
1
Flooring 
CarpetLinoleum
Heating 
BaseboardFireplace(s)Natural Gas
Interior 
Open Floorplan
Laundry Features 
In UnitLaundry Room
Window Features 
Window Coverings
4pc Bathroom 
Dimensions - 7`4" x 4`11"Level - Main
4pc Ensuite bath 
Dimensions - 8`10" x 4`11"Level - Main
Bedroom 
Dimensions - 10`9" x 10`2"Level - Main
Bedroom - Primary 
Dimensions - 13`2" x 12`1"Level - Main
Foyer 
Dimensions - 8`5" x 5`2"Level - Main
Kitchen 
Dimensions - 9`3" x 9`0"Level - Main
Laundry 
Dimensions - 6`8" x 4`11"Level - Main
Living Room 
Dimensions - 15`0" x 14`6"Level - Main
Save
Ask
Tour
Hide
Share
Exterior Features
Construction Details 
BrickStuccoFrame
Exterior 
BalconyCourtyard
Roof 
ShingleAsphalt
Windows/Doors 
Window Coverings
Community Features
Accessibility Features 
Accessible Entrance
Association Amenities 
Elevator(s)Snow RemovalTrash
Community Features 
PlaygroundSidewalksStreet Lights
Maintenance Fee 
681.19
Maintenance Fee Frequency 
Monthly
Listing courtesy of Justin Shin of CIR Realty

Listing information is provided by Participants of the Alberta One Realty Listing Services (Pillar 9). IDX information is provided exclusively for personal, non-commercial use, and may not be used for any purpose other than to identify prospective properties consumers may be interested in purchasing. Information is deemed reliable but not guaranteed. Copyright 2026, Alberta One Realty Listing Services (Pillar 9)
Last checked 2026-08-13 03:08 AM UTC

Neighborhood & Commute
Source: Walkscore
Save
Ask
Tour
Hide
Share