Save
Ask
Tour
Hide
Share
$599,900
50 Days On Site

6 Discovery Woods Villas SW
Calgary, AB T3H 5A6

For Sale|Single Family Residence|Active
3
Beds
3
Total Baths
3
Full Baths
1,250.07
SqFt
$480
/SqFt
2002
Built
Subdivision:
Discovery Ridge
County:
Calgary
Call Now: 587-328-7524
Is this the listing for you? We can help make it yours.
587-328-7524
6 Discovery Woods Villas SW6 Discovery Woods Villas SW6 Discovery Woods Villas SW6 Discovery Woods Villas SW
Save
Ask
Tour
Hide
Share

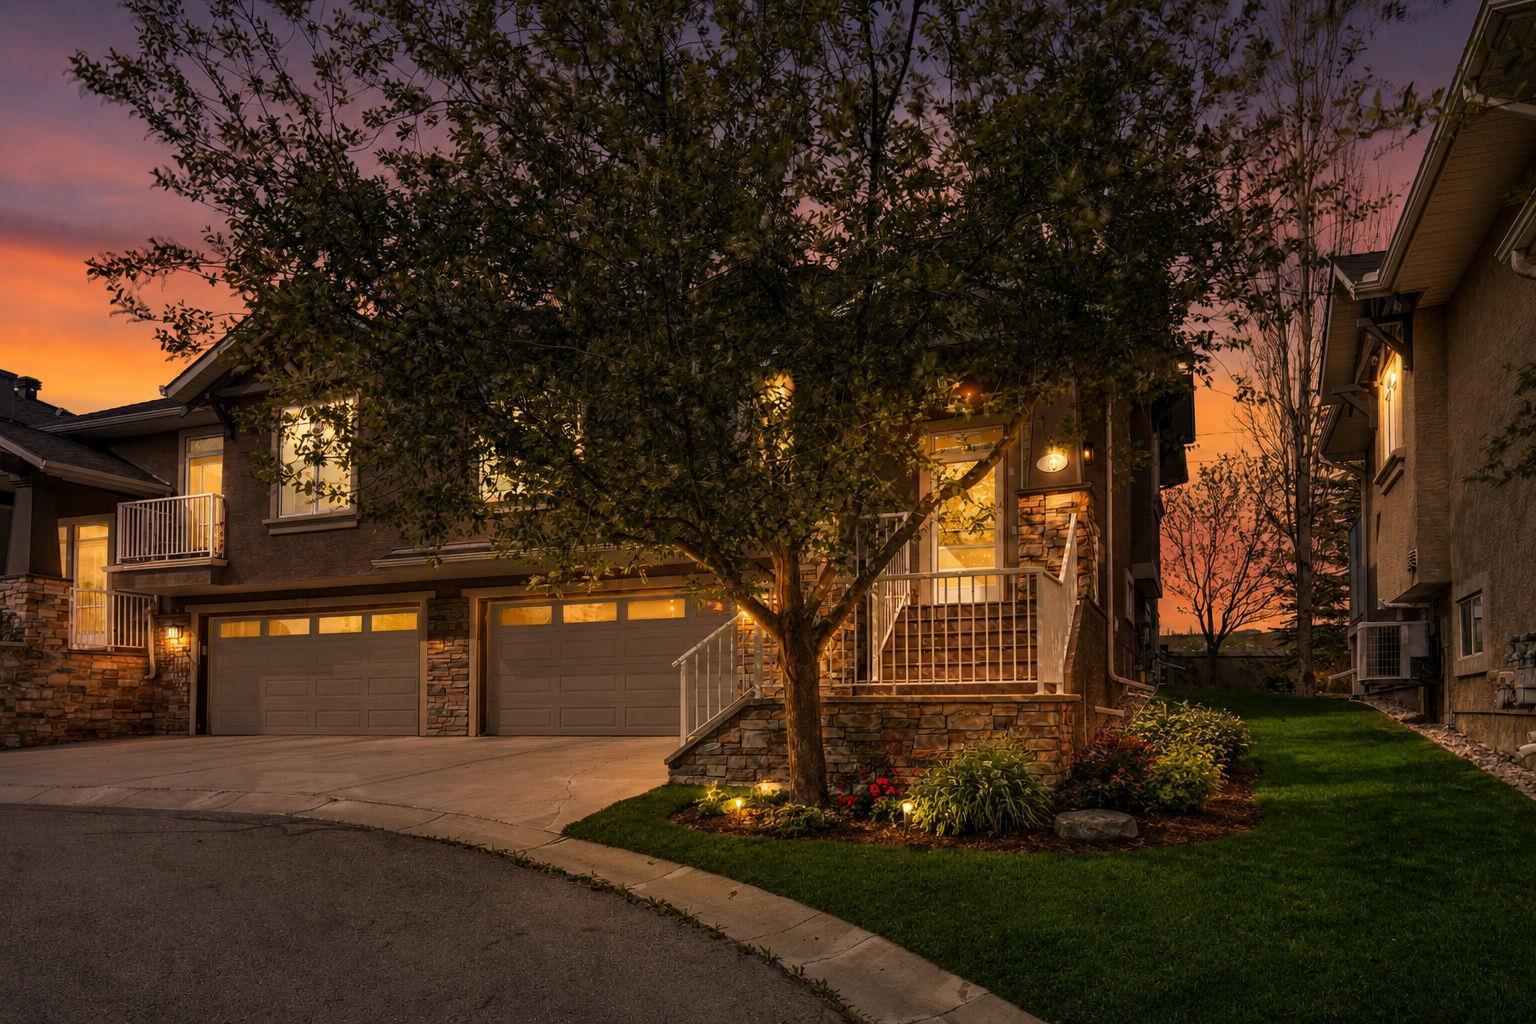
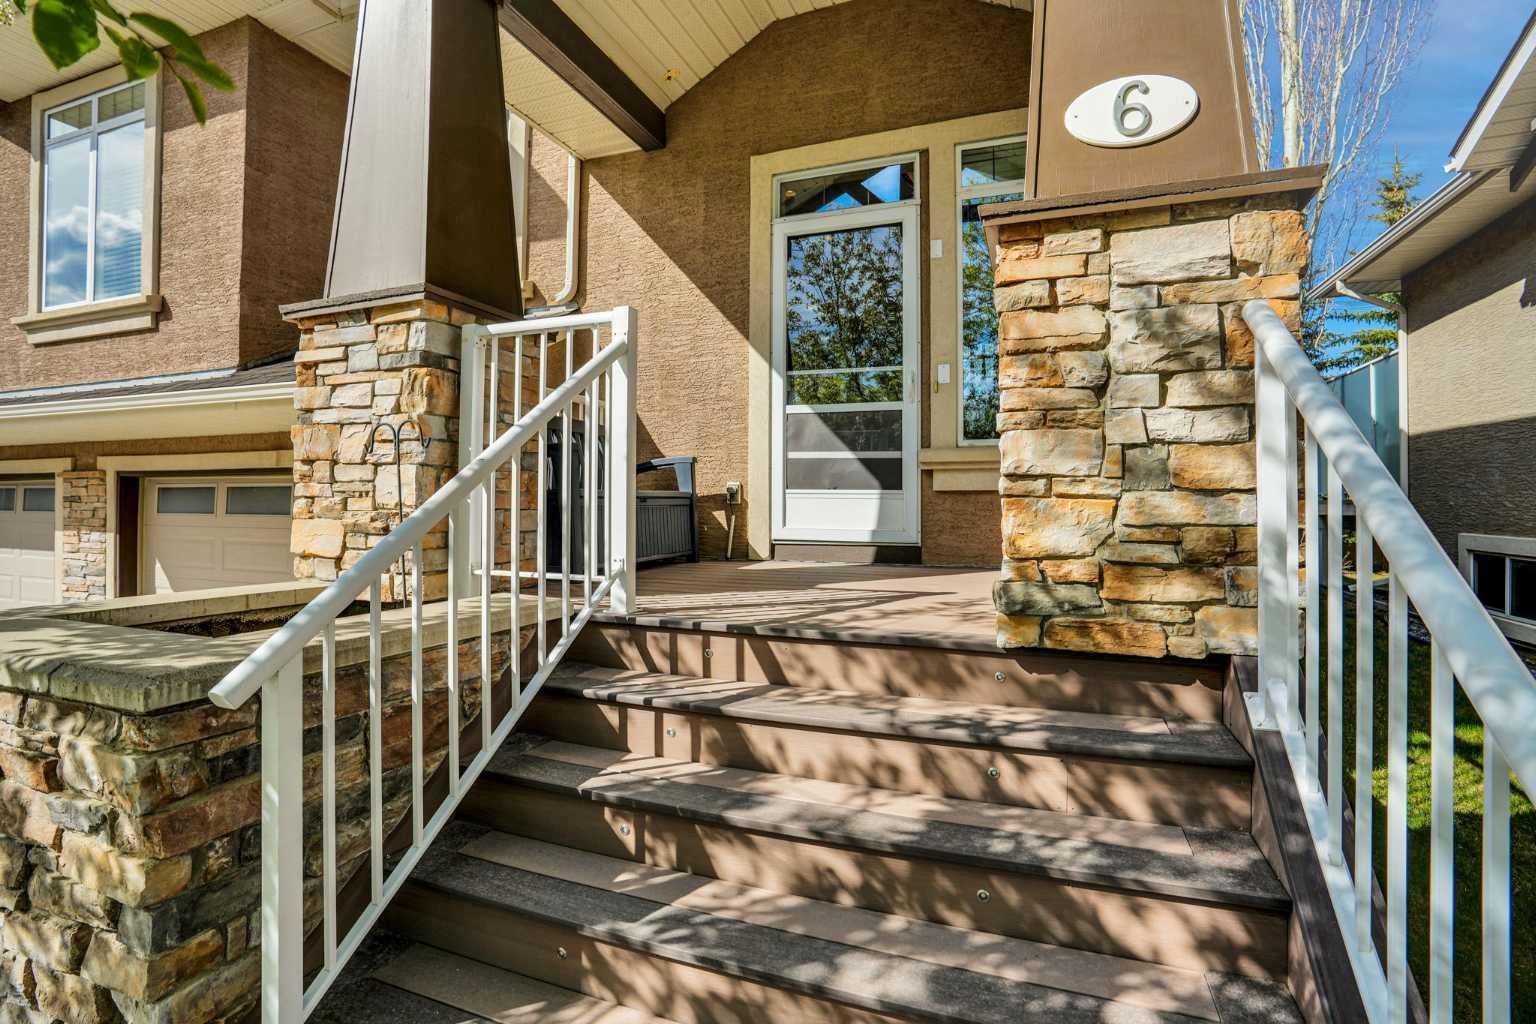
Welcome to this beautiful bungalow-style duplex in the highly desirable community of Discovery Ridge! This well-maintained, move-in ready home offers the perfect combination of comfort, space, and location. The main floor features a bright and welcoming layout with hardwood floors, granite countertops, stainless steel appliances, and a cozy fireplace, perfect for relaxing evenings or spending quality time with family. You’ll find 2 bedrooms and 2 full bathrooms on the main level, including a spacious primary bedroom with a walk-in closet, private ensuite, and Built-in speakers throughout. The fully finished basement offers even more space to enjoy, featuring an additional bedroom, full bathroom, and a large recreation room perfect for movie nights, watching the game, or creating the ideal family hangout. The rec area also includes a fully functioning DVD projector, making it the perfect spot for family entertainment and cozy nights in. Over the years, this home has been thoughtfully updated with several upgrades, including a new garage door, updated laminated flooring, roof replacement in 2018, deck completed in 2019, and front stairs redone in 2020. Enjoy the convenience of an attached double garage, easy access to Stoney Trail and public transit, and being just minutes away from shops, amenities, and the beautiful walking trails of Griffith Woods Park. This is a great opportunity to own a truly move-in ready home in one of Calgary’s most desirable communities. Come see why Discovery Ridge is such a special place to call home!

Save
Ask
Tour
Hide
Share
Listing Snapshot
Price 
$599,900
Days On Site 
50 Days
Bedrooms 
3
Inside Area (SqFt) 
1,250.07 sqft
Total Baths 
3
Full Baths 
3
Partial Baths 
N/A
Lot Size 
0.08 Acres
Year Built 
2002
MLS® Number 
A2323139
Status 
Active
Property Tax 
$4,142
Maintenance Fees 
$530 monthly
Sq Ft Source 
N/A
Friends & Family
Recent Activity
2 months agoListing first seen on site
2 months agoListing updated with changes from the MLS®
General Features
Acres 
0.08
Attached Garage 
Yes
Garage 
Yes
Garage Spaces 
2
Parking 
AttachedGarageDrivewayGarage Door Opener
Parking Spaces 
4
Pets 
Breed Restrictions
Property Sub Type 
Single Family Residence
Sewer 
Public Sewer
SqFt Above 
1250.07
SqFt Below 
635.16
Style 
Attached-Side by SideBungalow
Utilities 
Natural Gas AvailableWater Available
Water Source 
Public
Zoning 
DC (pre 1P2007)
Interior Features
Appliances 
DishwasherWasher/DryerElectric Range
Basement 
FullFinished
Fireplace 
Yes
Fireplace Features 
ElectricFamily Room
Fireplaces 
1
Flooring 
CarpetCeramic TileLaminate
Heating 
CentralFireplace(s)
Interior 
Built-in FeaturesGranite CountersWalk-In Closet(s)Wired for Sound
Laundry Features 
In Basement
Window Features 
Window Coverings
4pc Bathroom 
Dimensions - 8`1" x 4`11"Level - Main
4pc Ensuite bath 
Dimensions - 8`1" x 9`4"Level - Main
Bedroom 
Dimensions - 11`11" x 12`8"Level - Main
Bedroom - Primary 
Dimensions - 12`1" x 21`6"Level - Main
Breakfast Nook 
Dimensions - 7`10" x 10`0"Level - Main
Dining Room 
Dimensions - 11`6" x 9`11"Level - Main
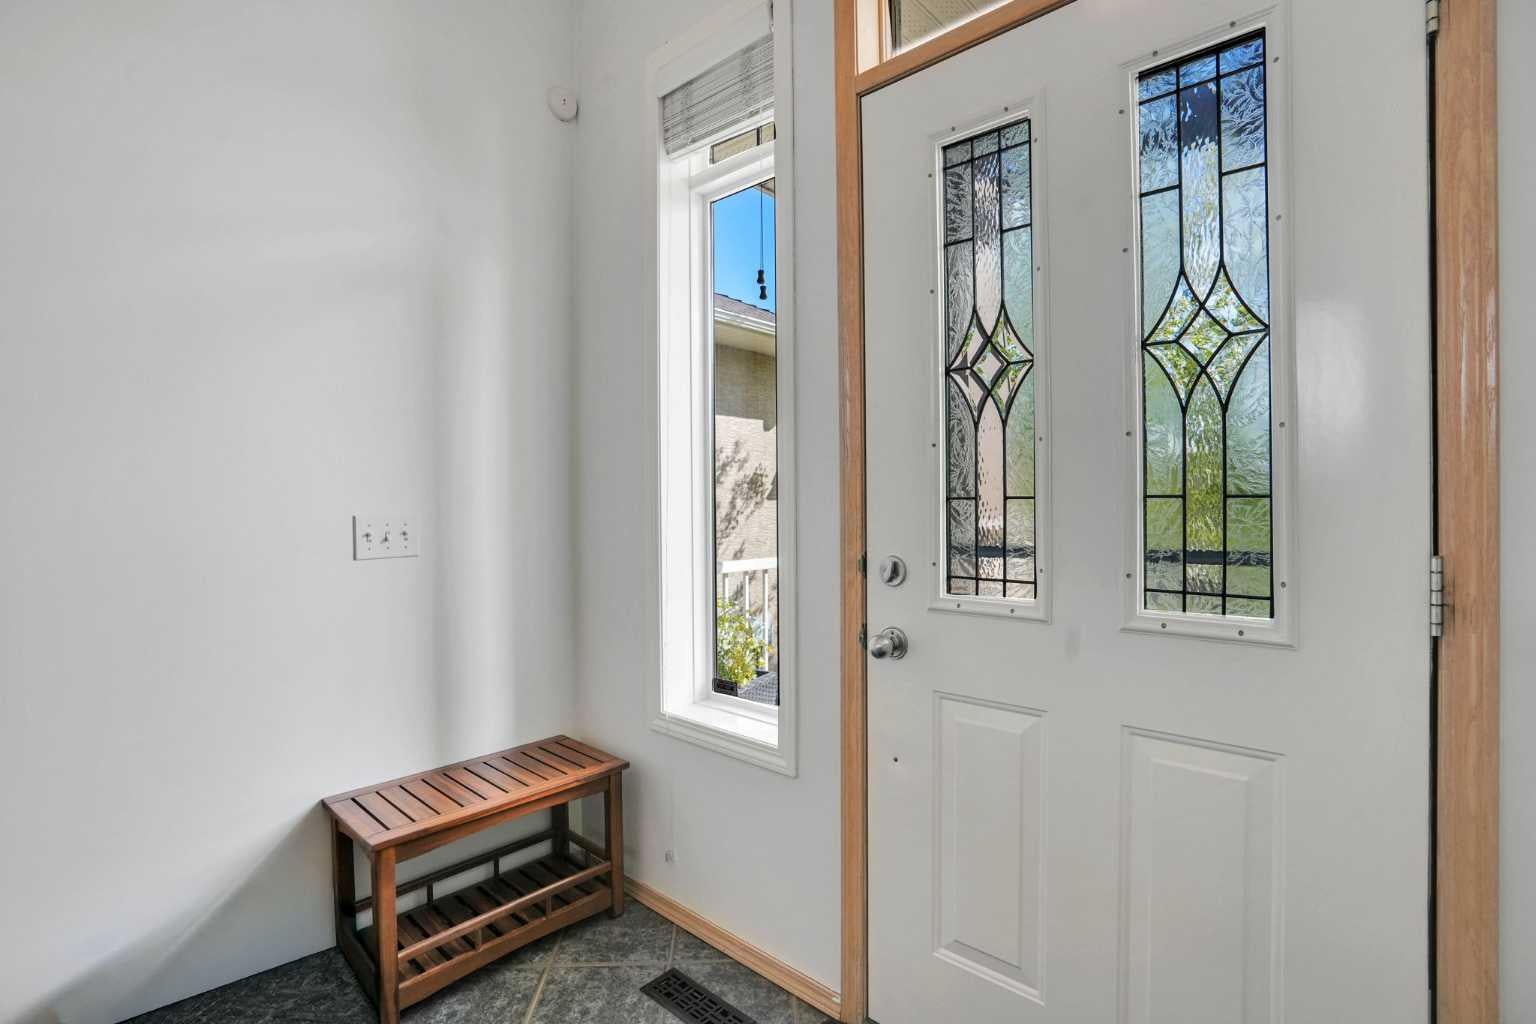
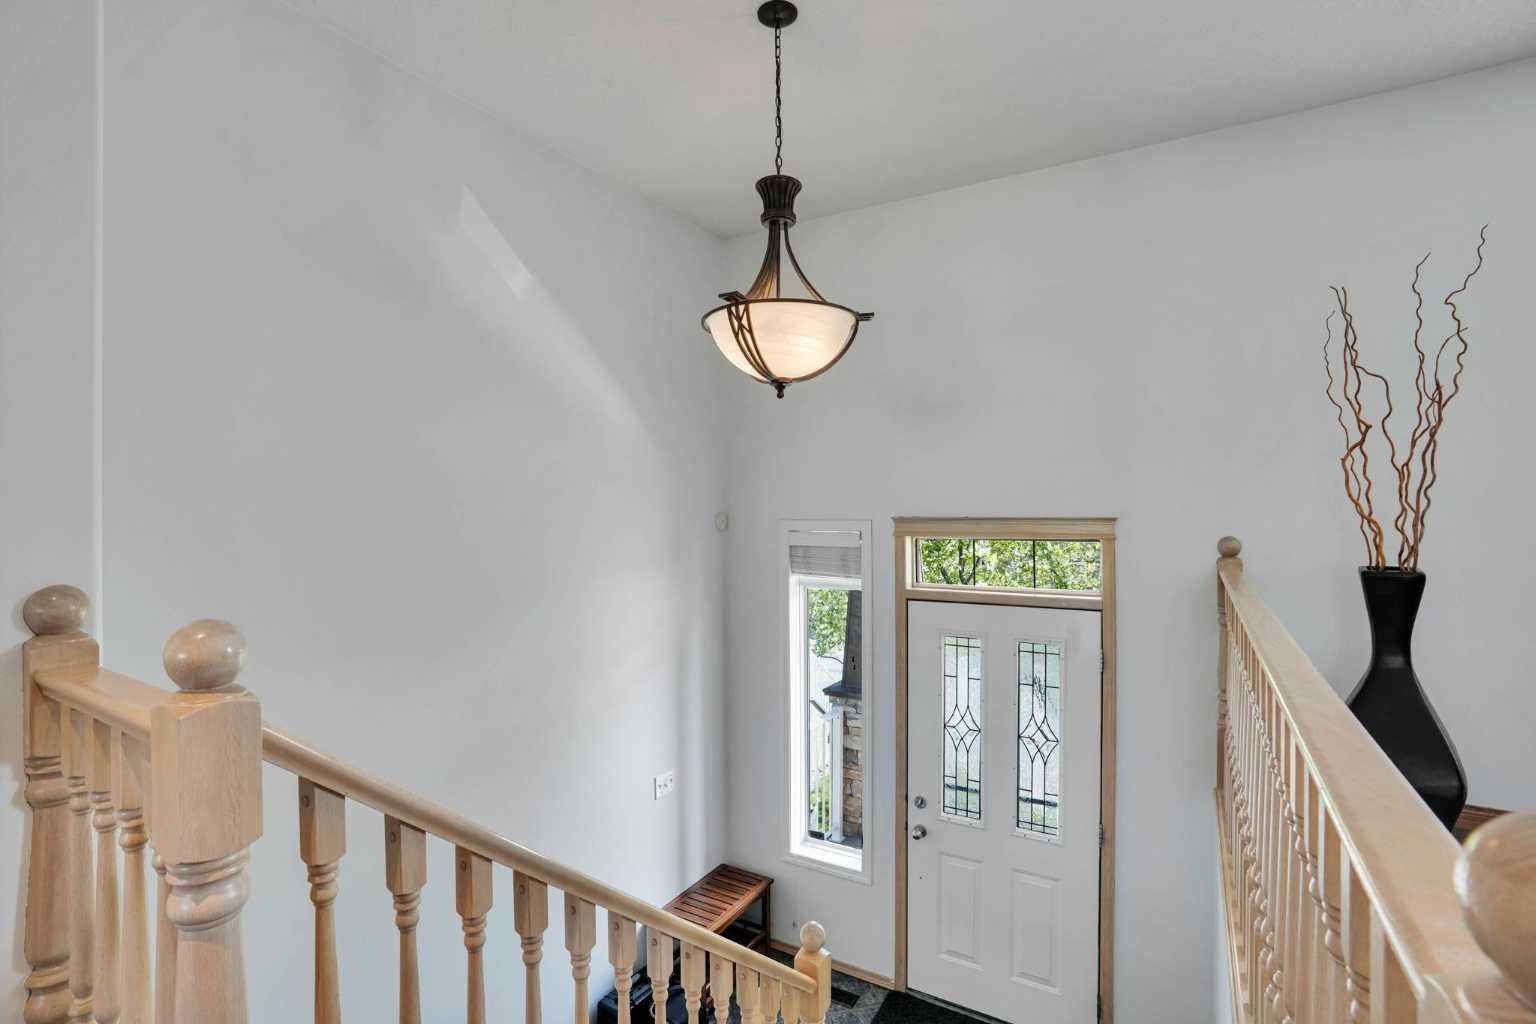
Foyer 
Dimensions - 8`2" x 5`1"Level - Main
Furnace/Utility Room 
Dimensions - 6`5" x 8`0"Level - Basement
Game Room 
Dimensions - 18`8" x 15`2"Level - Basement
Kitchen 
Dimensions - 9`5" x 111`9"Level - Main
Laundry 
Dimensions - 6`11" x 3`4"Level - Basement
Living Room 
Dimensions - 11`11" x 15`4"Level - Main
Other 
Dimensions - 23`5" x 20`9"Level - Basement
Walk-In Closet 
Dimensions - 6`11" x 7`11"Level - Main
Save
Ask
Tour
Hide
Share
Exterior Features
Construction Details 
StoneStuccoFrame
Exterior 
BalconyPlayground
Frontage 
13.41M 44`0"
Lot Features 
Back Yard
Patio And Porch 
DeckPorch
Roof 
ShingleAsphalt
Windows/Doors 
Window Coverings
Community Features
Association Amenities 
ParkPlaygroundSnow Removal
Community Features 
ParkPlaygroundSidewalksStreet Lights
Maintenance Fee 
530
Maintenance Fee Frequency 
Monthly
Listing courtesy of Jose Colmenero Lozano of LPT Realty

Listing information is provided by Participants of the Alberta One Realty Listing Services (Pillar 9). IDX information is provided exclusively for personal, non-commercial use, and may not be used for any purpose other than to identify prospective properties consumers may be interested in purchasing. Information is deemed reliable but not guaranteed. Copyright 2026, Alberta One Realty Listing Services (Pillar 9)
Last checked 2026-08-11 10:05 PM UTC

Neighborhood & Commute
Source: Walkscore
Save
Ask
Tour
Hide
Share