Save
Ask
Tour
Hide
Share
$979,999
15 Days On Site

2620 5 Avenue NW
Calgary, AB T2N 0T6

For Sale|Single Family Residence|Active
4
Beds
1
Total Bath
1
Full Bath
1,102.26
SqFt
$889
/SqFt
1951
Built
Subdivision:
West Hillhurst
County:
Calgary
Call Now: 587-328-7524
Is this the listing for you? We can help make it yours.
587-328-7524
2620 5 Avenue NW2620 5 Avenue NW2620 5 Avenue NW2620 5 Avenue NW
Save
Ask
Tour
Hide
Share

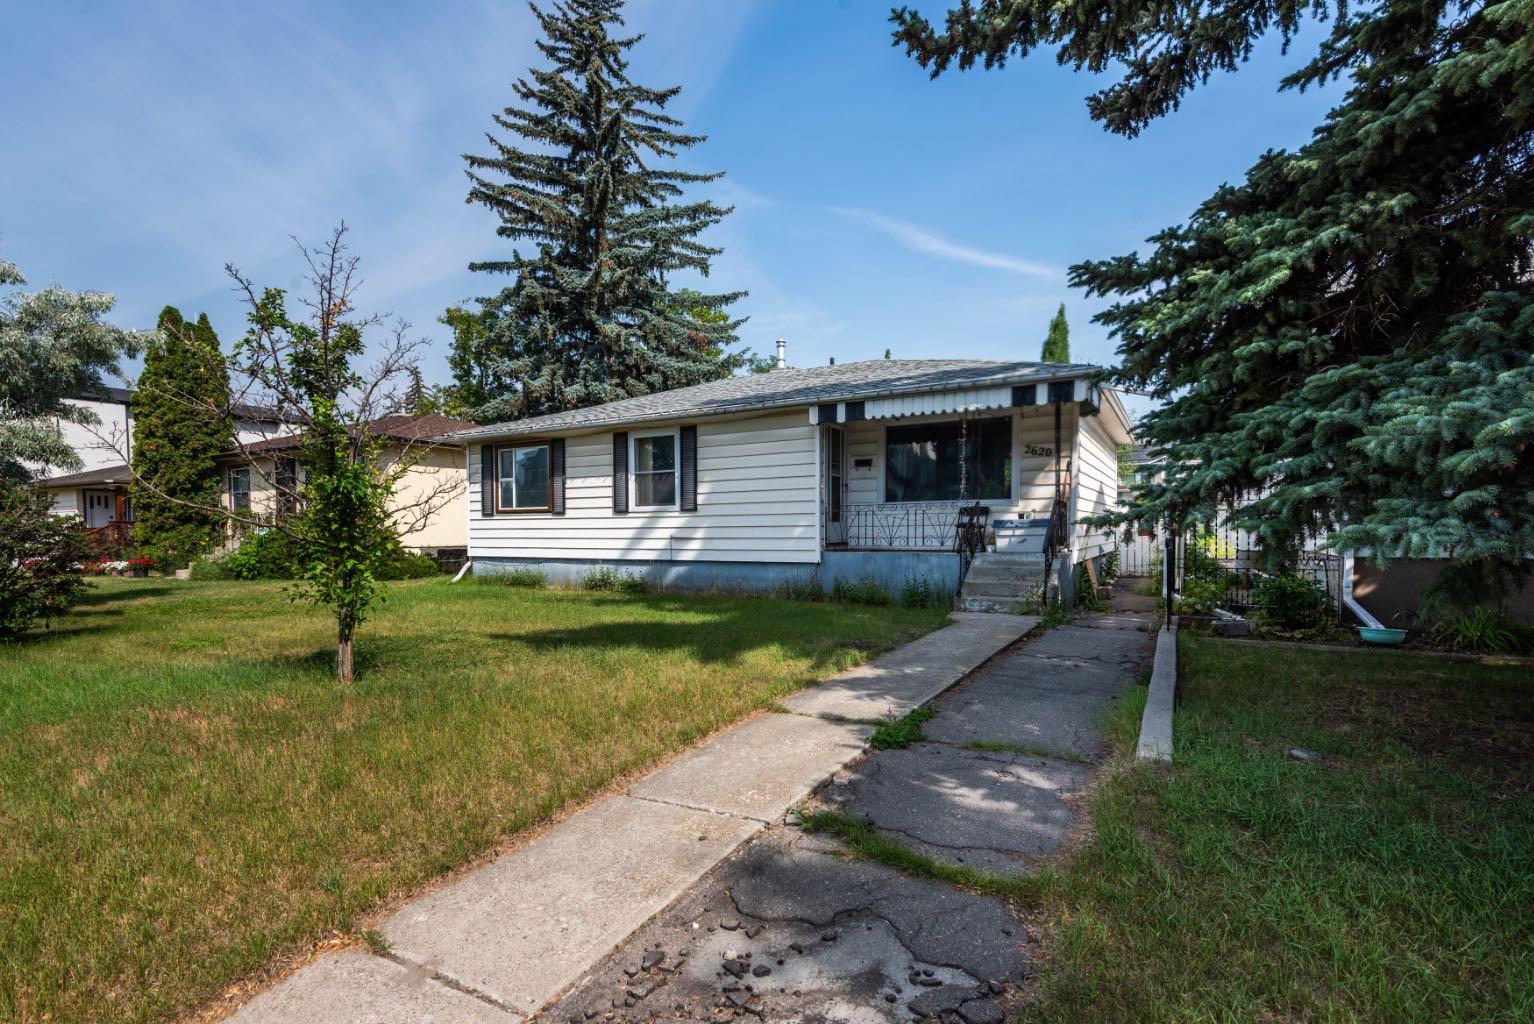
LOCATION! LOCATION! LOCATION! Endless potential awaits in the heart of sought-after West Hillhurst! Situated on an OVERSIZED 5,995.5 sq. ft. lot spanning TWO LOTS, this bungalow presents a fantastic opportunity for redevelopment subject to city or municipal approval or a long-term investment in one of Calgary’s most desirable neighbourhoods.The property offers a blank canvas for your vision—whether you’re looking to build your dream home subject to city or municipal approval or secure a valuable asset for the future. Enjoy the convenience of nearby amenities, including local parks, schools, neighbourhood shopping along Kensington Road NW, and public transit, all within a short walk or drive. With easy access to downtown Calgary and the many amenities West Hillhurst has to offer, the location is truly hard to beat.Exceptional location. Exceptional lot. Exceptional potential. Don’t miss this opportunity—book your private viewing today!

Save
Ask
Tour
Hide
Share
Listing Snapshot
Price 
$979,999
Days On Site 
15 Days
Bedrooms 
4
Inside Area (SqFt) 
1,102.26 sqft
Total Baths 
1
Full Baths 
1
Partial Baths 
N/A
Lot Size 
0.14 Acres
Year Built 
1951
MLS® Number 
A2323081
Status 
Active
Property Tax 
$5,802
Maintenance Fees 
N/A
Sq Ft Source 
N/A
Friends & Family
Recent Activity
a week agoPrice changed to $979,999
a week agoListing updated with changes from the MLS®
2 weeks agoListing first seen on site
General Features
Acres 
0.14
Garage 
Yes
Garage Spaces 
2
Levels 
One
Parking 
Garage
Parking Spaces 
2
Property Sub Type 
Single Family Residence
SqFt Above 
1102.26
Style 
Bungalow
Zoning 
R-CG
Interior Features
Appliances 
RefrigeratorWasher/DryerCooktop
Basement 
FullUnfinished
Flooring 
HardwoodLaminate
Heating 
Forced Air
Interior 
Ceiling Fan(s)
Laundry Features 
In Basement
Window Features 
Window Coverings
4pc Bathroom 
Dimensions - 7`0" x 4`11"Level - Main
Bedroom 
Dimensions - 12`2" x 11`11"Level - Main
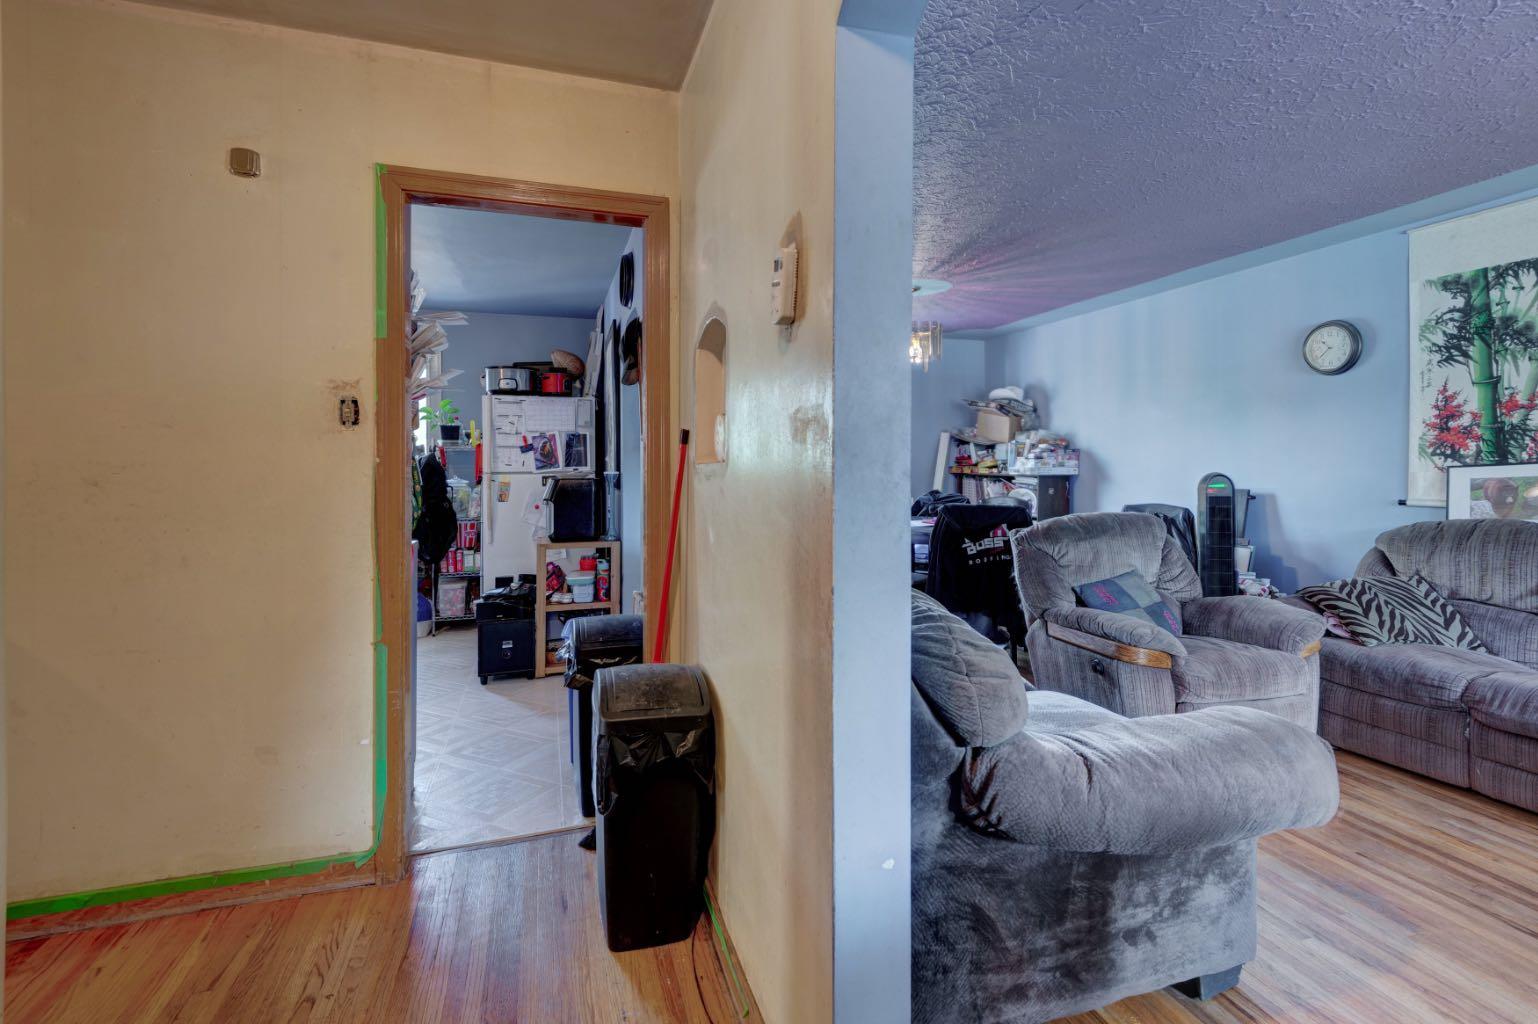
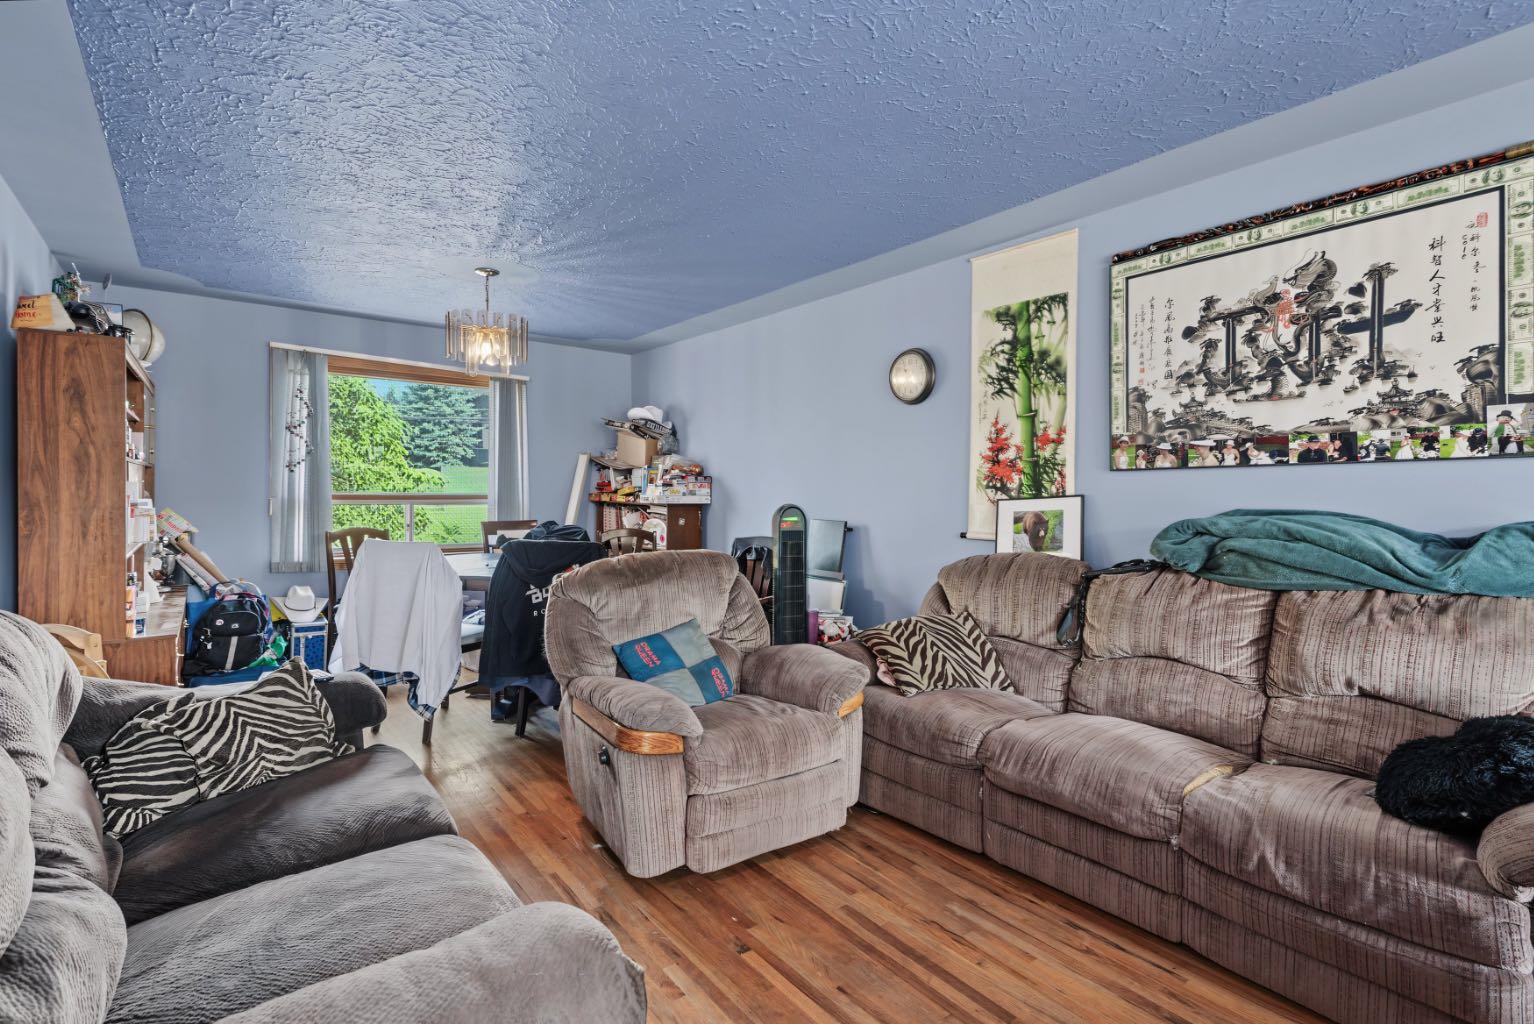
Dining Room 
Dimensions - 9`6" x 11`10"Level - Main
Furnace/Utility Room 
Dimensions - 23`0" x 12`7"Level - Basement
Kitchen 
Dimensions - 12`2" x 11`2"Level - Main
Living Room 
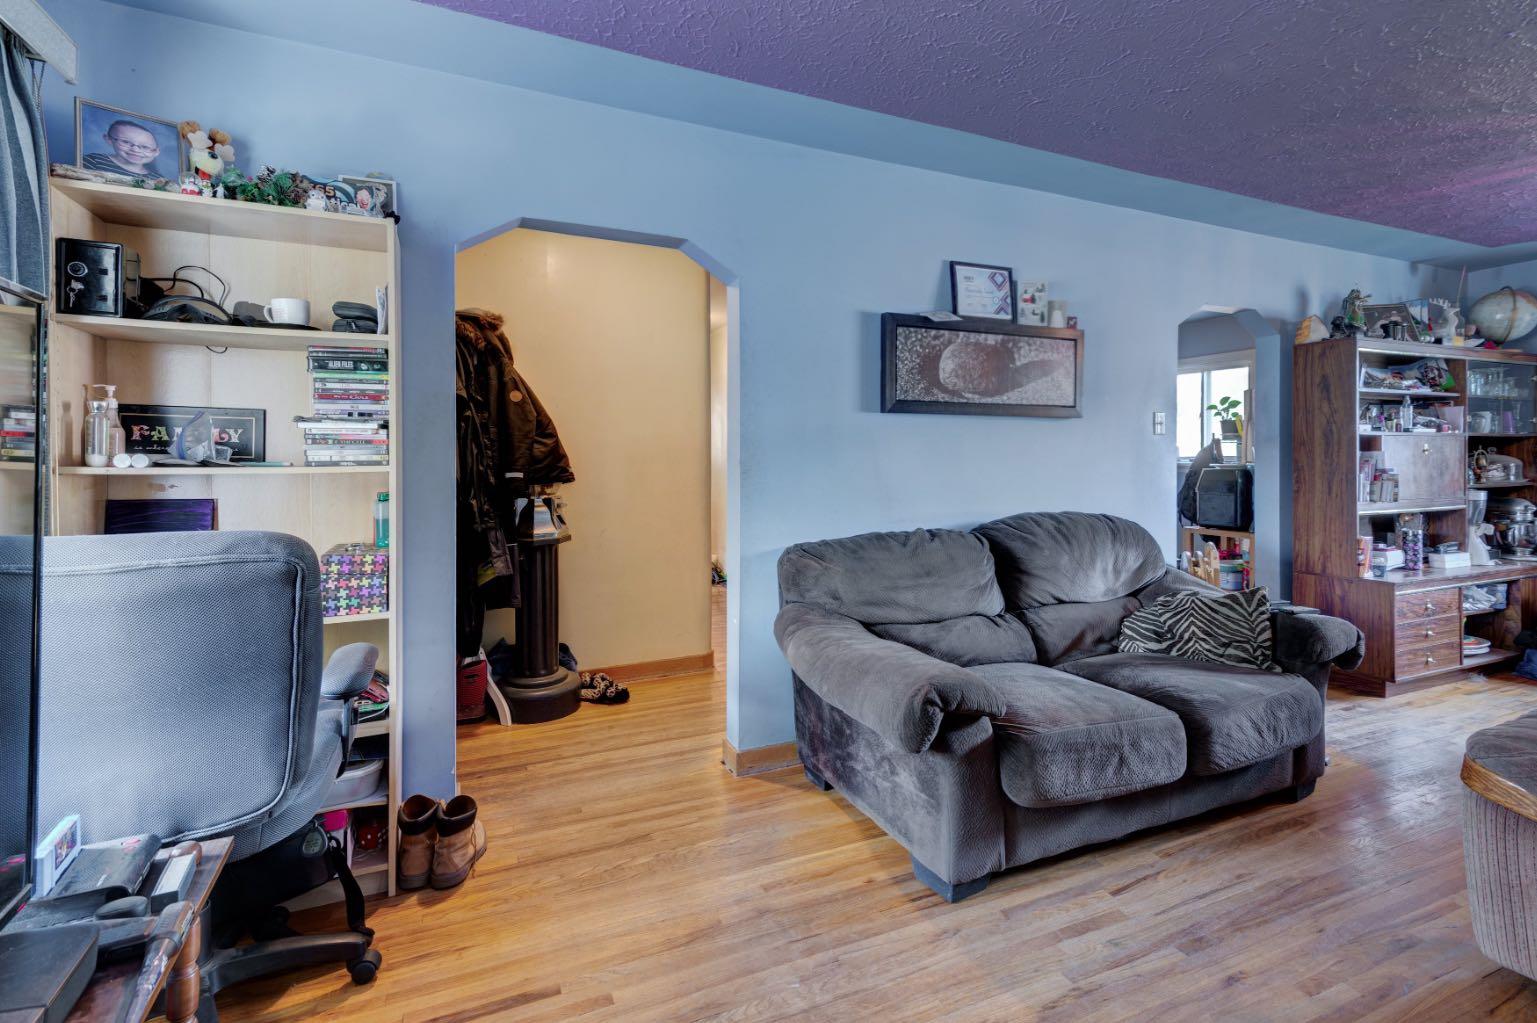
Dimensions - 13`11" x 11`10"Level - Main
Storage 
Dimensions - 11`6" x 12`5"Level - Basement
Save
Ask
Tour
Hide
Share
Exterior Features
Construction Details 
ConcreteVinyl SidingFrame
Exterior 
Fire PitPrivate Yard
Fencing 
Fenced
Frontage 
15.25M 50`0"
Lot Features 
Back Yard
Patio And Porch 
Deck
Roof 
ShingleAsphalt
Windows/Doors 
Window Coverings
Community Features
Community Features 
Playground
Listing courtesy of Brianna LeClair of CIR Realty

Listing information is provided by Participants of the Alberta One Realty Listing Services (Pillar 9). IDX information is provided exclusively for personal, non-commercial use, and may not be used for any purpose other than to identify prospective properties consumers may be interested in purchasing. Information is deemed reliable but not guaranteed. Copyright 2026, Alberta One Realty Listing Services (Pillar 9)
Last checked 2026-09-02 04:04 AM UTC

Neighborhood & Commute
Source: Walkscore
Save
Ask
Tour
Hide
Share