Save
Ask
Tour
Hide
Share
$1,499,977
2 Days On Site

1921 6 Street SE
Calgary, AB T2G 2Y3

For Sale|Single Family Residence|Active
1
Bed
3
Total Baths
2
Full Baths
1
Partial Bath
2,097
SqFt
$715
/SqFt
1981
Built
Subdivision:
Ramsay
County:
Calgary
Call Now: 587-328-7524
Is this the listing for you? We can help make it yours.
587-328-7524
1921 6 Street SE1921 6 Street SE1921 6 Street SE1921 6 Street SE
Save
Ask
Tour
Hide
Share

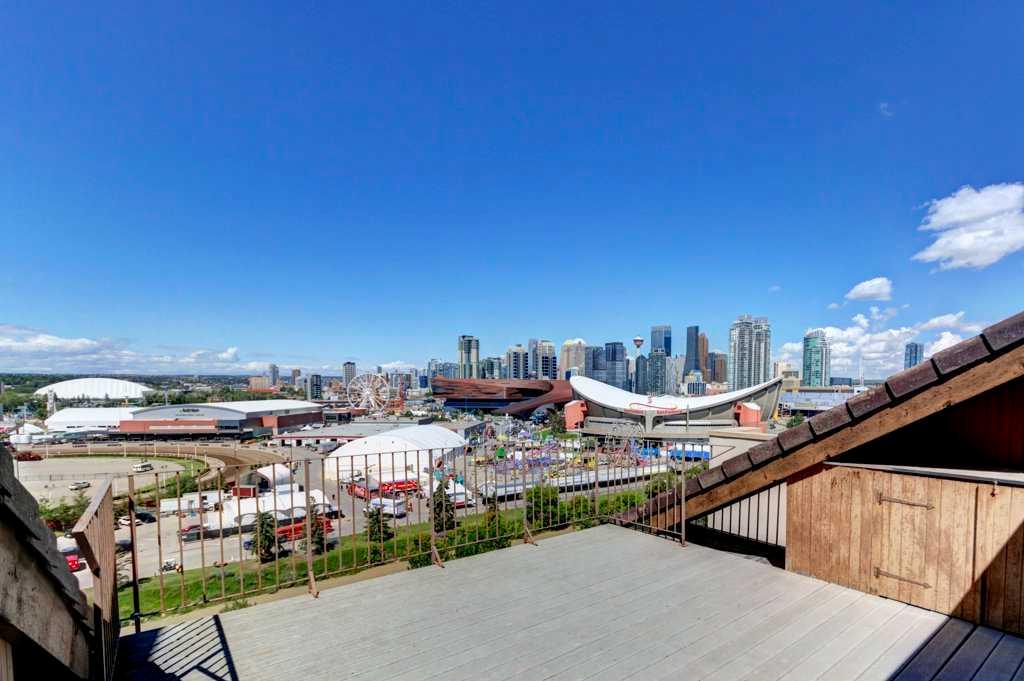
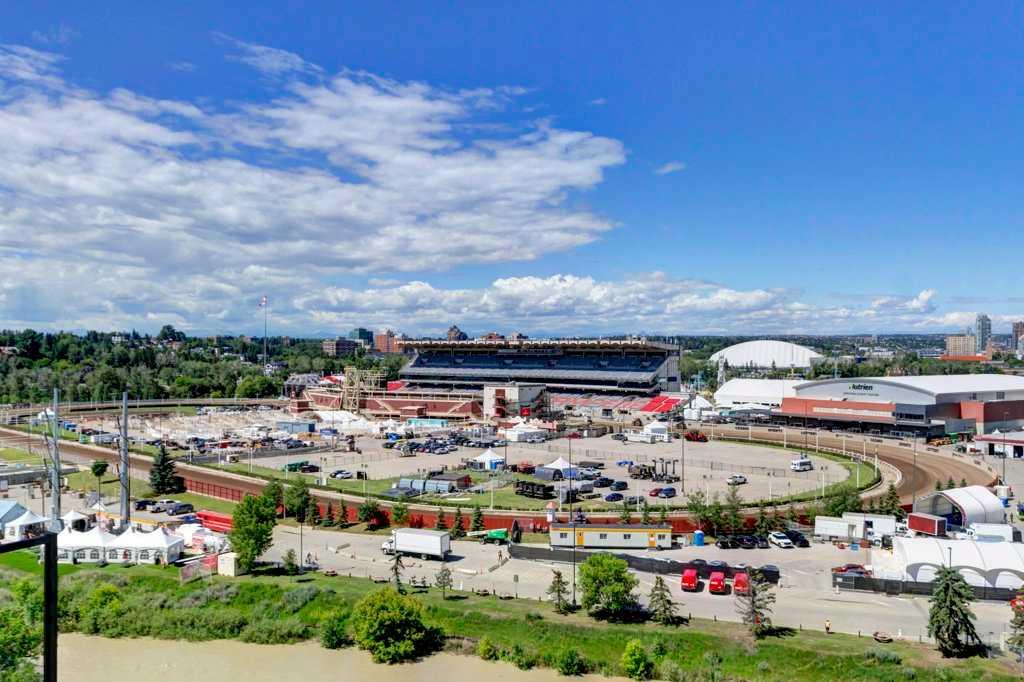
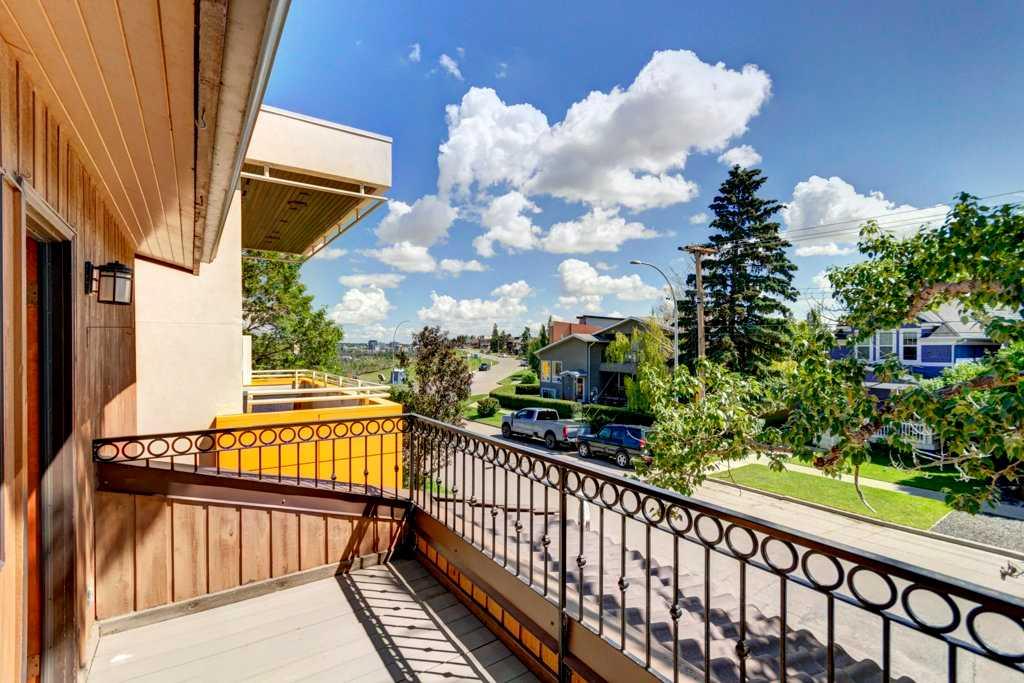
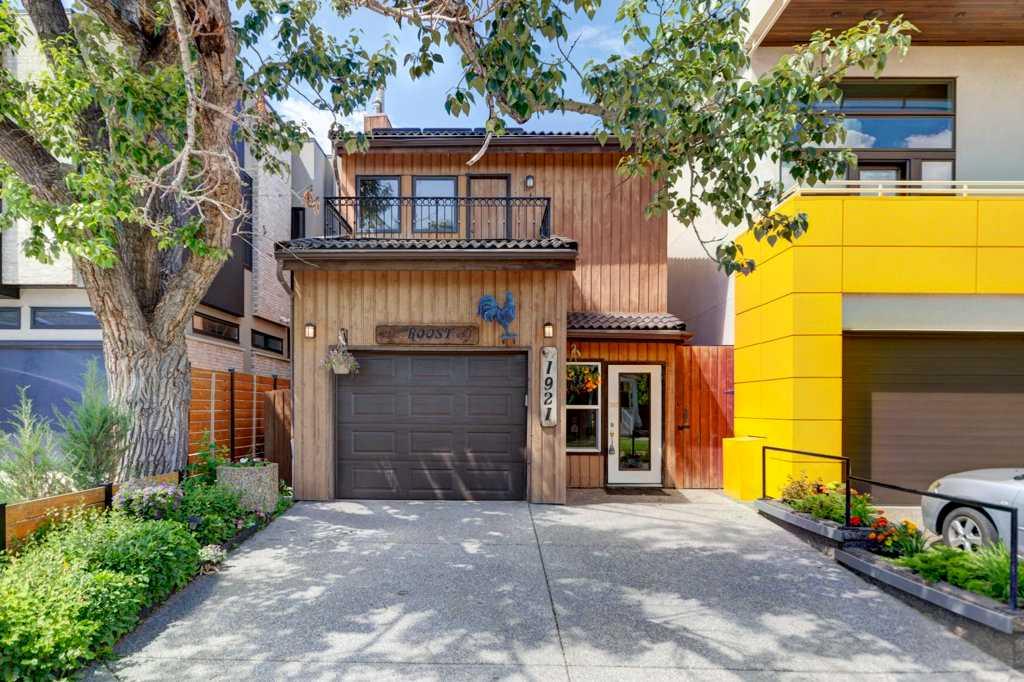
Perched atop the crest of Scotsman’s Hill in Calgary's historic Ramsay, this architectural gem offers an unparalleled multi-level living experience. As one of an exclusive collection of just six unique residences, the property blends rare privacy with some of the most dramatic, sweeping vistas in the city. Every single level is designed to capture the landscape, framing unobstructed views of the winding Elbow River, the vibrant Stampede grounds, the gleaming downtown skyline, and the majestic Rocky Mountains. Inside, the home features a thoughtfully curated layout with two spacious bedrooms and two full bathrooms, offering distinct spaces for both relaxation and privacy. The heart of the home is a large, light-filled open kitchen equipped with a generous eating area—making it the perfect hub for casual morning coffees or sophisticated evening entertaining against a backdrop of city lights. The indoor-outdoor connection is seamlessly realized through three expansive private decks. Facing west over the river valley and Stampede grounds, these outdoor sanctuaries offer front-row seats to spectacular Calgary sunsets, the energy of the city, and the legendary annual fireworks displays. Combining an enviable ridge-top location, exceptional design, and rare exclusivity, this Scotsman’s Hill residence is a true urban masterpiece.

Save
Ask
Tour
Hide
Share
Listing Snapshot
Price 
$1,499,977
Days On Site 
2 Days
Bedrooms 
1
Inside Area (SqFt) 
2,097 sqft
Total Baths 
3
Full Baths 
2
Partial Baths 
1
Lot Size 
0.16 Acres
Year Built 
1981
MLS® Number 
A2323065
Status 
Active
Property Tax 
$6,290
Maintenance Fees 
N/A
Sq Ft Source 
N/A
Friends & Family
Recent Activity
3 days agoListing first seen on site
3 days agoListing updated with changes from the MLS®
General Features
Acres 
0.16
Attached Garage 
Yes
Garage 
Yes
Garage Spaces 
1
Levels 
Three Or More
Parking 
AttachedGarageDriveway
Parking Spaces 
3
Property Sub Type 
Single Family Residence
Style 
3 (or more) Storey
Zoning 
R-CG
Interior Features
Appliances 
DishwasherDryerElectric CooktopMicrowaveRefrigeratorWasherOven
Basement 
FullFinished
Cooling 
Central Air
Flooring 
CarpetCeramic TileHardwood
Heating 
Forced Air
Interior 
BarHigh CeilingsSee RemarksVaulted Ceiling(s)Walk-In Closet(s)
Laundry Features 
Lower Level
Window Features 
Window Coverings
2pc Bathroom 
Dimensions - 0`0" x 0`0"Level - Main
3pc Bathroom 
Dimensions - 11`4" x 8`5"Level - Lower
5pc Ensuite bath 
Dimensions - 11`4" x 10`3"Level - Third
Bedroom - Primary 
Dimensions - 18`0" x 9`6"Level - Third
Bonus Room 
Dimensions - 11`5" x 9`11"Level - Third
Dining Room 
Dimensions - 18`0" x 12`5"Level - Main
Family Room 
Dimensions - 26`2" x 18`0"Level - Second
Game Room 
Dimensions - 17`11" x 15`5"Level - Lower
Kitchen 
Dimensions - 16`7" x 14`7"Level - Main
Laundry 
Dimensions - 17`3" x 9`6"Level - Lower
Living Room 
Dimensions - 18`0" x 15`6"Level - Main
Save
Ask
Tour
Hide
Share
Exterior Features
Construction Details 
Wood SidingFrame
Exterior 
Awning(s)Balcony
Frontage 
7.63M 25`0"
Lot Features 
Many TreesRectangular LotSloped DownViewsSlopedWooded
Patio And Porch 
Awning(s)Deck
Roof 
Tile
Waterfront Features 
Pond
Windows/Doors 
Window Coverings
Community Features
Community Features 
ParkPlaygroundStreet LightsTennis Court(s)
Listing courtesy of Yoki Nichol of Royal LePage Solutions

Listing information is provided by Participants of the Alberta One Realty Listing Services (Pillar 9). IDX information is provided exclusively for personal, non-commercial use, and may not be used for any purpose other than to identify prospective properties consumers may be interested in purchasing. Information is deemed reliable but not guaranteed. Copyright 2026, Alberta One Realty Listing Services (Pillar 9)
Last checked 2026-07-07 08:23 PM UTC

Neighborhood & Commute
Source: Walkscore
Save
Ask
Tour
Hide
Share