

Save
Ask
Tour
Hide
$200,000
50 Days On Site
333 Taravista Drive NE 1411Calgary, AB T3J 0H3
For Sale|Apartment|Active
1
Bed
1
Total Bath
1
Full Bath
622.75
SqFt
$321
/SqFt
2008
Built
Subdivision:
Taradale
County:
Calgary
Call Now: 587-328-7524
Is this the listing for you? We can help make it yours.
587-328-7524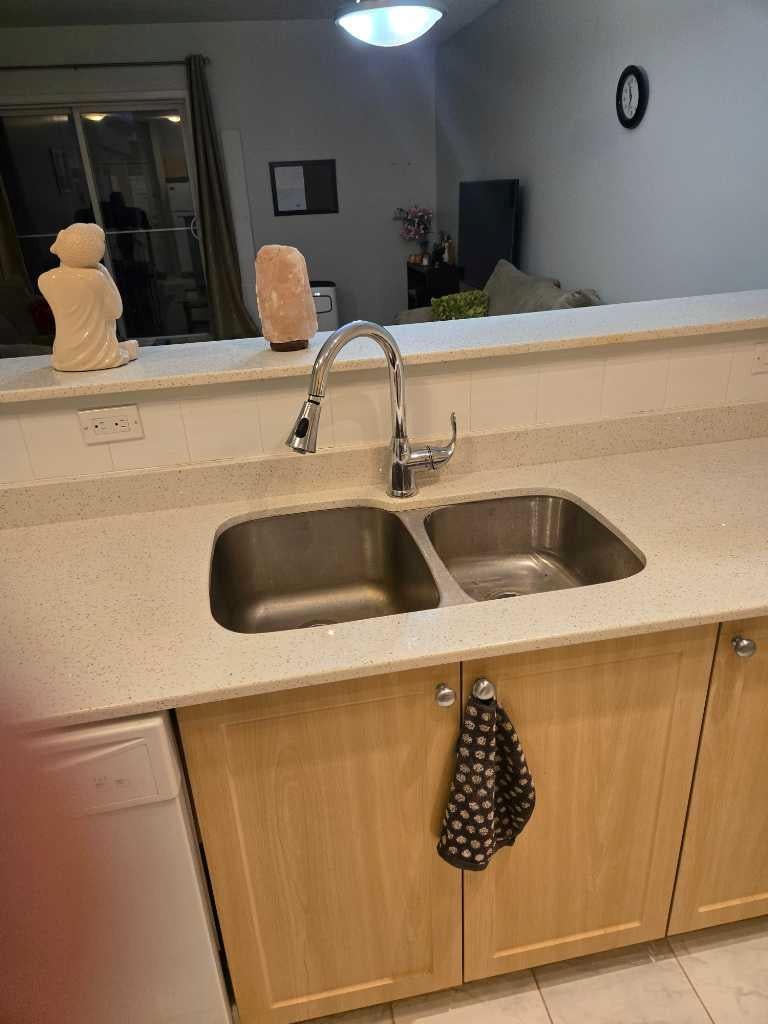
Save
Ask
Tour
Hide
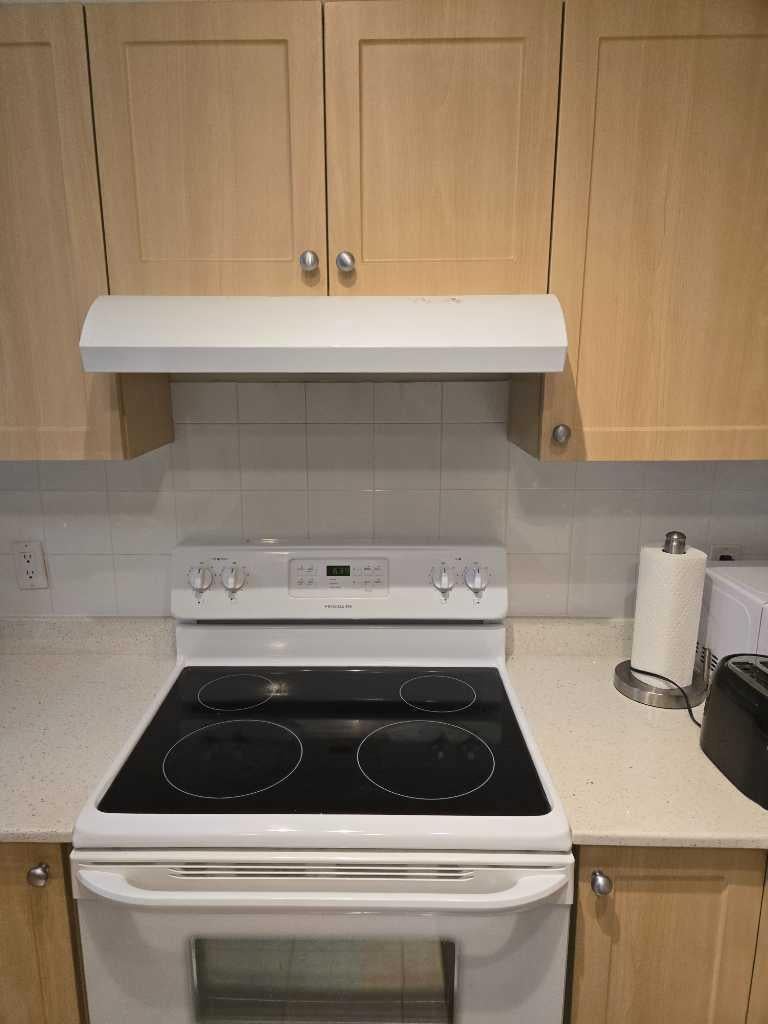
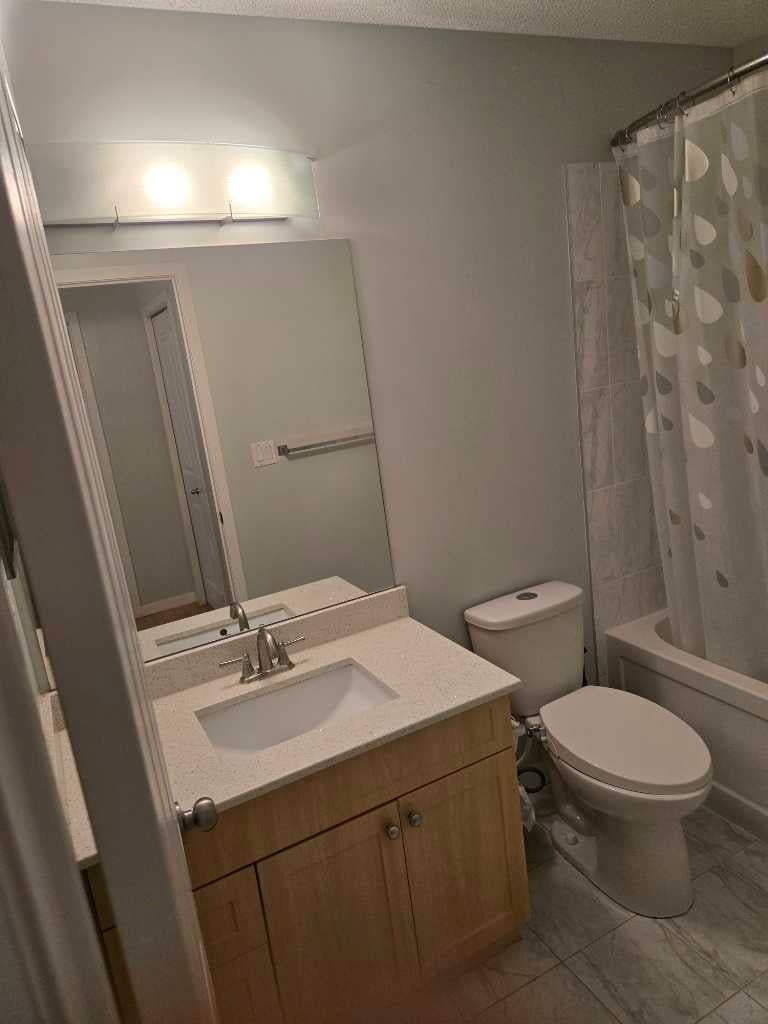
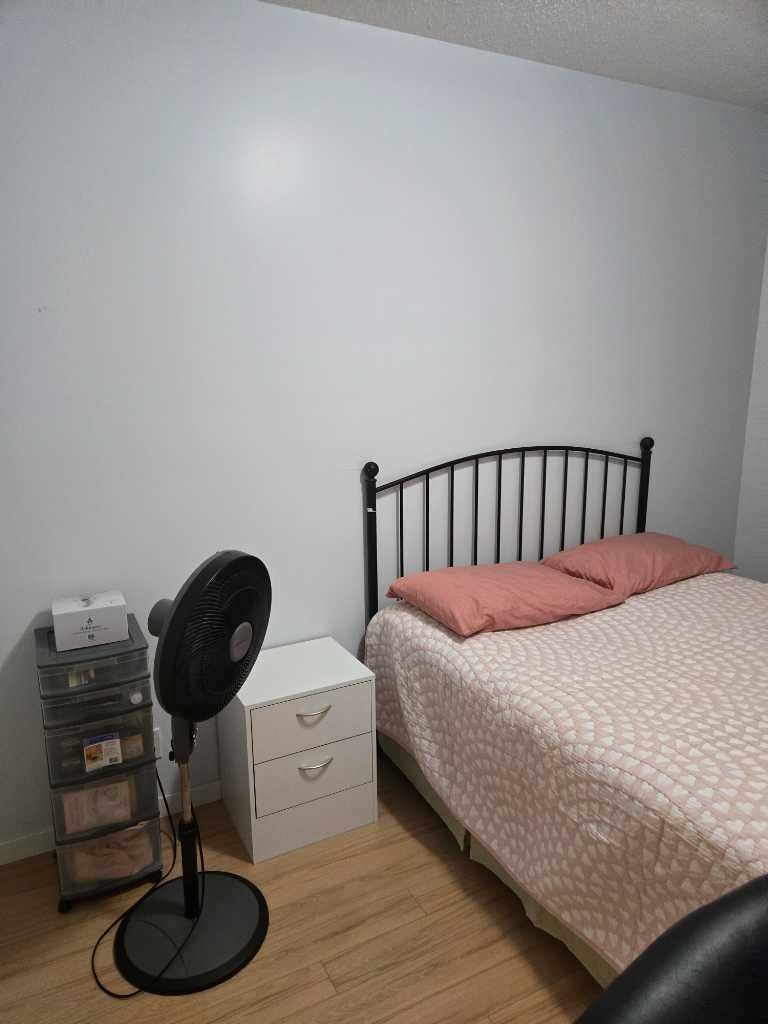
EXCELLENT OPPORTUNITY TO OWN THIS RENOVATED TOP FLOOR UNIT IN SECURED BUILDING, WITH ELEVATOR FACILITY.LARGE BEDROOM.OPEN KITCHEN AND LARGE LIVING ROOM WITH SLIDING PATIO TO GOOD SIZE SOUTHWEST FACING COVERED BALCONY.IN-SUITE LAUNDRY, ASSIGNED SURFACE PARKING. CLOSE TO ALL THE AMENITIES LIKE BUS,SCHOOL,SHOPPING,LRT ,GENESIS CENTRE.MOVE-IN CONDITION.VERY EASY TO SHOW ANY TIME.A MUST TO SEE.SHOWS EXCELLENT.
Save
Ask
Tour
Hide
Listing Snapshot
Price
$200,000
Days On Site
50 Days
Bedrooms
1
Inside Area (SqFt)
622.75 sqft
Total Baths
1
Full Baths
1
Partial Baths
N/A
Lot Size
N/A
Year Built
2008
MLS® Number
A2323054
Status
Active
Property Tax
$1,546
Maintenance Fees
$460 monthly
Sq Ft Source
N/A
Friends & Family
Recent Activity
| 2 months ago | Listing first seen on site | |
| 2 months ago | Listing updated with changes from the MLS® |
General Features
Levels
One
Number Of Stories
4
Parking
Assigned
Parking Spaces
1
Pets
Yes
Property Sub Type
Apartment
SqFt Above
622.75
Style
Apartment-Single Level Unit
Zoning
M-2 d86
Interior Features
Appliances
DishwasherDryerRange HoodRefrigeratorWasherElectric RangeDisposal
Flooring
Ceramic TileLaminate
Heating
Baseboard
Interior
ElevatorKitchen Island
Laundry Features
In Unit
Window Features
Window Coverings
4pc Bathroom
Level - Main
Bedroom
Dimensions - 14`5" x 10`0"Level - Main
Bedroom - Primary
Dimensions - 12`4" x 10`0"Level - Main
Dining Room
Dimensions - 9`0" x 7`0"Level - Main
Kitchen
Dimensions - 10`0" x 8`5"Level - Main
Living Room
Dimensions - 13`1" x 10`1"Level - Main
Save
Ask
Tour
Hide
Exterior Features
Construction Details
Vinyl SidingFrame
Exterior
Balcony
Patio And Porch
Front Porch
Waterfront Features
Lake
Windows/Doors
Window Coverings
Community Features
Association Amenities
Elevator(s)
Community Features
LakeParkPlaygroundSidewalksStreet Lights
Maintenance Fee
460
Maintenance Fee Frequency
Monthly
Listing courtesy of Darshan Sidhu of Royal LePage METRO

Listing information is provided by Participants of the Alberta One Realty Listing Services (Pillar 9). IDX information is provided exclusively for personal, non-commercial use, and may not be used for any purpose other than to identify prospective properties consumers may be interested in purchasing. Information is deemed reliable but not guaranteed. Copyright 2026, Alberta One Realty Listing Services (Pillar 9)
Last checked 2026-08-11 07:58 PM UTC
Listing information is provided by Participants of the Alberta One Realty Listing Services (Pillar 9). IDX information is provided exclusively for personal, non-commercial use, and may not be used for any purpose other than to identify prospective properties consumers may be interested in purchasing. Information is deemed reliable but not guaranteed. Copyright 2026, Alberta One Realty Listing Services (Pillar 9)
Last checked 2026-08-11 07:58 PM UTC
Neighborhood & Commute
Source: Walkscore
Save
Ask
Tour
Hide
