Save
Ask
Tour
Hide
Share
$315,000
64 Days On Site

474 Seton Circle SE 216
Calgary, AB T3M 3P6

For Sale|Townhouse|Active
2
Beds
1
Total Bath
1
Full Bath
790
SqFt
$399
/SqFt
2024
Built
Subdivision:
Seton
County:
Calgary
Call Now: 587-328-7524
Is this the listing for you? We can help make it yours.
587-328-7524
474 Seton Circle SE 216474 Seton Circle SE 216474 Seton Circle SE 216474 Seton Circle SE 216
Save
Ask
Tour
Hide
Share

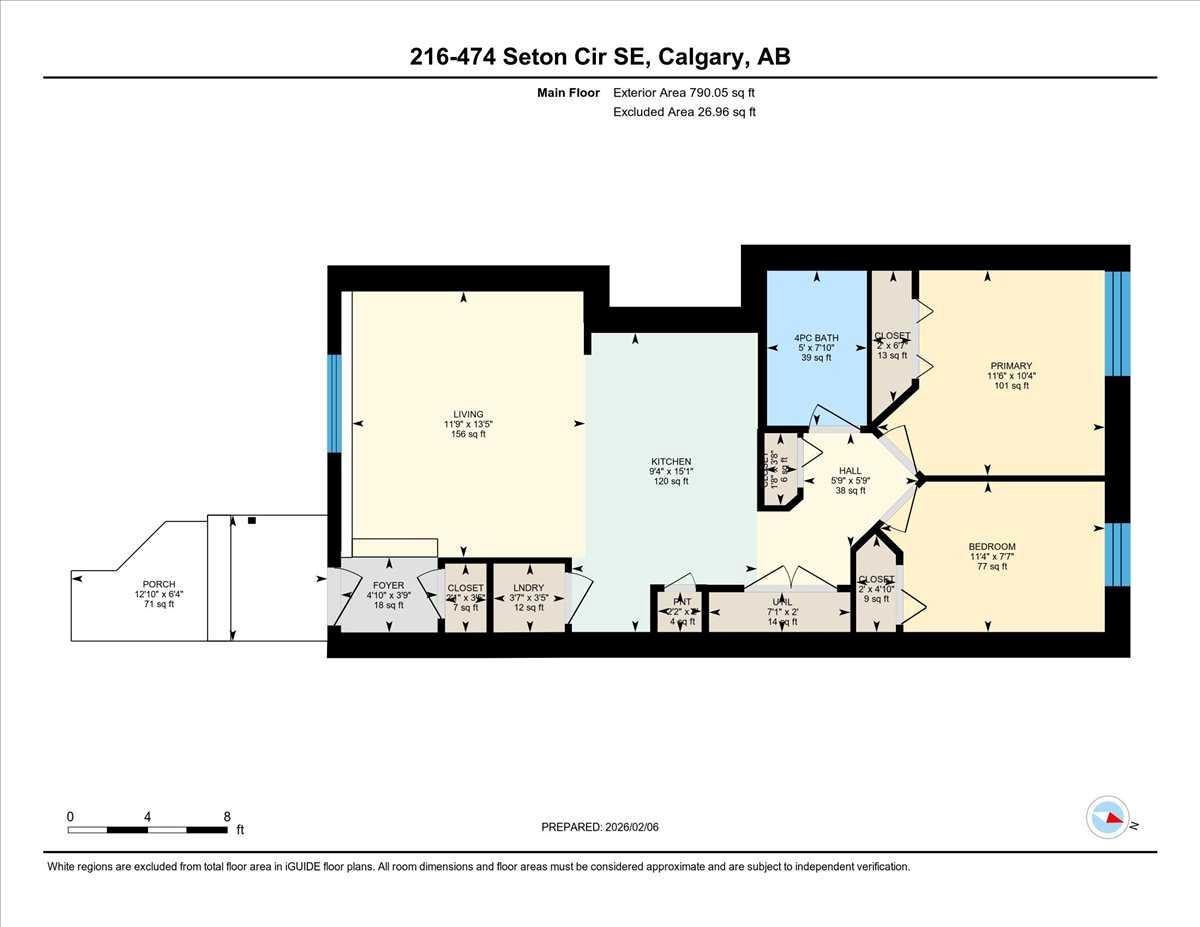
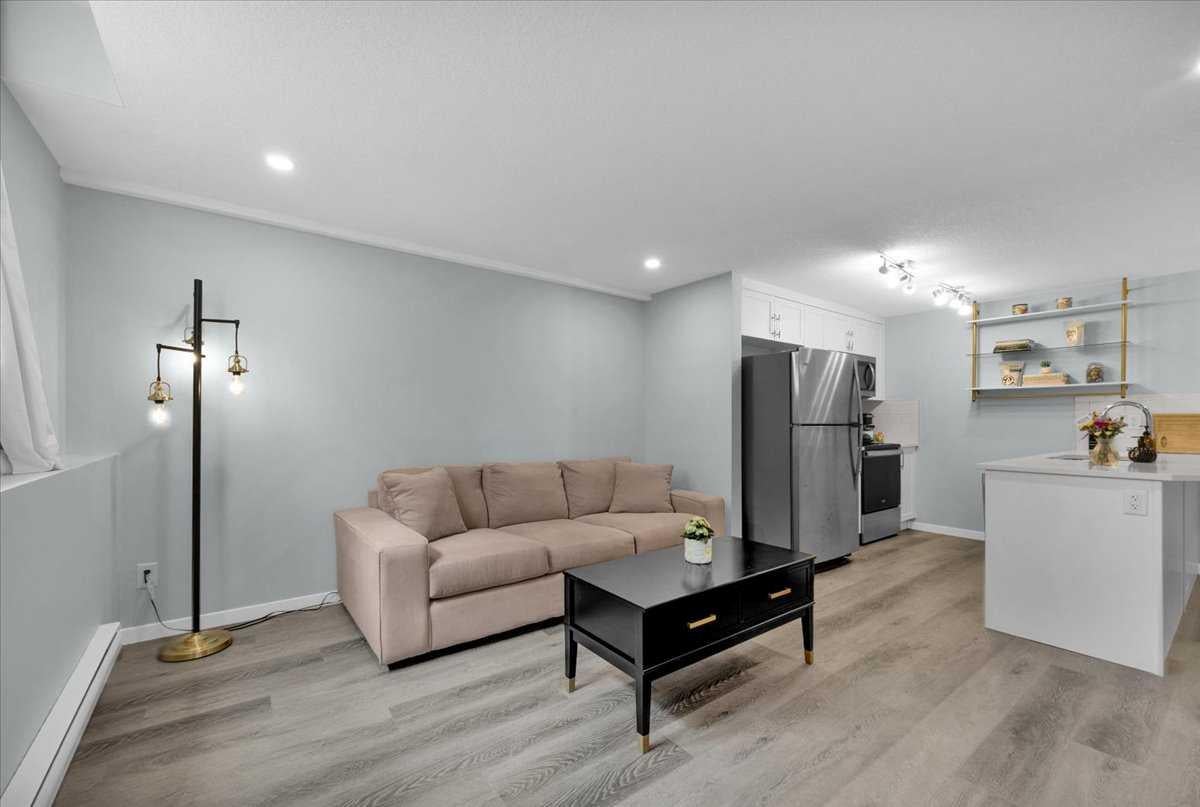
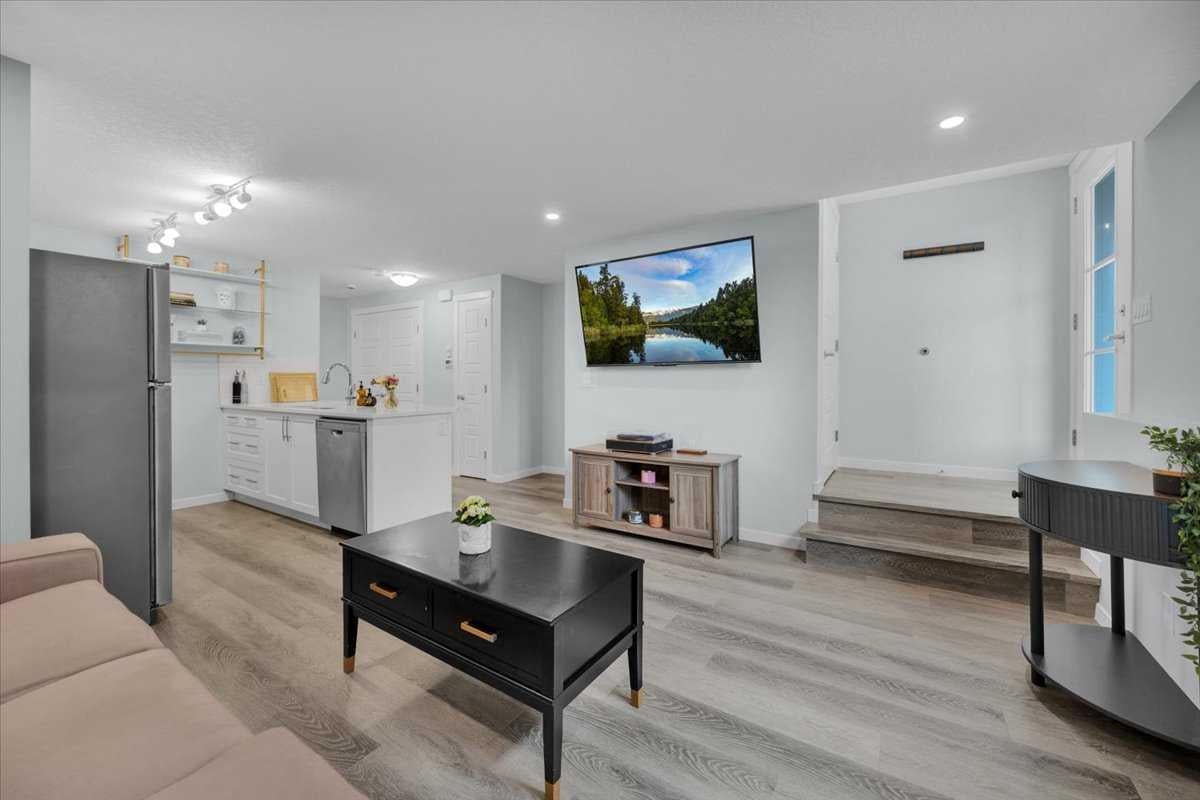
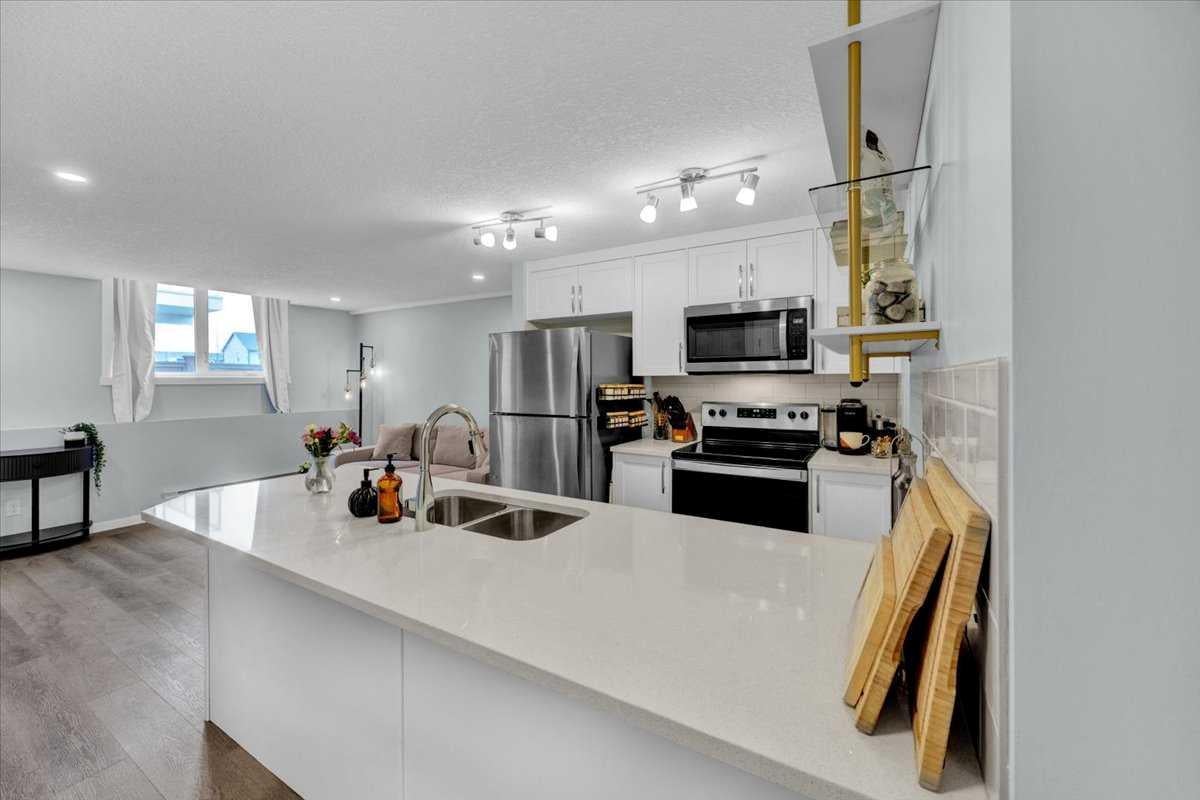
Welcome home! This is a pet-friendly condo, so your pets are more than welcome! You can have up to 2 pets without board approval, combined with the fenced front yard, this home is great for you and your pets! This home is perfectly situated to take advantage of all Seton has to offer. Walking paths out your front door, Seton’s private Community Center across the street, quick access to highways, and the worlds LARGEST YMCA just up the road. The living room and kitchen are the heart of this home, they are both naturally lit, and have plenty of space to cook and host. The 2 bedrooms are at the back of the home, and provide enough space for a queen sized bed in each, and the closets provide plenty of storage. The 4 piece bathroom is bright and comes complete with quartz counters, and a tub shower combo. This home is the pinnacle of easy maintenance, with tough materials used throughout, and low condo fees, this is a great home for a first time homebuyer, or someone looking to downsize. Call your favourite agent to book a private viewing!

Save
Ask
Tour
Hide
Share
Listing Snapshot
Price 
$315,000
Days On Site 
64 Days
Bedrooms 
2
Inside Area (SqFt) 
790 sqft
Total Baths 
1
Full Baths 
1
Partial Baths 
N/A
Lot Size 
N/A
Year Built 
2024
MLS® Number 
A2323027
Status 
Active
Property Tax 
$1,925
Maintenance Fees 
$135.74 monthly
Sq Ft Source 
N/A
Friends & Family
Recent Activity
2 months agoListing first seen on site
2 months agoListing updated with changes from the MLS®
General Features
Levels 
One
Parking 
AssignedGuest
Parking Spaces 
1
Pets 
Cats OKDogs OKYesBreed Restrictions
Property Sub Type 
Townhouse
SqFt Above 
790
Style 
Bungalow
Zoning 
M-1
Interior Features
Appliances 
DishwasherDryerRefrigeratorWasherElectric Range
Basement 
None
Flooring 
Laminate
Heating 
ElectricRadiantSee Remarks
Interior 
Breakfast Bar
Laundry Features 
In Unit
Window Features 
Window Coverings
4pc Bathroom 
Dimensions - 7`10" x 5`0"Level - Main
Bedroom 
Dimensions - 7`7" x 11`4"Level - Main
Bedroom - Primary 
Dimensions - 10`4" x 11`6"Level - Main
Kitchen 
Dimensions - 15`1" x 9`4"Level - Main
Living Room 
Dimensions - 13`5" x 11`9"Level - Main
Save
Ask
Tour
Hide
Share
Exterior Features
Construction Details 
ConcreteVinyl SidingFrame
Exterior 
Private Yard
Fencing 
Fenced
Frontage 
0.00M 0`0"
Lot Features 
Corner LotFront Yard
Patio And Porch 
Patio
Roof 
ShingleAsphalt
Windows/Doors 
Window Coverings
Community Features
Association Amenities 
Snow RemovalTrash
Community Features 
ClubhousePark
Maintenance Fee 
135.74
Maintenance Fee Frequency 
Monthly
Listing courtesy of Nick Salmon of RE/MAX Complete Realty

Listing information is provided by Participants of the Alberta One Realty Listing Services (Pillar 9). IDX information is provided exclusively for personal, non-commercial use, and may not be used for any purpose other than to identify prospective properties consumers may be interested in purchasing. Information is deemed reliable but not guaranteed. Copyright 2026, Alberta One Realty Listing Services (Pillar 9)
Last checked 2026-08-25 01:28 PM UTC

Neighborhood & Commute
Source: Walkscore
Save
Ask
Tour
Hide
Share