

8710 HORTON Road SW 1106Calgary, AB T2V 0P7
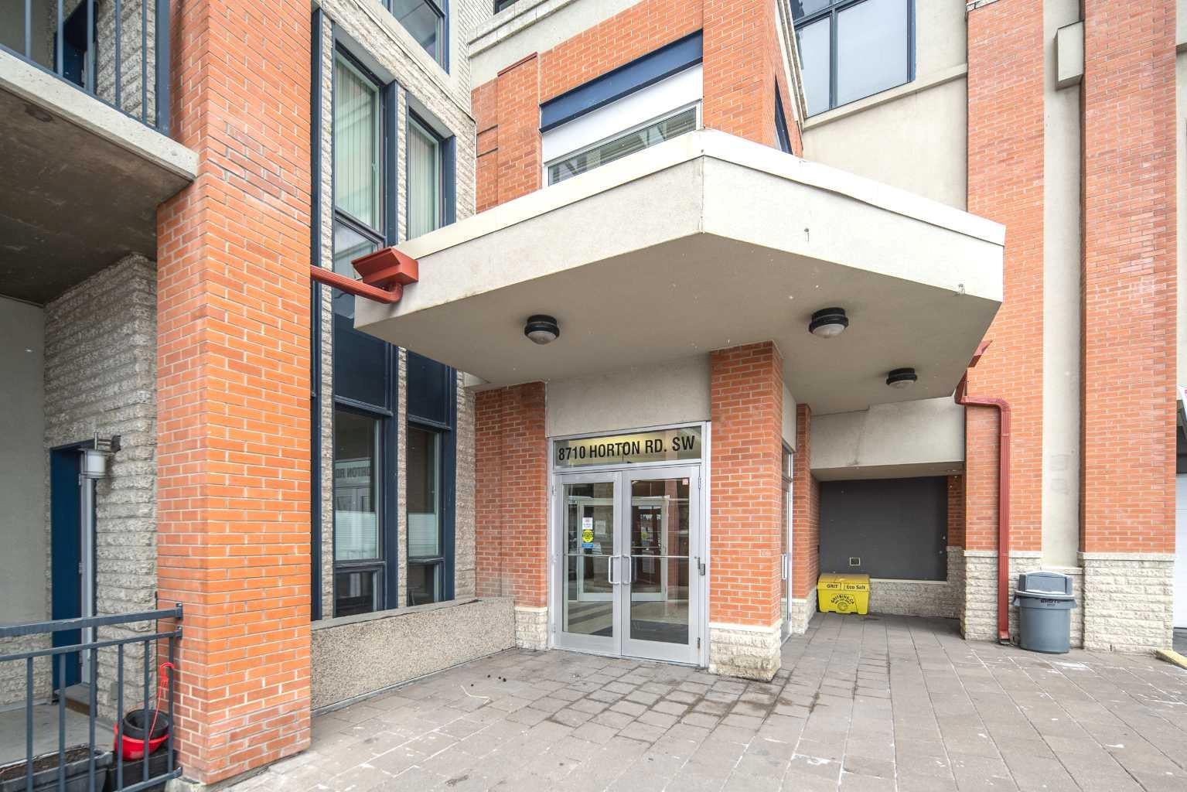
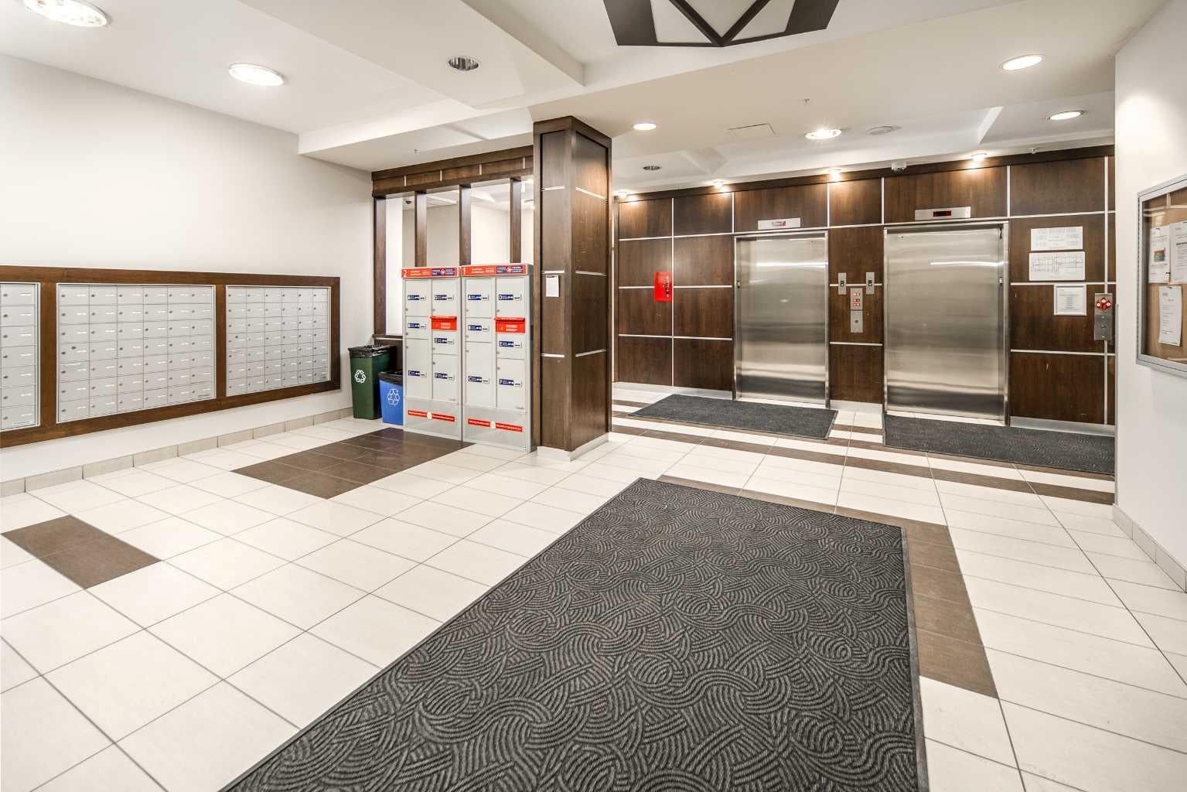
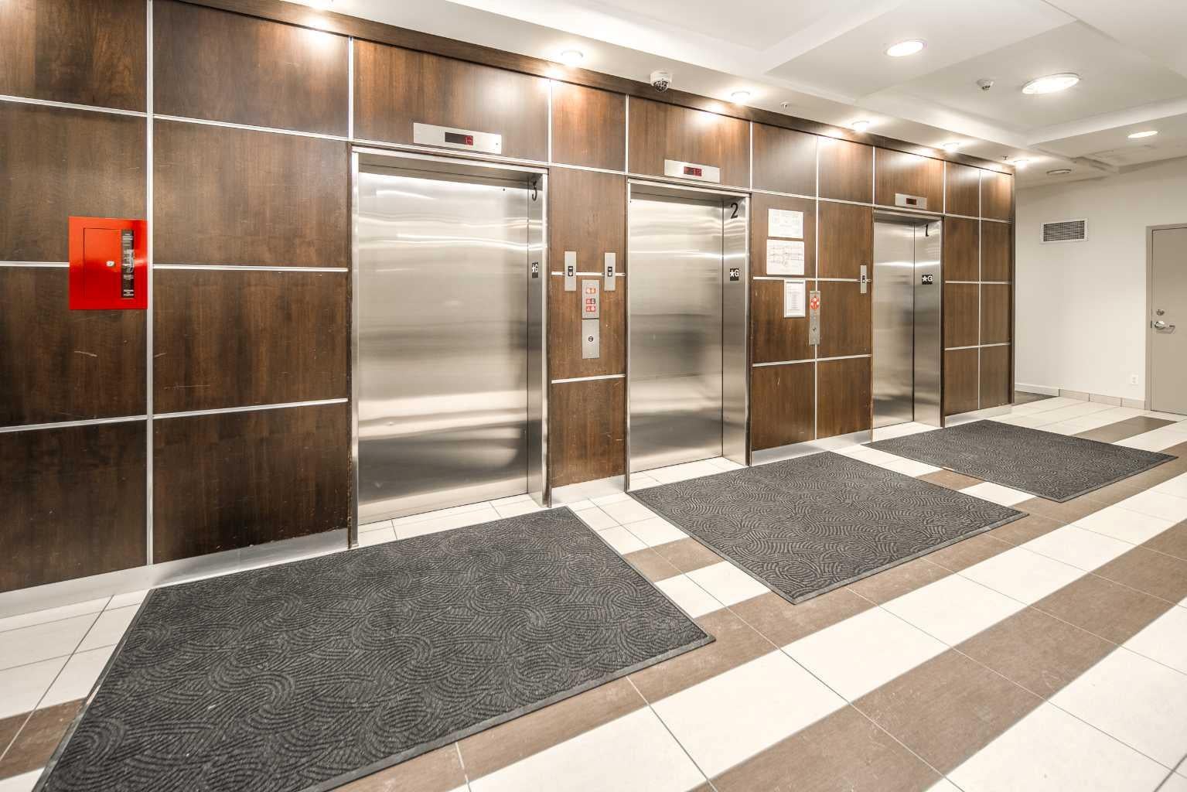
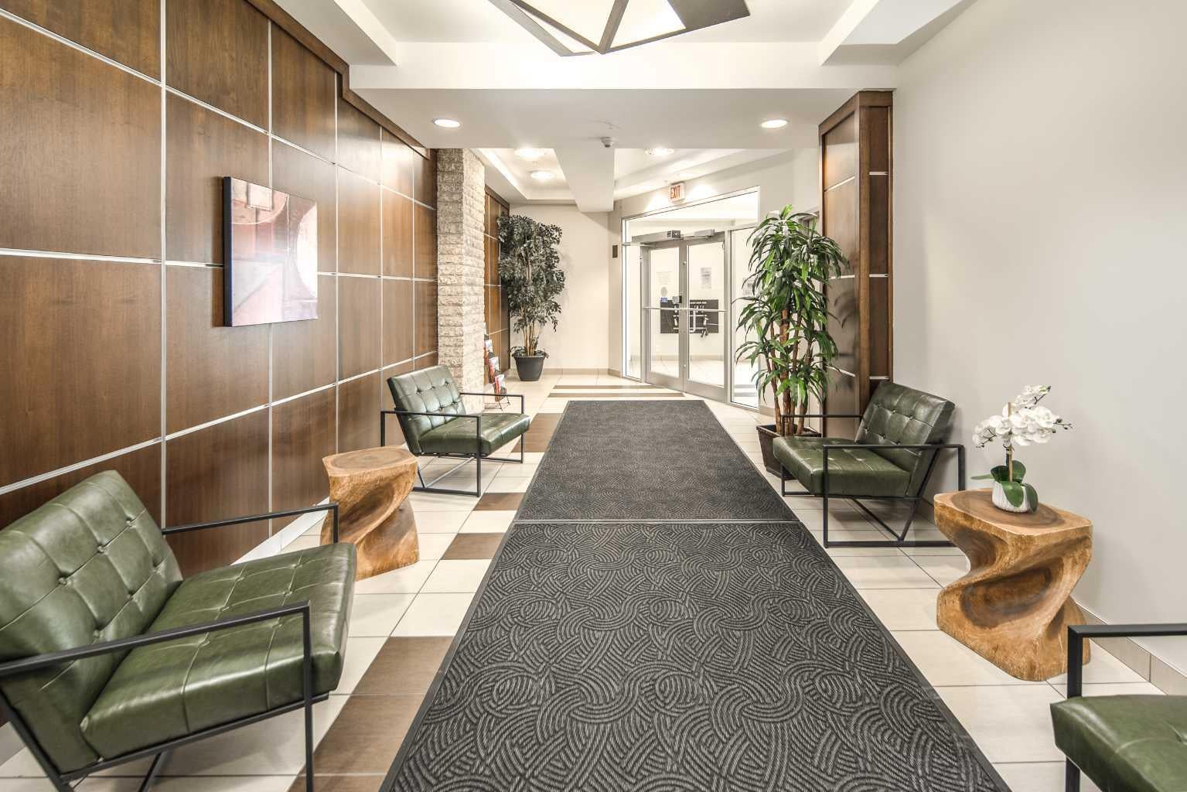
Step into the prestigious London at Heritage Station, a distinguished condo development in the vibrant heart of Haysboro. This one bedroom with den unit is among the more extensive floor plans available. Well built concrete building located steps away from C-Train Station! Panoramic 11th floor south facing unit with views of Mountain & City. Plenty of natural light with sunny south facing floor to ceiling windows. Fantastic wide open floor plan/layout perfect for entertaining. This spacious floor plan allows plenty of functional living space, 9 Foot ceilings, large bedroom and spacious bathroom, open kitchen with granite counter-tops, black appliances and tile flooring.The building's exclusive amenities include secure underground parking, concierge services, a Rooftop Patio, a Bike storage room, a social room, ample visitor parking, and a safe indoor walkway connecting directly to Save-On-Foods and Tim Hortons. Location is key—Heritage LRT Station is mere steps away, and schools, parks, coffee shops, and restaurants are within walking distance. Nearby shopping and entertainment venues are easily accessible, and downtown Calgary is just a swift 15-minute drive. Don’t let this opportunity pass you by. Book your private showing today and step into a lifestyle of elegance and convenience!
| 4 months ago | Listing first seen on site | |
| 4 months ago | Listing updated with changes from the MLS® |

Listing information is provided by Participants of the Alberta One Realty Listing Services (Pillar 9). IDX information is provided exclusively for personal, non-commercial use, and may not be used for any purpose other than to identify prospective properties consumers may be interested in purchasing. Information is deemed reliable but not guaranteed. Copyright 2026, Alberta One Realty Listing Services (Pillar 9)
Last checked 2026-10-15 01:40 AM UTC
