Save
Ask
Tour
Hide
Share
$399,900
72 Days On Site

42 Huntford Close NE
Calgary, AB T2K 3Y6

For Sale|Single Family Residence|Active
4
Beds
2
Total Baths
2
Full Baths
1,004.74
SqFt
$398
/SqFt
1970
Built
Subdivision:
Huntington Hills
County:
Calgary
Call Now: 587-328-7524
Is this the listing for you? We can help make it yours.
587-328-7524
42 Huntford Close NE42 Huntford Close NE42 Huntford Close NE42 Huntford Close NE
Save
Ask
Tour
Hide
Share

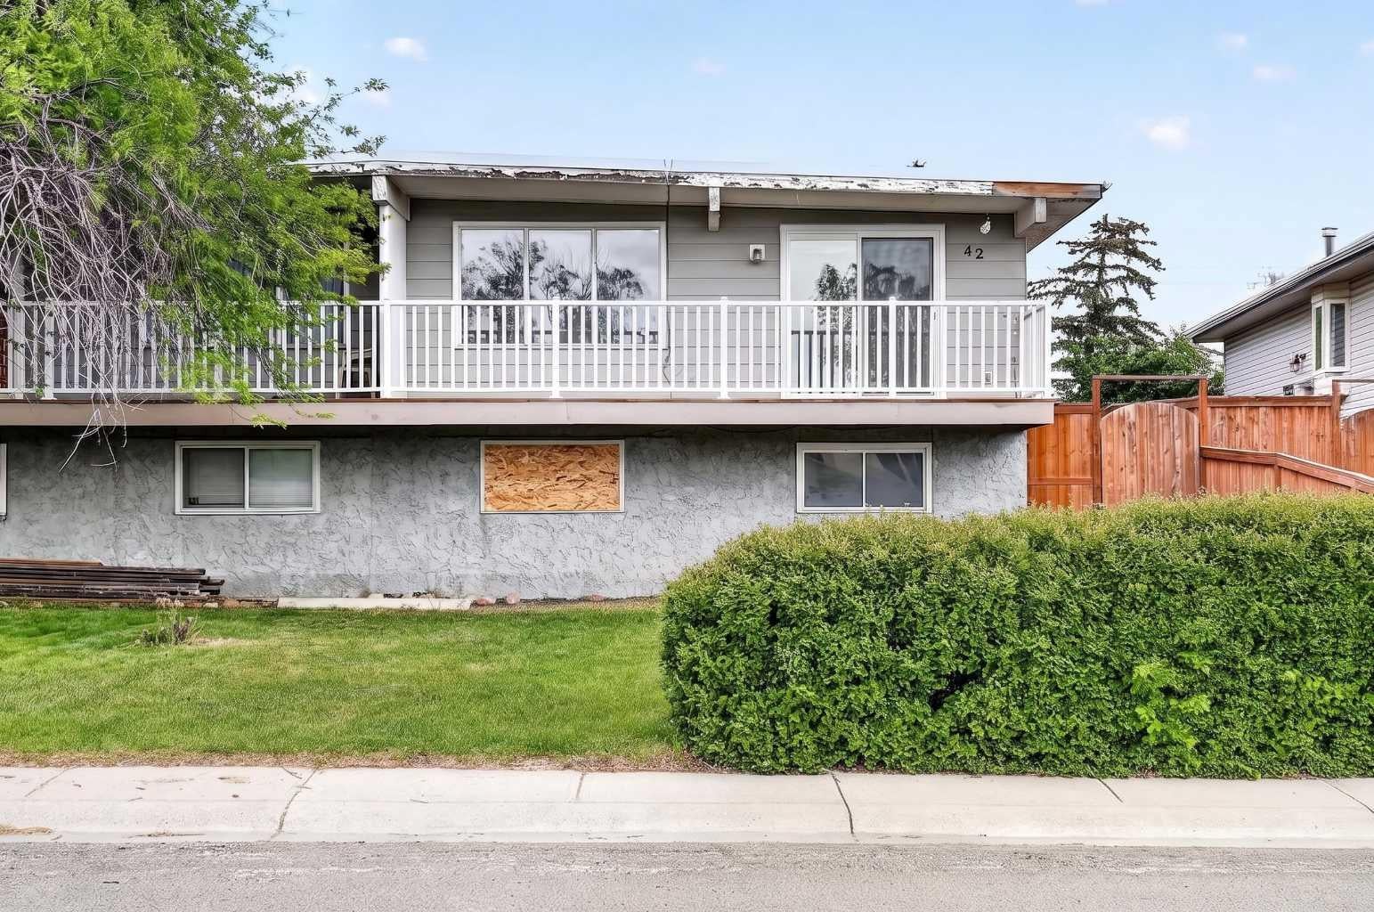
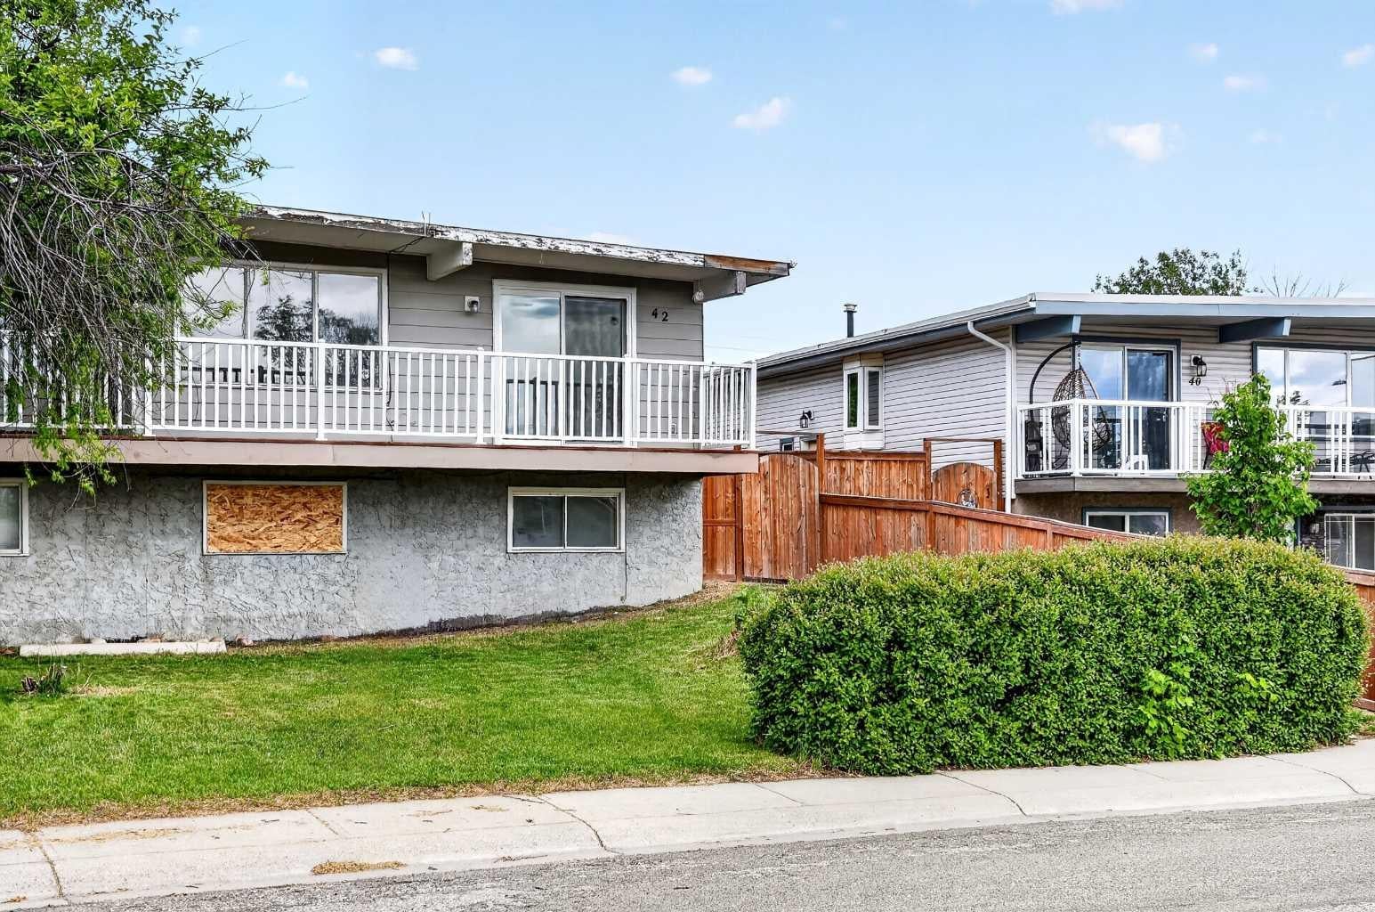
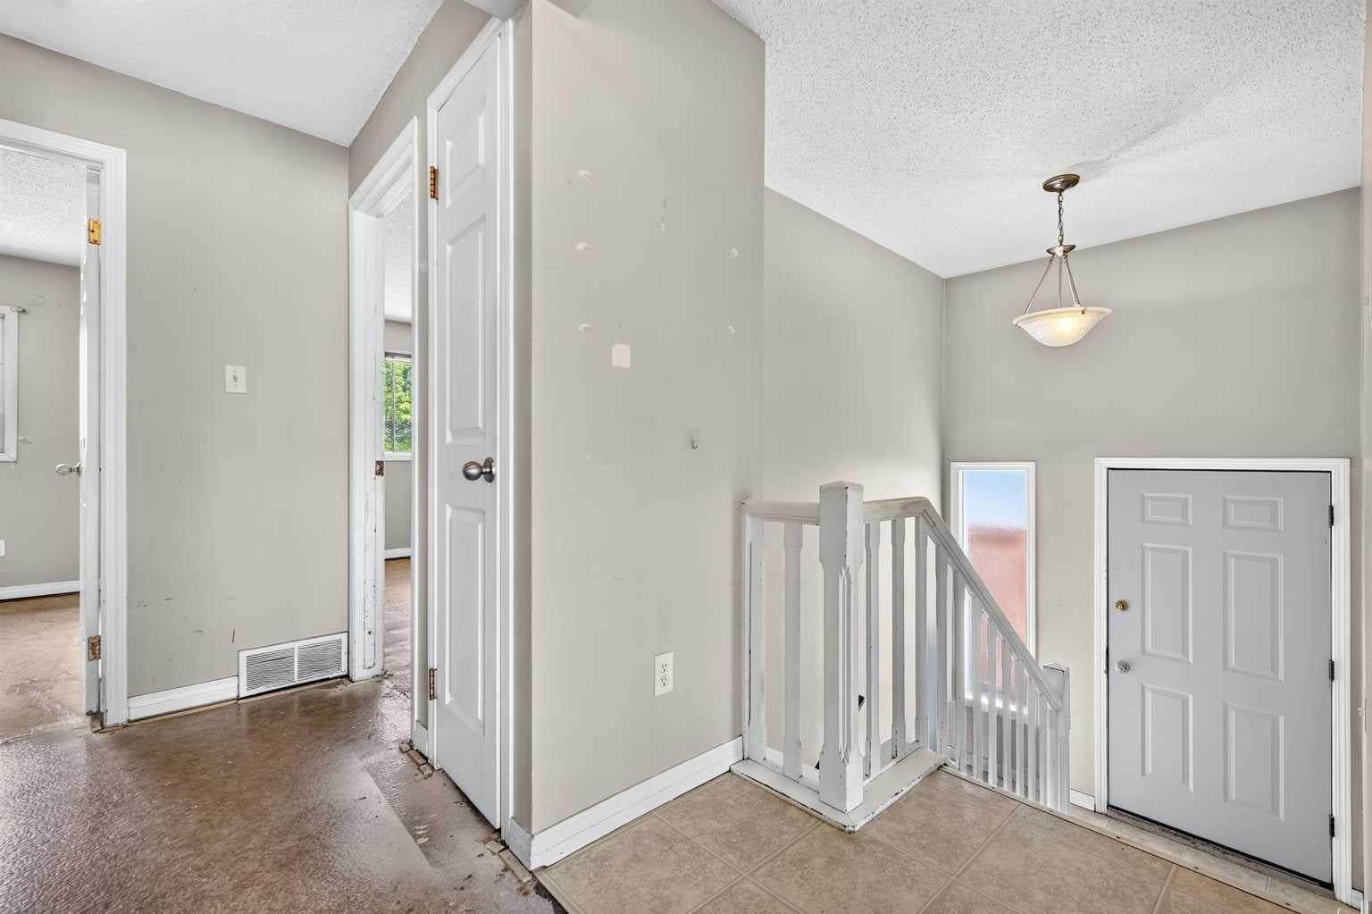
An incredible opportunity to own a home with solid bones and structure, ready for your personal finishing touches. Key updates include a torch on membrane roof (2018), high efficiency furnace (2019), and a hot water tank (2024), providing peace of mind for years to come. Inside, the home offers spacious living areas that create a comfortable retreat for everyday living or an inviting setting for entertaining guests. The functional kitchen is ideally positioned between the family room and dining area, enhancing flow and overall usability. The dining room features sliding doors that open onto a large deck, perfect for indoor/outdoor living. The raised bungalow design allows for larger basement windows, bringing in an abundance of natural light to the lower level. Enjoy morning sun in the backyard and unwind in the evening on the front porch as the sun sets to the west. Ideally located within walking distance to a wide range of amenities, including the Thornhill Aquatic Centre, Calgary Public Library, Murray Copot Arena, Superstore, schools of all levels, and nearby parks and fields. Commuting is effortless with excellent access to major routes such as Centre Street, 4 Street, 64 Avenue, and Deerfoot Trail, as well as convenient public transportation options.

Save
Ask
Tour
Hide
Share
Listing Snapshot
Price 
$399,900
Days On Site 
72 Days
Bedrooms 
4
Inside Area (SqFt) 
1,004.74 sqft
Total Baths 
2
Full Baths 
2
Partial Baths 
N/A
Lot Size 
0.08 Acres
Year Built 
1970
MLS® Number 
A2323008
Status 
Active
Property Tax 
$2,852.81
Maintenance Fees 
N/A
Sq Ft Source 
N/A
Friends & Family
Recent Activity
a month agoStatus changed to Active
a month agoListing updated with changes from the MLS®
2 months agoPrice changed to $399,900
2 months agoListing first seen on site
General Features
Acres 
0.08
Parking 
Off Street
Parking Spaces 
2
Property Sub Type 
Single Family Residence
SqFt Above 
1004.74
SqFt Below 
885.74
Style 
Attached-Side by SideBi-Level
Zoning 
R-CG
Interior Features
Appliances 
RefrigeratorElectric Range
Basement 
FullPartially Finished
Flooring 
LinoleumOther
Heating 
Forced Air
Interior 
See Remarks
Laundry Features 
In Basement
3pc Bathroom 
Dimensions - 7`11" x 6`4"Level - Lower
4pc Bathroom 
Dimensions - 9`0" x 5`7"Level - Main
Bedroom 
Dimensions - 10`11" x 10`10"Level - Lower
Bedroom - Primary 
Dimensions - 13`11" x 11`5"Level - Main
Dining Room 
Dimensions - 11`5" x 9`3"Level - Main
Entrance 
Dimensions - 6`7" x 3`1"Level - Main
Game Room 
Dimensions - 19`3" x 11`4"Level - Lower
Kitchen 
Dimensions - 11`5" x 10`3"Level - Main
Laundry 
Dimensions - 10`2" x 8`7"Level - Lower
Living Room 
Dimensions - 19`11" x 11`3"Level - Main
Storage 
Dimensions - 10`11" x 9`4"Level - Lower
Save
Ask
Tour
Hide
Share
Exterior Features
Construction Details 
Frame
Exterior 
Other
Fencing 
Fenced
Frontage 
9.79M 32`1"
Lot Features 
Back YardFew TreesPrivate
Patio And Porch 
None
Roof 
Membrane
Community Features
Community Features 
ParkPlaygroundPoolSidewalksStreet LightsTennis Court(s)
Listing courtesy of John Oliverio of RE/MAX House of Real Estate

Listing information is provided by Participants of the Alberta One Realty Listing Services (Pillar 9). IDX information is provided exclusively for personal, non-commercial use, and may not be used for any purpose other than to identify prospective properties consumers may be interested in purchasing. Information is deemed reliable but not guaranteed. Copyright 2026, Alberta One Realty Listing Services (Pillar 9)
Last checked 2026-09-03 07:04 AM UTC

Neighborhood & Commute
Source: Walkscore
Save
Ask
Tour
Hide
Share