Save
Ask
Tour
Hide
Share
$334,900
8 Days On Site

108 Grier Terrace NE 1
Calgary, AB T2K 5Y6

For Sale|Townhouse|Active
3
Beds
1
Total Bath
1
Full Bath
1,183.15
SqFt
$283
/SqFt
1982
Built
Subdivision:
Greenview
County:
Calgary
Call Now: 587-328-7524
Is this the listing for you? We can help make it yours.
587-328-7524
108 Grier Terrace NE 1108 Grier Terrace NE 1108 Grier Terrace NE 1108 Grier Terrace NE 1
Save
Ask
Tour
Hide
Share

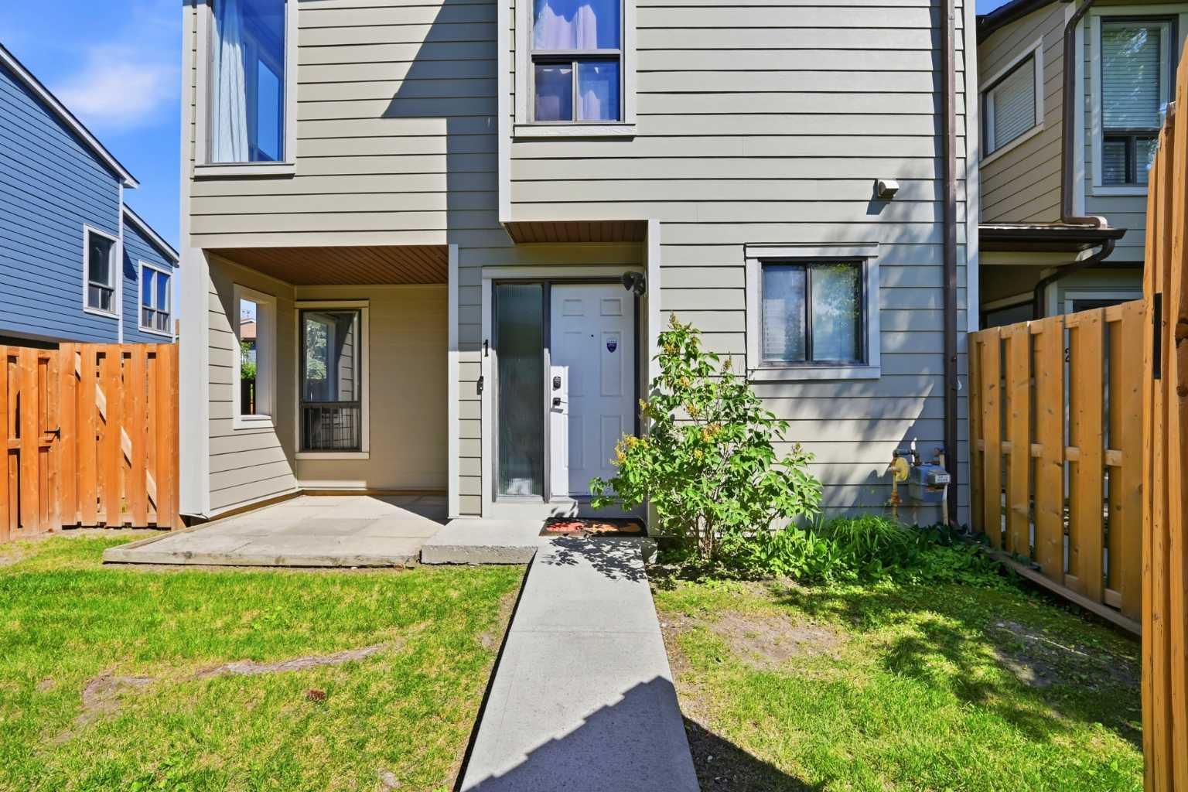
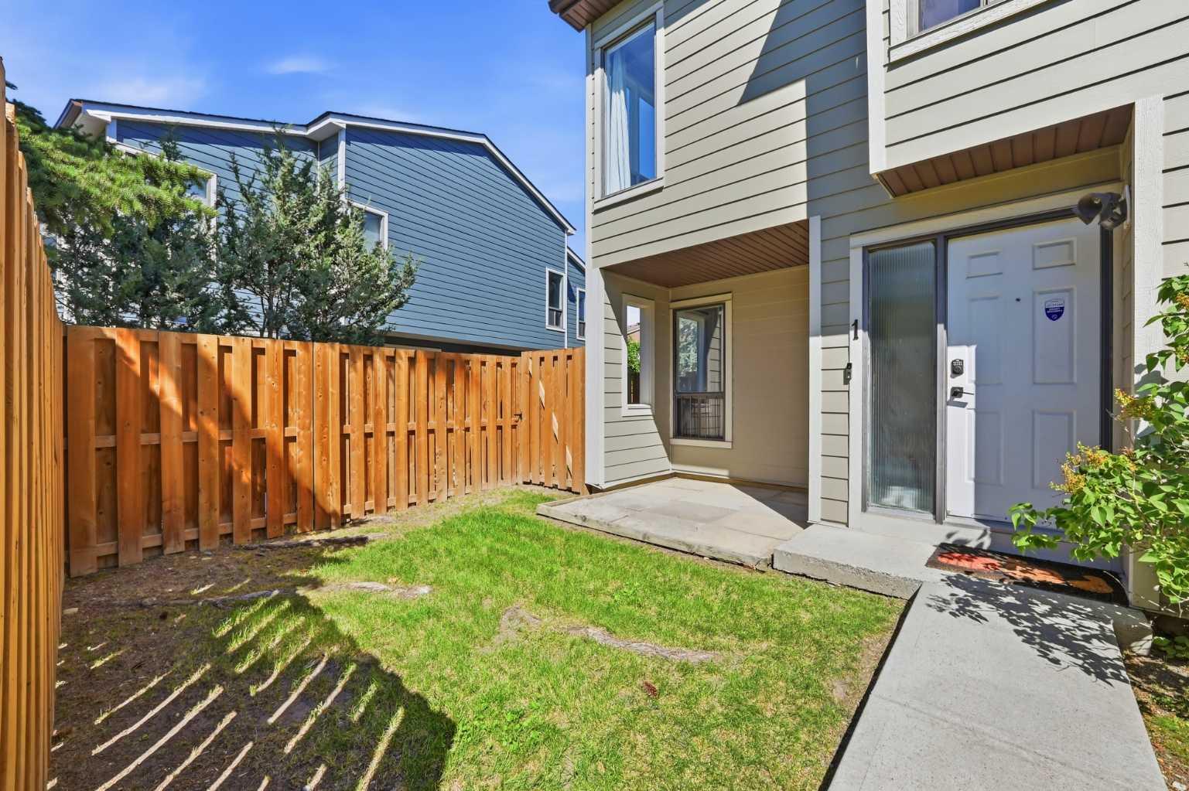
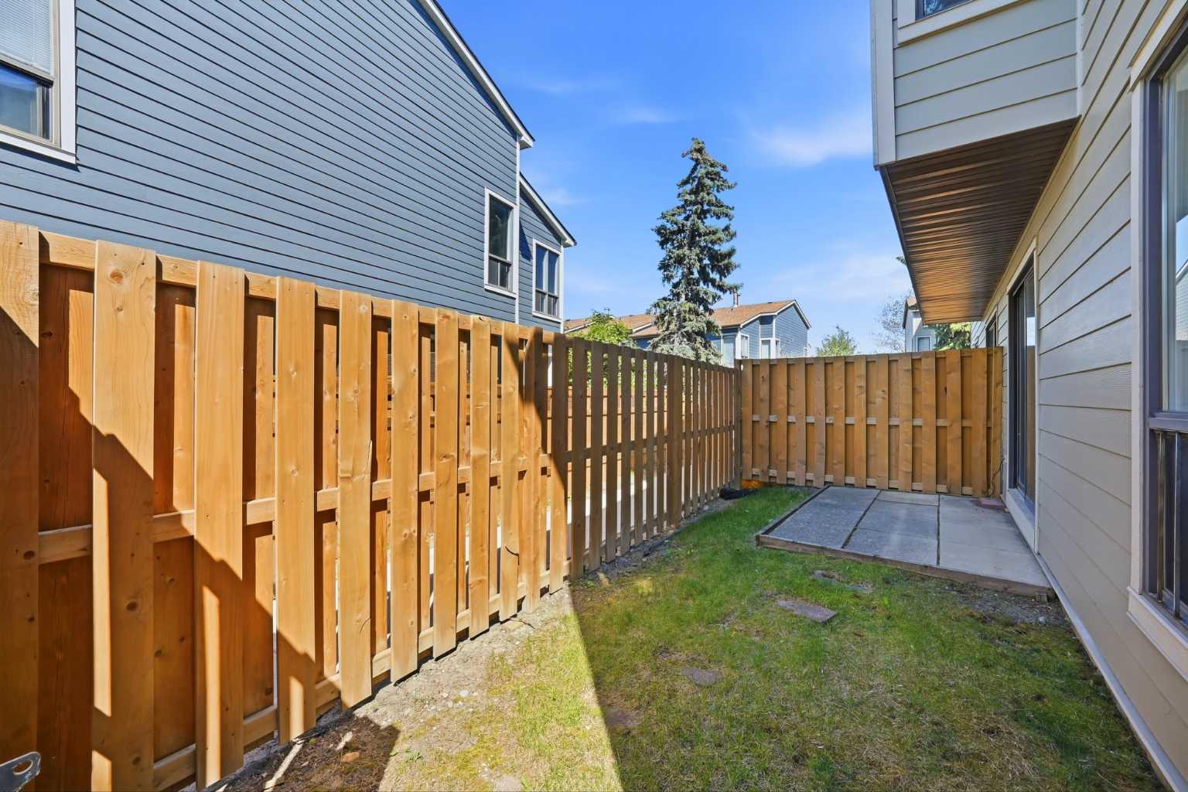
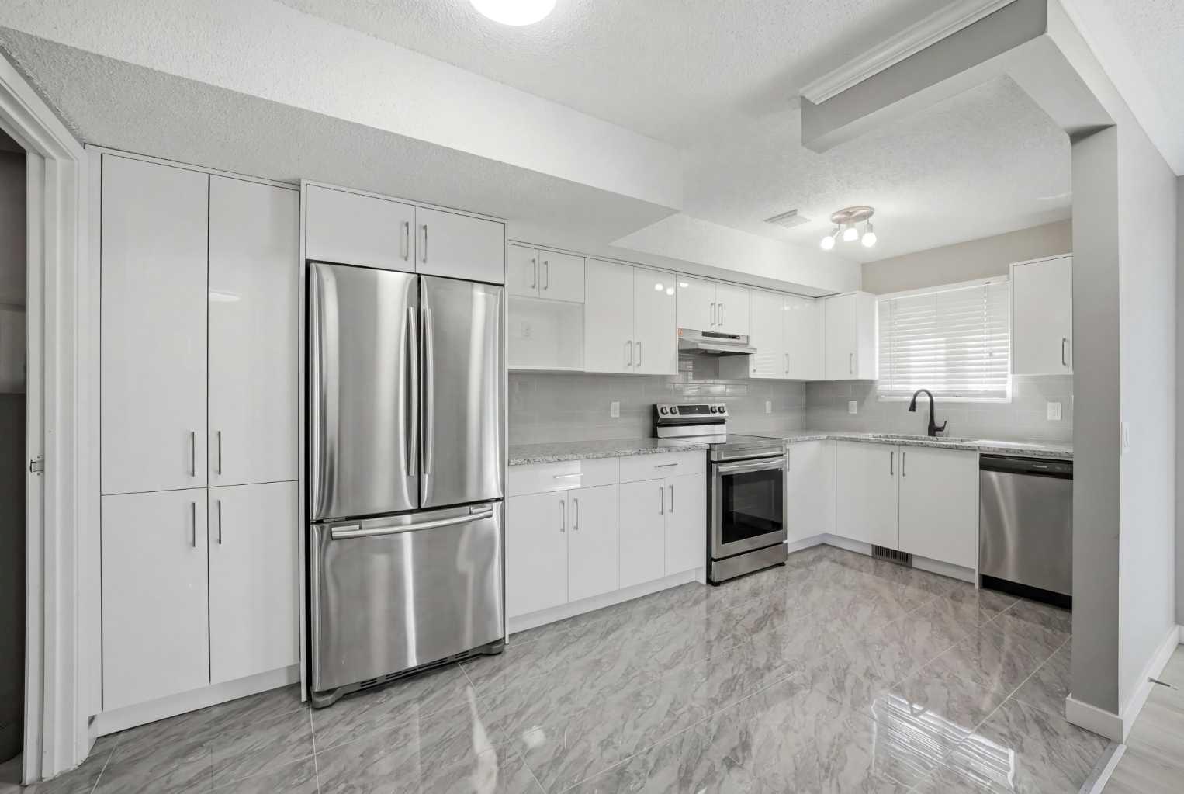
Welcome to this CORNER LOT Fully Renovated townhome offering over 1,100+ Sq.Ft. of comfortable living space in the established community of Greenview. This bright and functional home features 3 spacious bedrooms, a bathroom, and a well-designed layout that maximizes both comfort and practicality. The inviting main floor offers a generous living room filled with natural light, a dedicated dining area, and a well-appointed kitchen equipped with a Refrigerator, Electric Stove, Dishwasher, and Microwave Hood Fan, making everyday living and entertaining effortless. Upstairs, you'll find three good-sized bedrooms and a full bathroom. Enjoy the convenience of assigned parking and ample storage, making this home an excellent choice for first-time buyers, families, or investors seeking exceptional value. Located in the desirable Greenview community, this home offers quick access to Nose Creek Pathway, schools, parks, playgrounds, shopping, restaurants, public transit, Deerfoot Trail, McKnight Boulevard, Deerfoot City, and Calgary International Airport, providing outstanding convenience for commuting and everyday amenities. A fantastic opportunity you won't want to miss!

Save
Ask
Tour
Hide
Share
Listing Snapshot
Price 
$334,900
Days On Site 
8 Days
Bedrooms 
3
Inside Area (SqFt) 
1,183.15 sqft
Total Baths 
1
Full Baths 
1
Partial Baths 
N/A
Lot Size 
N/A
Year Built 
1982
MLS® Number 
A2323006
Status 
Active
Property Tax 
$2,257
Maintenance Fees 
$363 monthly
Sq Ft Source 
N/A
Friends & Family
Recent Activity
a week agoListing first seen on site
a week agoListing updated with changes from the MLS®
General Features
Levels 
Two
Parking 
Assigned
Parking Spaces 
1
Pets 
Call
Property Sub Type 
Townhouse
SqFt Above 
1183.15
Style 
2 Storey
Zoning 
M-C1
Interior Features
Appliances 
DishwasherRefrigeratorWasher/DryerElectric Range
Basement 
None
Fireplace 
Yes
Fireplace Features 
Gas
Fireplaces 
1
Flooring 
LaminateTile
Heating 
Forced AirNatural Gas
Interior 
Open Floorplan
Laundry Features 
Upper Level
Window Features 
Window Coverings
5pc Bathroom 
Dimensions - 10`11" x 4`11"Level - Upper
Bedroom 
Dimensions - 10`10" x 10`1"Level - Upper
Bedroom - Primary 
Dimensions - 12`9" x 11`9"Level - Upper
Dining Room 
Dimensions - 8`11" x 10`2"Level - Main
Furnace/Utility Room 
Dimensions - 8`9" x 4`11"Level - Main
Kitchen 
Dimensions - 16`2" x 8`2"Level - Main
Living Room 
Dimensions - 9`4" x 10`2"Level - Main
Save
Ask
Tour
Hide
Share
Exterior Features
Construction Details 
Wood SidingFrame
Exterior 
None
Fencing 
Fenced
Lot Features 
Other
Patio And Porch 
Other
Roof 
ShingleAsphalt
Windows/Doors 
Window Coverings
Community Features
Association Amenities 
Other
Community Features 
ParkPlayground
Maintenance Fee 
363
Maintenance Fee Frequency 
Monthly
Listing courtesy of Jaskaran Singh Dhillon of eXp Realty

Listing information is provided by Participants of the Alberta One Realty Listing Services (Pillar 9). IDX information is provided exclusively for personal, non-commercial use, and may not be used for any purpose other than to identify prospective properties consumers may be interested in purchasing. Information is deemed reliable but not guaranteed. Copyright 2026, Alberta One Realty Listing Services (Pillar 9)
Last checked 2026-07-09 01:43 AM UTC

Neighborhood & Commute
Source: Walkscore
Save
Ask
Tour
Hide
Share