

6464 Travois Crescent NW 207Calgary, AB T2K 3S9
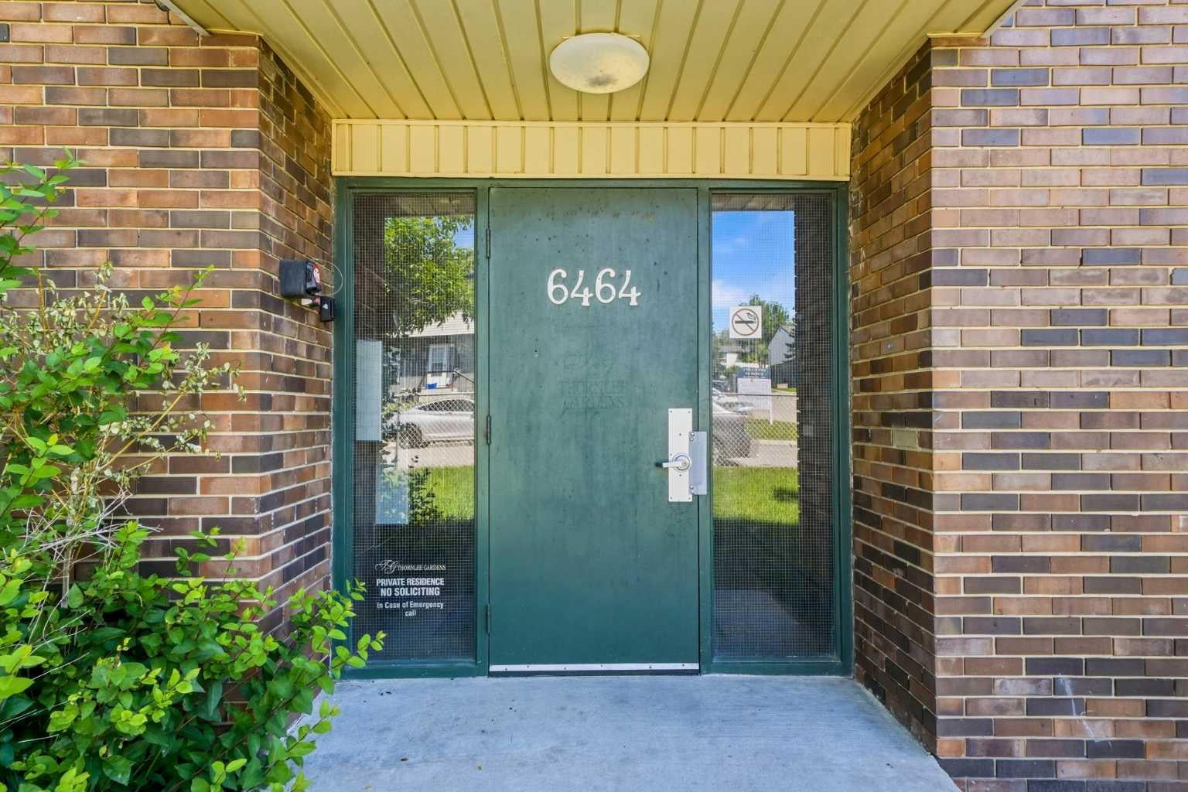
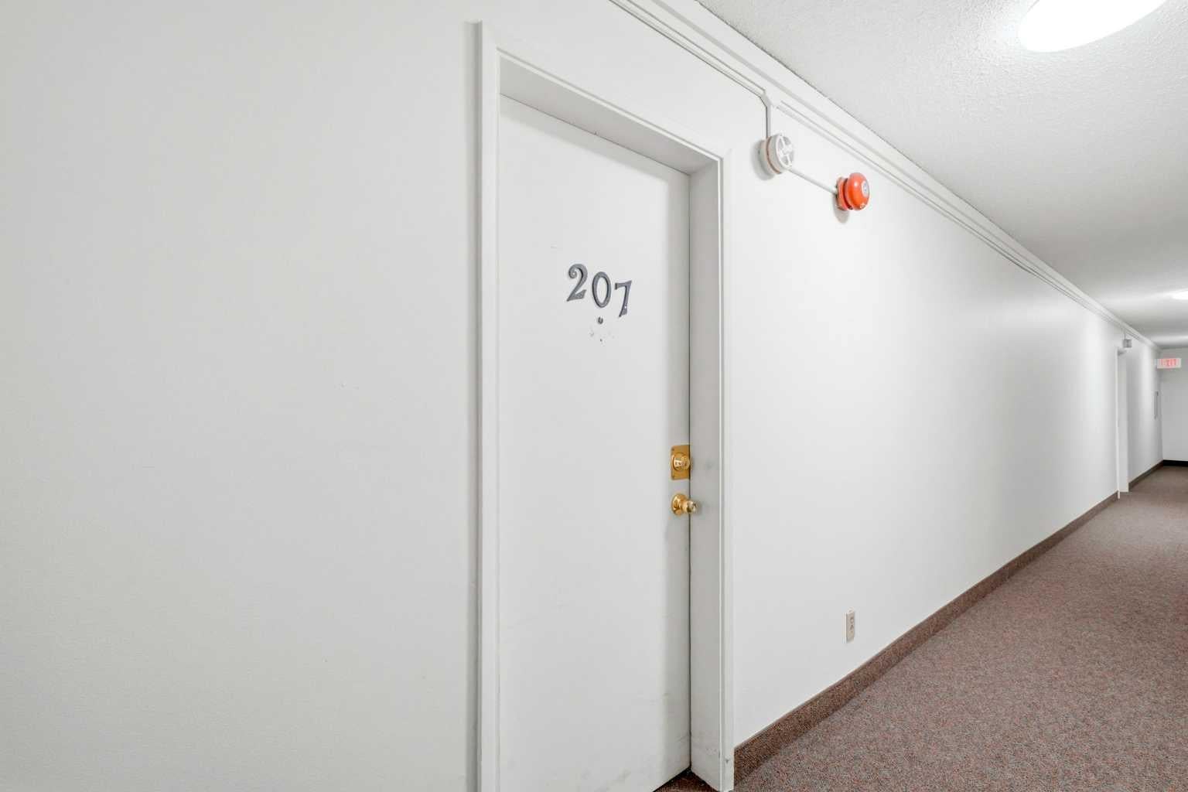
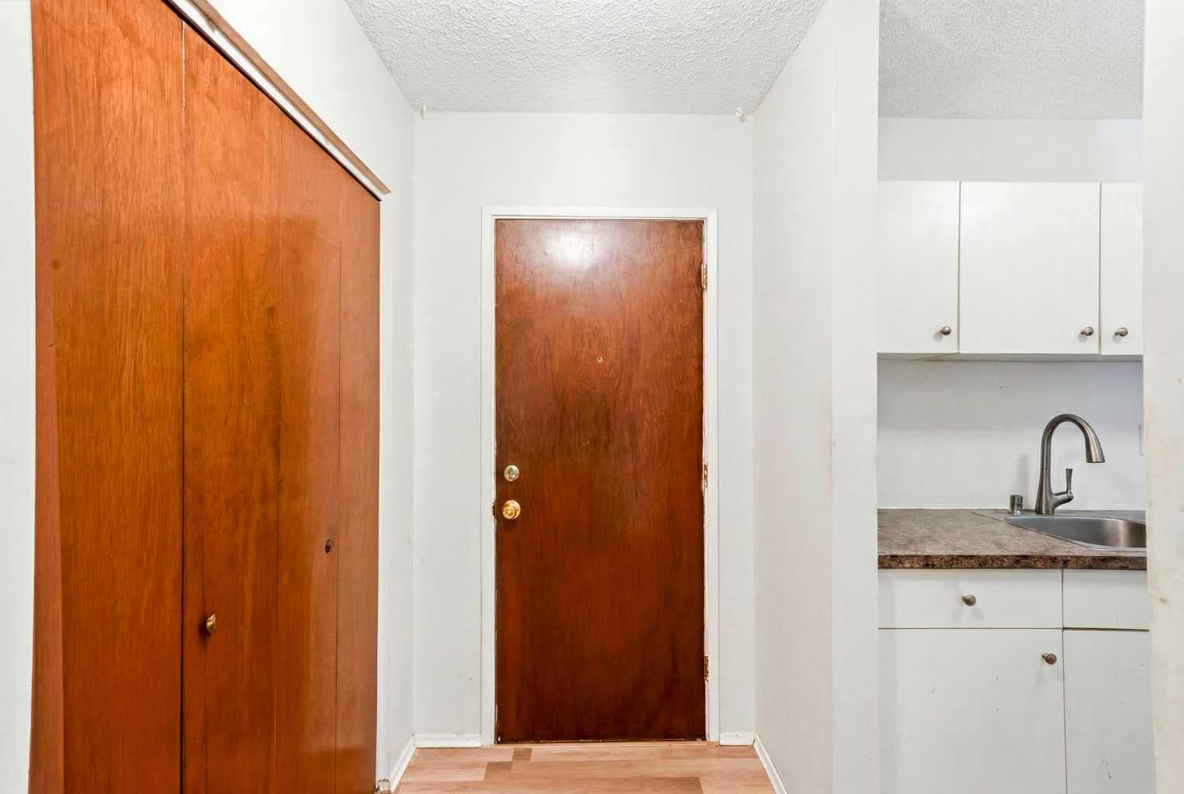
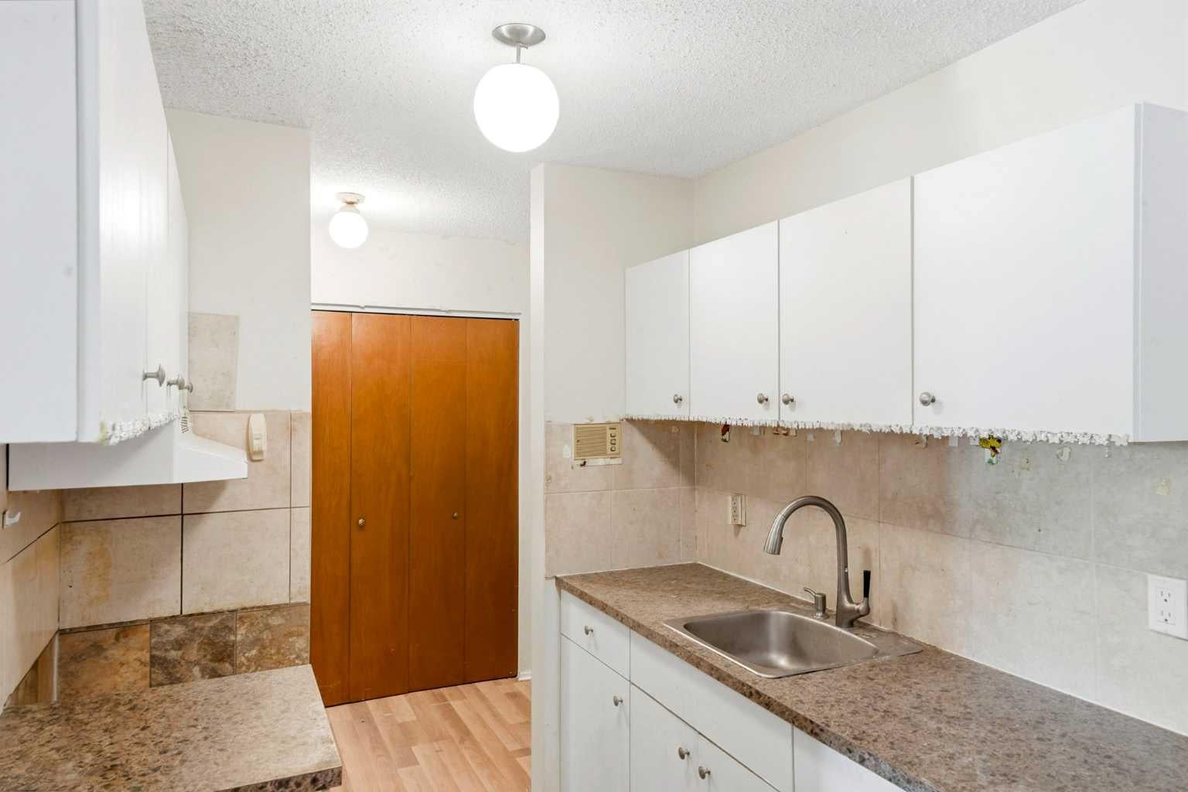
At just $170,000, opportunities like this are becoming increasingly difficult to find in Calgary. With a current city assessment of $206,000, this 2-bedroom condo offers an affordable path into home ownership for first-time buyers, investors, or anyone tired of watching real estate prices move further out of reach. No, it's not fully renovated. It needs some love. But that's exactly where the opportunity lives. A professional clean, fresh paint, a few light fixtures, and some minor updates could dramatically transform the space without breaking the bank. Offering 861 square feet, this second-floor unit features a functional layout with two true bedrooms, a spacious living area, dedicated dining space, ample storage, and desirable west-facing exposure that fills the home with afternoon and evening sunlight. The bones are here. The value is here. The upside is here. Located in the established community of Thorncliffe, you're minutes from Deerfoot Trail, Centre Street, Downtown Calgary, Calgary International Airport, Nose Hill Park, schools, transit, shopping, restaurants, and the Thornhill Aquatic & Recreation Centre. In a market where even modest homes are pushing well beyond the reach of many buyers, this is a chance to buy real estate, build equity, and create value on your own terms.
| a month ago | Price changed to $170,000 | |
| a month ago | Listing updated with changes from the MLS® | |
| 3 months ago | Listing first seen on site |

Listing information is provided by Participants of the Alberta One Realty Listing Services (Pillar 9). IDX information is provided exclusively for personal, non-commercial use, and may not be used for any purpose other than to identify prospective properties consumers may be interested in purchasing. Information is deemed reliable but not guaranteed. Copyright 2026, Alberta One Realty Listing Services (Pillar 9)
Last checked 2026-10-02 09:25 AM UTC
