Save
Ask
Tour
Hide
Share
$798,000
41 Days On Site

229 22 Avenue NE
Calgary, AB T2E 1T6

For Sale|Single Family Residence|Active
3
Beds
4
Total Baths
3
Full Baths
1
Partial Bath
1,618.14
SqFt
$493
/SqFt
1991
Built
Subdivision:
Tuxedo Park
County:
Calgary
Call Now: 587-328-7524
Is this the listing for you? We can help make it yours.
587-328-7524
229 22 Avenue NE229 22 Avenue NE229 22 Avenue NE229 22 Avenue NE
Save
Ask
Tour
Hide
Share

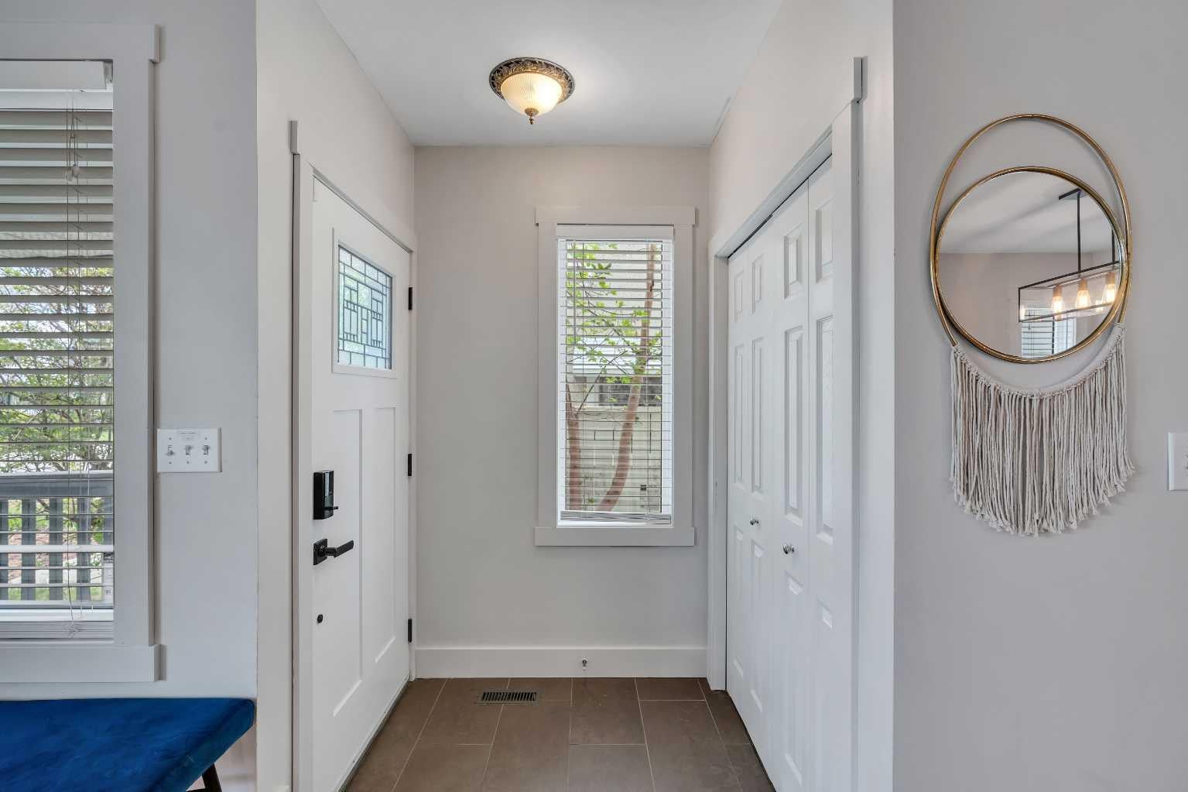
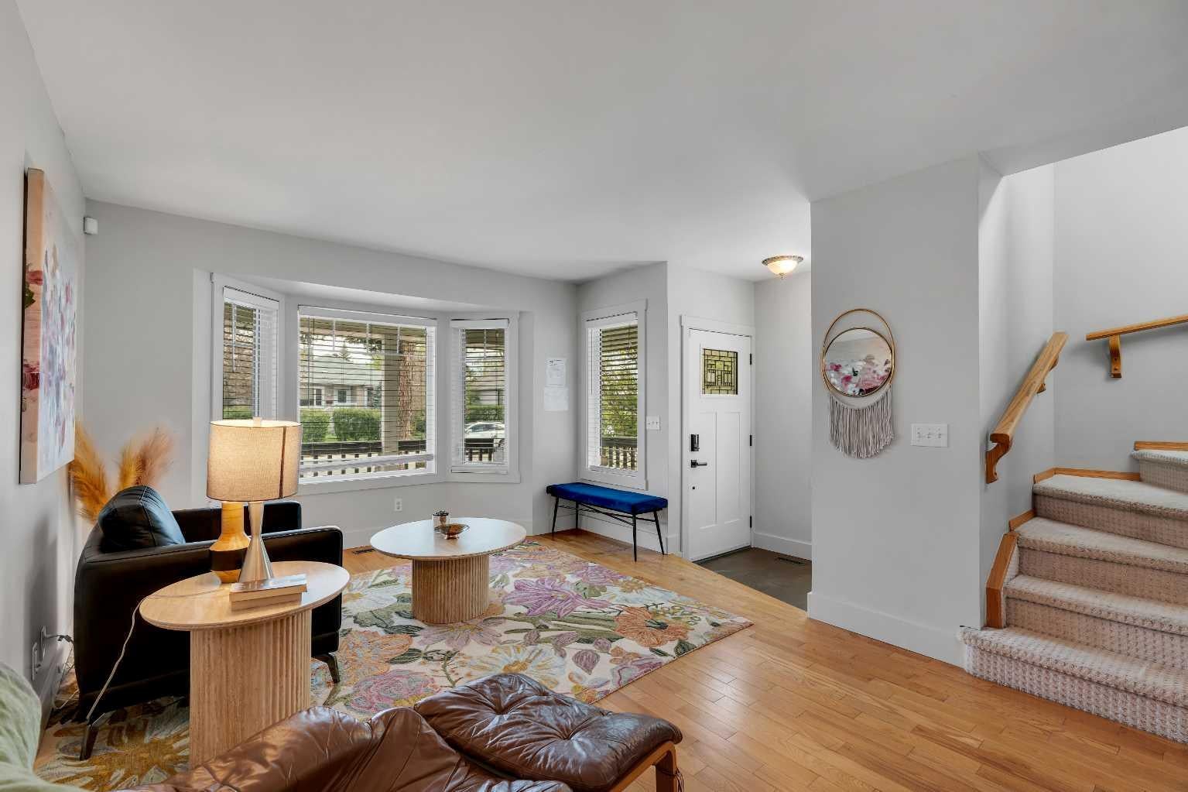
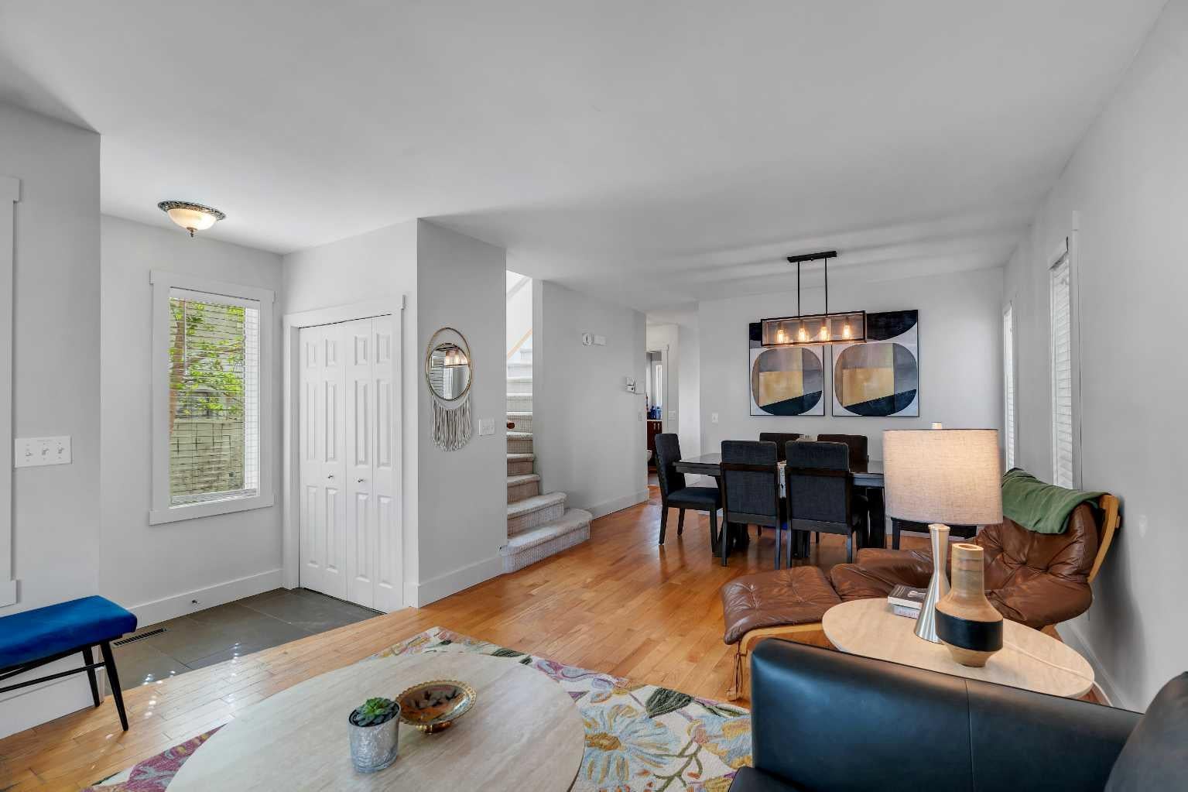
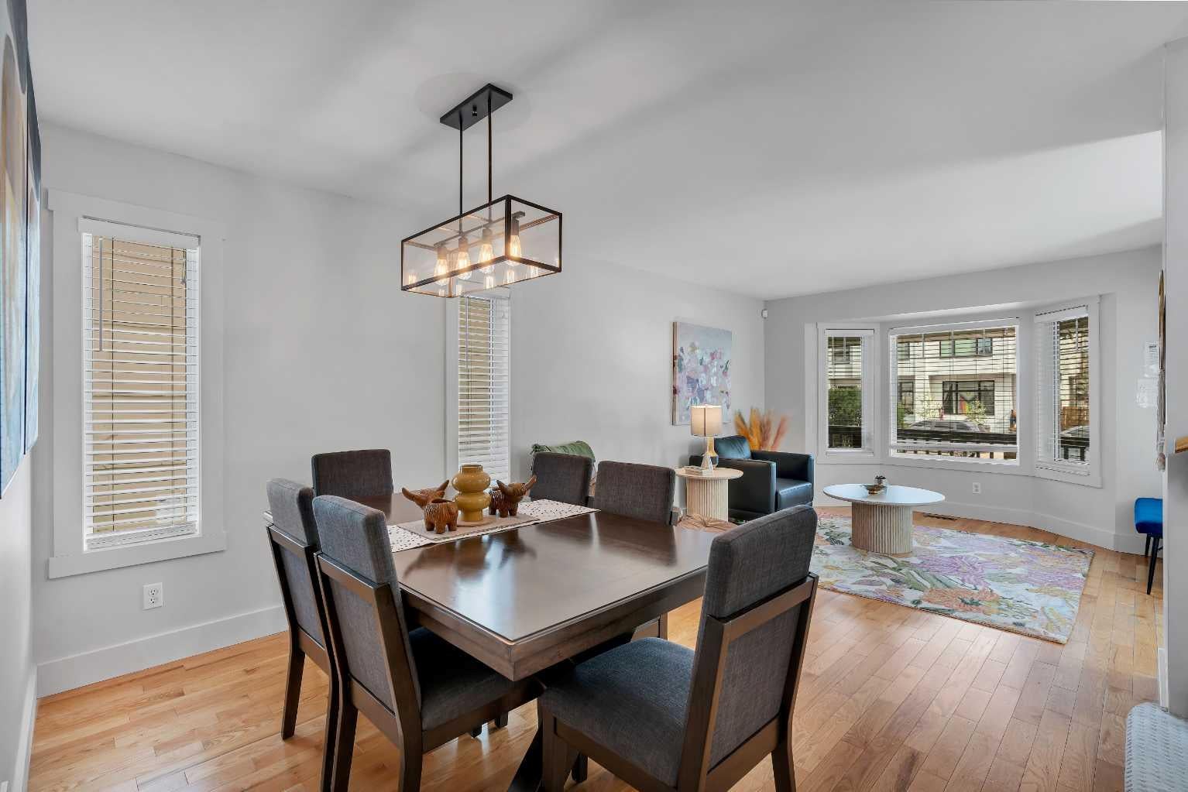
A rare find. This detached updated inner city home offers everything you need. Grocery stores, coffee, shops, transit, and leisure activities all within walking distance. The recently developed basement features built-in speakers and a fireplace for a cosy entertainment space. A spa-like bathroom with heated floors adds to the comfort. The main floor has hardwood floors throughout, the kitchen features granite countertops, island seating and stainless steel appliances. The laundry is also conveniently located on the main floor. The fenced in south facing backyard includes a deck perfect for enjoying summer. The spacious primary features two walk-in closets and an en-suite with jetted tub. Both bedrooms include walk-in closets, so no fights amongst the family for who gets which room.

Save
Ask
Tour
Hide
Share
Listing Snapshot
Price 
$798,000
Days On Site 
41 Days
Bedrooms 
3
Inside Area (SqFt) 
1,618.14 sqft
Total Baths 
4
Full Baths 
3
Partial Baths 
1
Lot Size 
0.07 Acres
Year Built 
1991
MLS® Number 
A2322989
Status 
Active
Property Tax 
$4,452
Maintenance Fees 
N/A
Sq Ft Source 
N/A
Friends & Family
Recent Activity
a month agoPrice changed to $798,000
a month agoListing updated with changes from the MLS®
a month agoListing first seen on site
General Features
Acres 
0.07
Garage 
Yes
Garage Spaces 
2
Levels 
Two
Parking 
GarageGarage Door Opener
Parking Spaces 
2
Property Sub Type 
Single Family Residence
SqFt Above 
1618.13
SqFt Below 
660.58
Style 
2 Storey
Zoning 
R-CG
Interior Features
Appliances 
DishwasherDryerElectric OvenElectric RangeFreezerHumidifierMicrowaveRange HoodRefrigeratorWasher/Dryer Stacked
Basement 
FullFinished
Fireplace 
Yes
Fireplace Features 
BasementElectricFamily RoomGas
Fireplaces 
2
Flooring 
CarpetCeramic TileHardwood
Heating 
CentralNatural Gas
Interior 
Central VacuumGranite CountersKitchen IslandWalk-In Closet(s)
Laundry Features 
Main Level
2pc Ensuite bath 
Dimensions - 5`5" x 9`0"Level - Main
3pc Bathroom 
Dimensions - 10`11" x 5`1"Level - Basement
4pc Bathroom 
Dimensions - 5`0" x 8`8"Level - Second
4pc Ensuite bath 
Dimensions - 8`10" x 10`0"Level - Second
Bedroom 
Dimensions - 8`10" x 11`0"Level - Second
Bedroom - Primary 
Dimensions - 12`2" x 19`6"Level - Second
Dining Room 
Dimensions - 12`2" x 9`4"Level - Main
Family Room 
Dimensions - 15`11" x 12`0"Level - Main
Game Room 
Dimensions - 15`0" x 44`6"Level - Basement
Kitchen 
Dimensions - 12`2" x 18`4"Level - Main
Living Room 
Dimensions - 11`10" x 13`6"Level - Main
Save
Ask
Tour
Hide
Share
Exterior Features
Construction Details 
ConcreteVinyl SidingFrame
Exterior 
Private Yard
Fencing 
Fenced
Frontage 
7.60M 24`11"
Lot Features 
Back YardFront Yard
Patio And Porch 
Deck
Roof 
ShingleAsphalt
Community Features
Accessibility Features 
Therapeutic Whirlpool
Community Features 
ParkPlaygroundSidewalks
Listing courtesy of Charmaine Thomas of CIR Realty

Listing information is provided by Participants of the Alberta One Realty Listing Services (Pillar 9). IDX information is provided exclusively for personal, non-commercial use, and may not be used for any purpose other than to identify prospective properties consumers may be interested in purchasing. Information is deemed reliable but not guaranteed. Copyright 2026, Alberta One Realty Listing Services (Pillar 9)
Last checked 2026-08-01 10:24 AM UTC

Neighborhood & Commute
Source: Walkscore
Save
Ask
Tour
Hide
Share