Save
Ask
Tour
Hide
Share
$449,900
91 Days On Site

137 Red Embers Link NE 227
Calgary, AB T3N 2G4

For Sale|Townhouse|Active
4
Beds
4
Total Baths
3
Full Baths
1
Partial Bath
1,257.6
SqFt
$358
/SqFt
2023
Built
Subdivision:
Redstone
County:
Calgary
Call Now: 587-328-7524
Is this the listing for you? We can help make it yours.
587-328-7524
137 Red Embers Link NE 227137 Red Embers Link NE 227137 Red Embers Link NE 227137 Red Embers Link NE 227
Save
Ask
Tour
Hide
Share

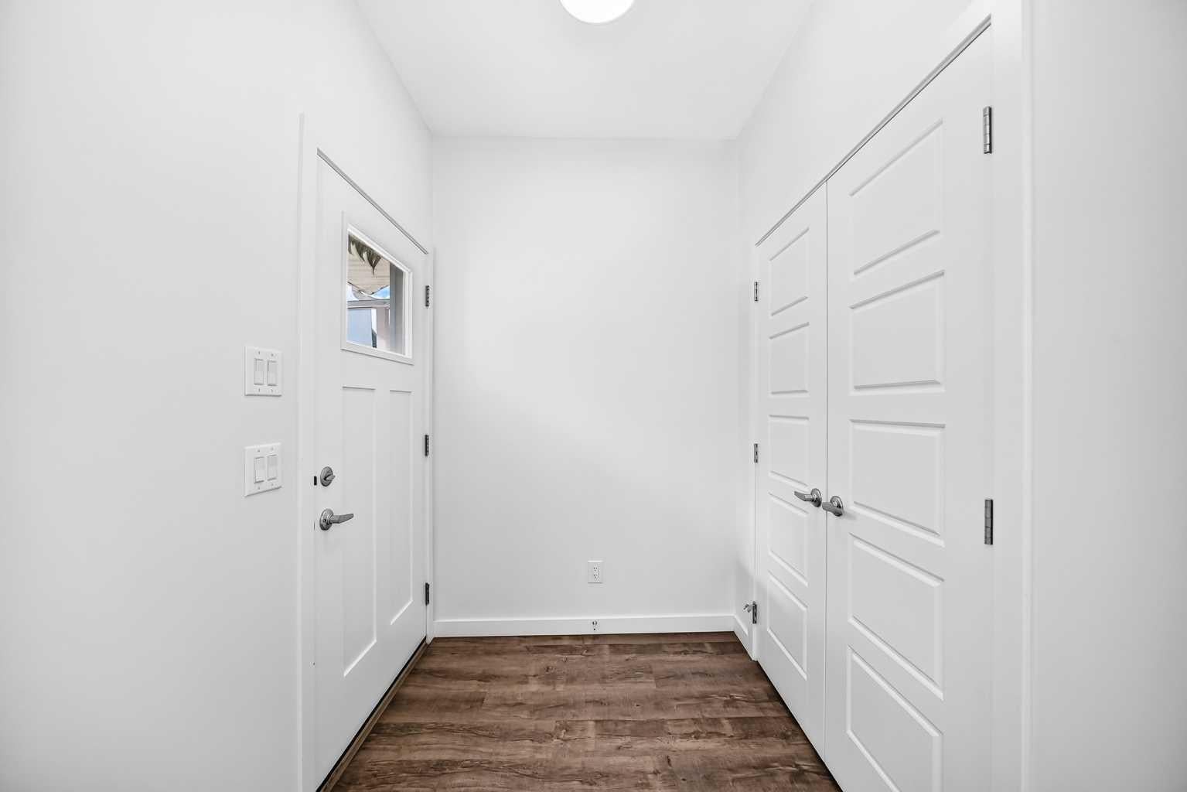
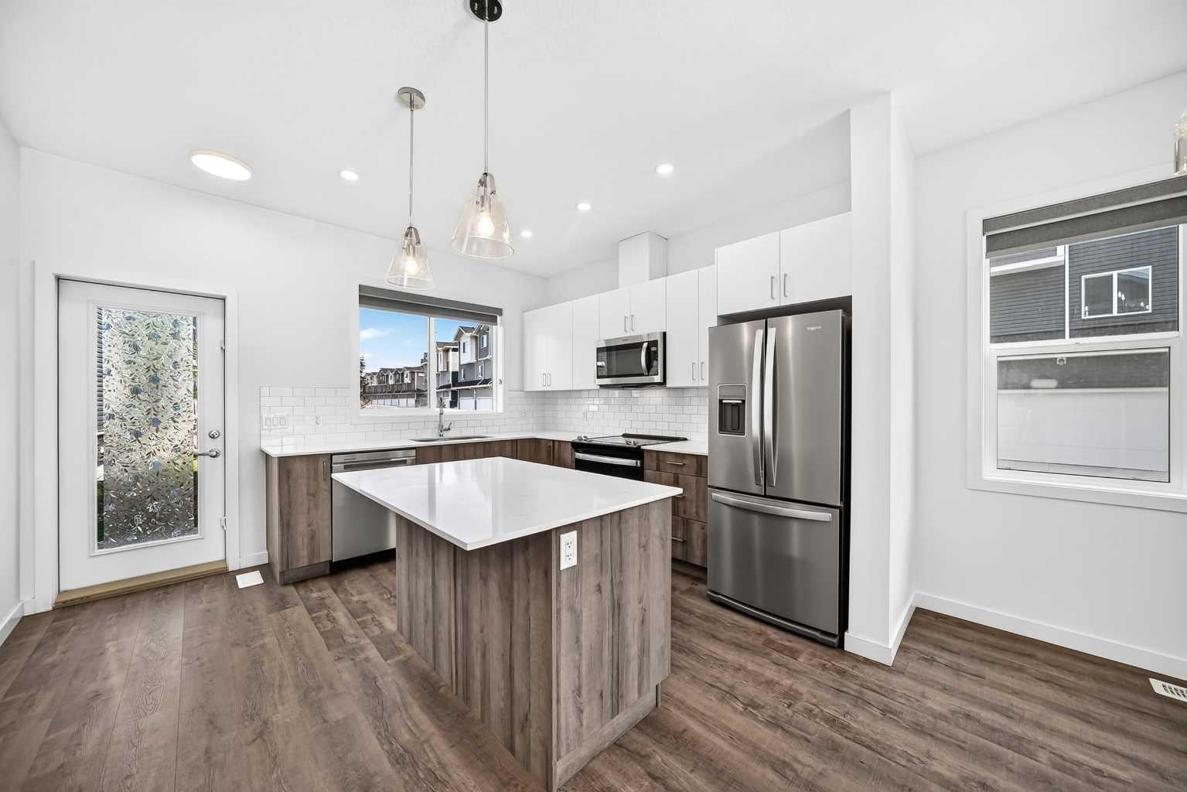
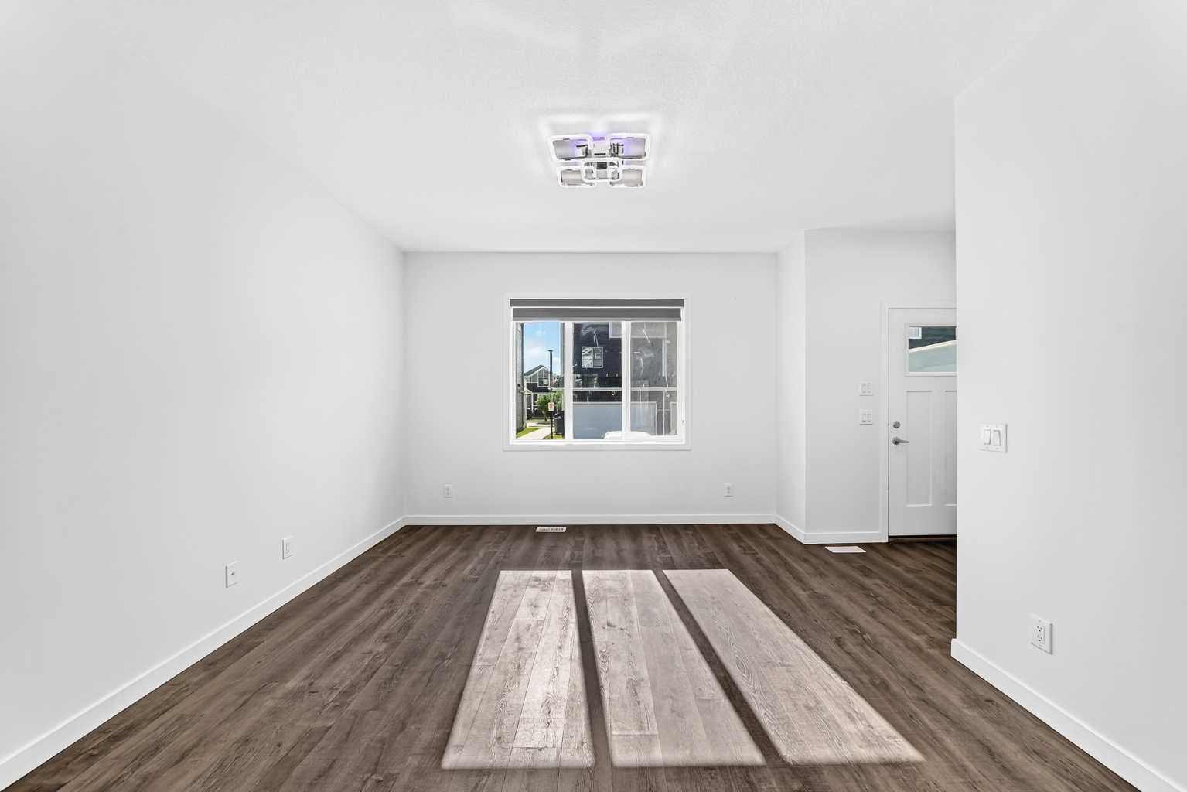
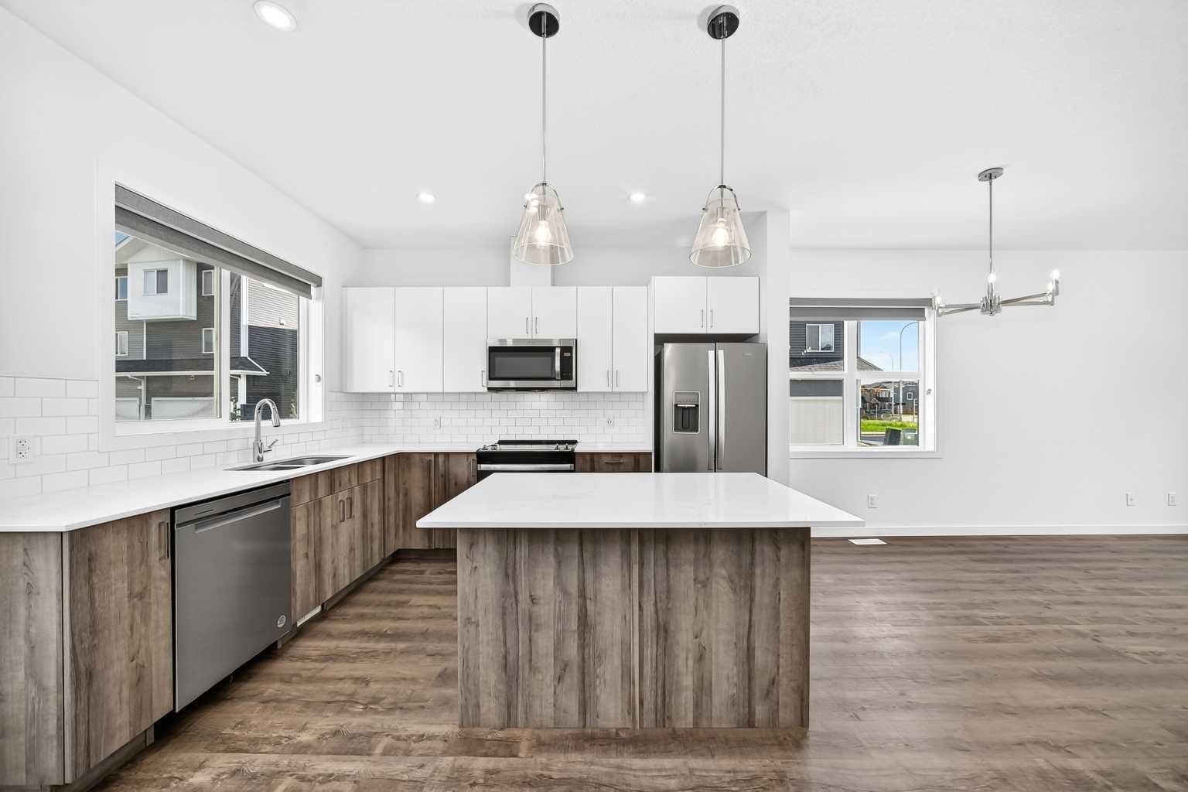
Welcome to this beautifully maintained townhome in the vibrant community of Redstone, offering 1,257.6 SQ. FT. ABOVE GRADE PLUS A FULLY FINISHED 608 SQ. FT. BASEMENT, for a total of 1,763.4 SQ. FT. OF DEVELOPED LIVING SPACE. Designed for modern living, this spacious home features 4 BEDROOMS and 3.5 BATHROOMS, providing ample room for growing families, professionals, or investors. The open-concept main floor is highlighted by a cozy fireplace, large windows that fill the space with natural light, and a functional layout ideal for both everyday living and entertaining. The upper level offers generously sized bedrooms, including a spacious primary retreat complete with its own ensuite bathroom. Downstairs, the FULLY FINISHED BASEMENT significantly expands the home's functionality, featuring an additional bedroom, full bathroom, and versatile recreation space—perfect for guests, a home office, gym, or family room. Enjoy year-round comfort with central air conditioning, and step outside to a beautifully landscaped backyard complete with a private deck, creating the perfect outdoor space for relaxing or entertaining. The home also includes two assigned parking stalls for added convenience. Located in the highly desirable community of Redstone, residents enjoy quick access to Stoney Trail, Deerfoot Trail, Metis Trail, and Country Hills Boulevard. Calgary International Airport is approximately 15 minutes away, while CrossIron Mills, Costco, grocery stores, restaurants, schools, parks, playgrounds, transit, and numerous everyday amenities are all within a short drive. Combining exceptional space, thoughtful upgrades, and an unbeatable location, this move-in-ready home offers a fantastic opportunity to own in one of Northeast Calgary's most sought-after communities.

Save
Ask
Tour
Hide
Share
Listing Snapshot
Price 
$449,900
Days On Site 
91 Days
Bedrooms 
4
Inside Area (SqFt) 
1,257.6 sqft
Total Baths 
4
Full Baths 
3
Partial Baths 
1
Lot Size 
0.03 Acres
Year Built 
2023
MLS® Number 
A2322953
Status 
Active
Property Tax 
$2,915.98
Maintenance Fees 
$237.55 monthly
Sq Ft Source 
N/A
Friends & Family
Recent Activity
3 months agoListing first seen on site
3 months agoListing updated with changes from the MLS®
General Features
Acres 
0.03
Levels 
Two
Parking 
Assigned
Parking Spaces 
2
Pets 
Yes
Property Sub Type 
Townhouse
Style 
2 Storey
Zoning 
M-1
Interior Features
Appliances 
DishwasherRefrigeratorWasher/DryerElectric Range
Basement 
FullFinished
Cooling 
Central Air
Fireplace 
Yes
Fireplace Features 
Electric
Fireplaces 
1
Flooring 
CarpetLinoleum
Heating 
Central
Interior 
Breakfast BarKitchen IslandPantrySee Remarks
Laundry Features 
In Unit
Window Features 
Window Coverings
2pc Bathroom 
Dimensions - 4`11" x 4`7"Level - Main
3pc Bathroom 
Dimensions - 7`11" x 4`11"Level - Basement
3pc Ensuite bath 
Dimensions - 4`11" x 8`1"Level - Second
4pc Bathroom 
Dimensions - 8`10" x 4`11"Level - Second
Bedroom 
Dimensions - 11`7" x 9`7"Level - Basement
Bedroom - Primary 
Dimensions - 12`10" x 10`2"Level - Second
Dining Room 
Dimensions - 12`3" x 7`0"Level - Main
Entrance 
Dimensions - 6`0" x 5`0"Level - Main
Family Room 
Dimensions - 13`8" x 14`6"Level - Basement
Kitchen 
Dimensions - 12`9" x 12`1"Level - Main
Laundry 
Dimensions - 3`6" x 4`5"Level - Second
Living Room 
Dimensions - 12`3" x 11`11"Level - Main
Pantry 
Dimensions - 1`9" x 5`0"Level - Main
Storage 
Dimensions - 3`8" x 3`2"Level - Basement
Walk-In Closet 
Dimensions - 5`1" x 4`5"Level - Main
Save
Ask
Tour
Hide
Share
Exterior Features
Construction Details 
StoneVinyl Siding
Exterior 
LightingPrivate EntrancePrivate Yard
Frontage 
7.44M 24`5"
Lot Features 
Back YardCorner Lot
Patio And Porch 
Rear Porch
Roof 
ShingleAsphalt
Windows/Doors 
Window Coverings
Community Features
Association Amenities 
Parking
Maintenance Fee 
$237.55
Maintenance Fee Frequency 
Monthly
Community Features 
Playground
Listing courtesy of Avi Sethi of CIR Realty

Listing information is provided by Participants of the Alberta One Realty Listing Services (Pillar 9). IDX information is provided exclusively for personal, non-commercial use, and may not be used for any purpose other than to identify prospective properties consumers may be interested in purchasing. Information is deemed reliable but not guaranteed. Copyright 2026, Alberta One Realty Listing Services (Pillar 9)
Last checked 2026-09-20 12:00 AM UTC

Neighborhood & Commute
Source: Walkscore
Save
Ask
Tour
Hide
Share