Save
Ask
Tour
Hide
Share
$724,900
24 Days On Site

1376 Price Road
Carstairs, AB T0M 0N0

For Sale|Single Family Residence|Active
4
Beds
4
Total Baths
3
Full Baths
1
Partial Bath
2,313.39
SqFt
$313
/SqFt
2020
Built
County:
Mountain View County
Call Now: 587-328-7524
Is this the listing for you? We can help make it yours.
587-328-7524
1376 Price Road1376 Price Road1376 Price Road1376 Price Road
Save
Ask
Tour
Hide
Share

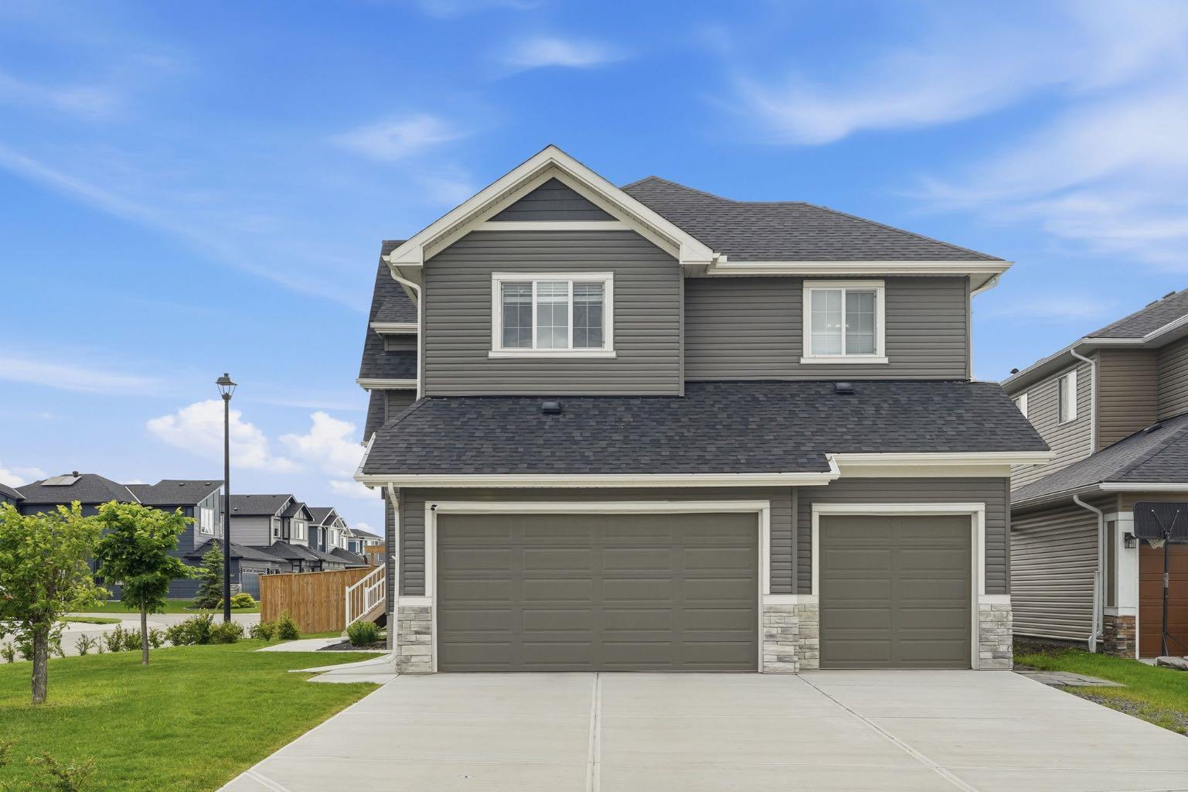
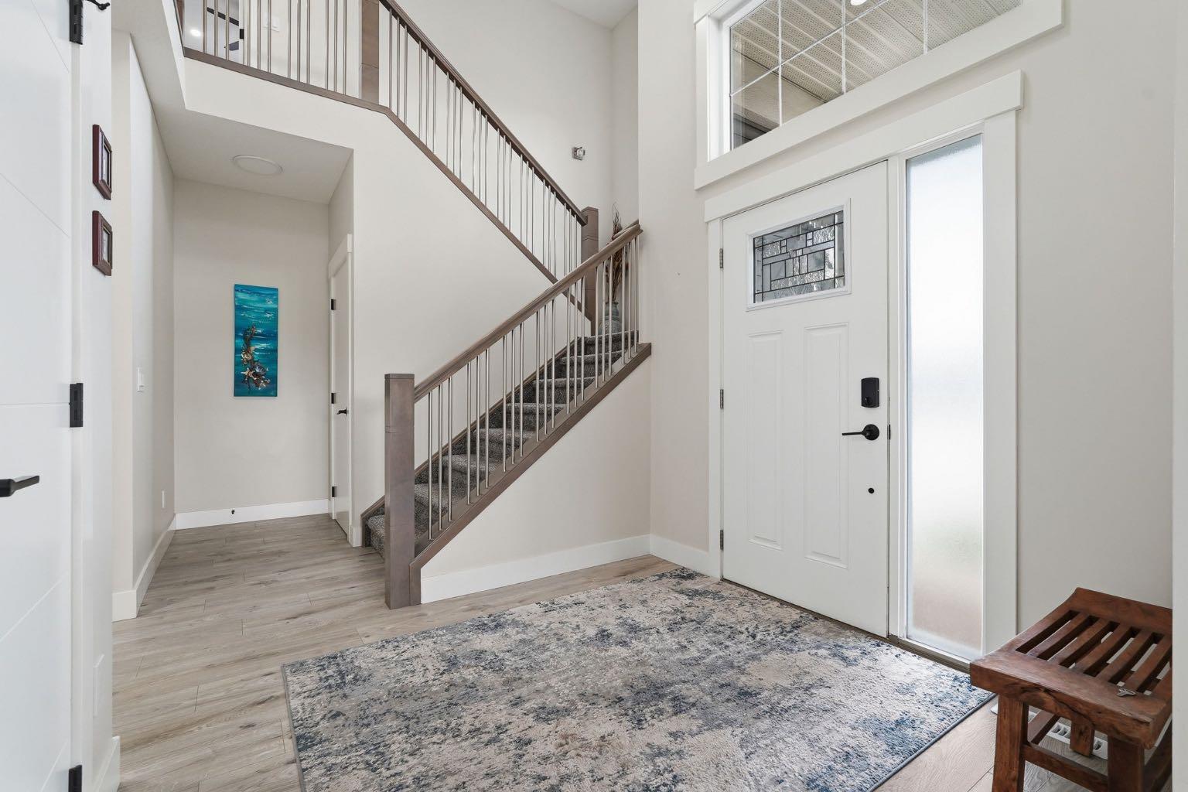
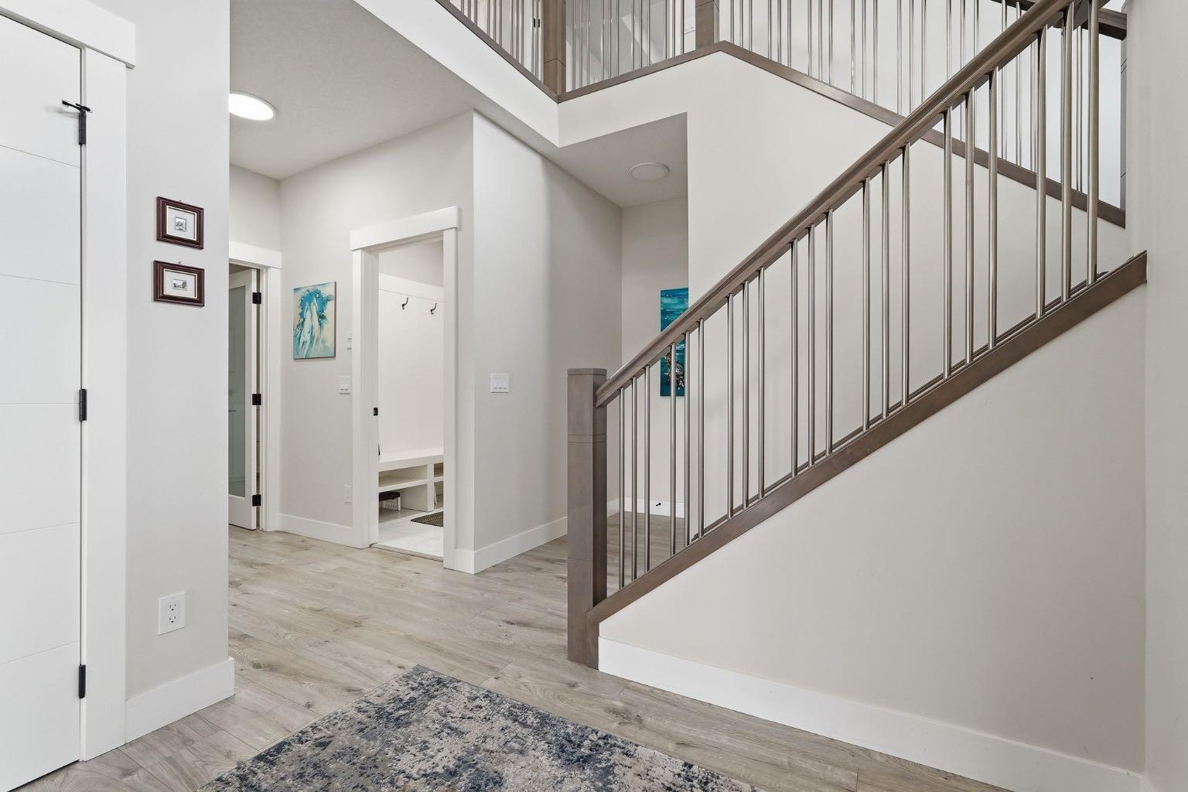
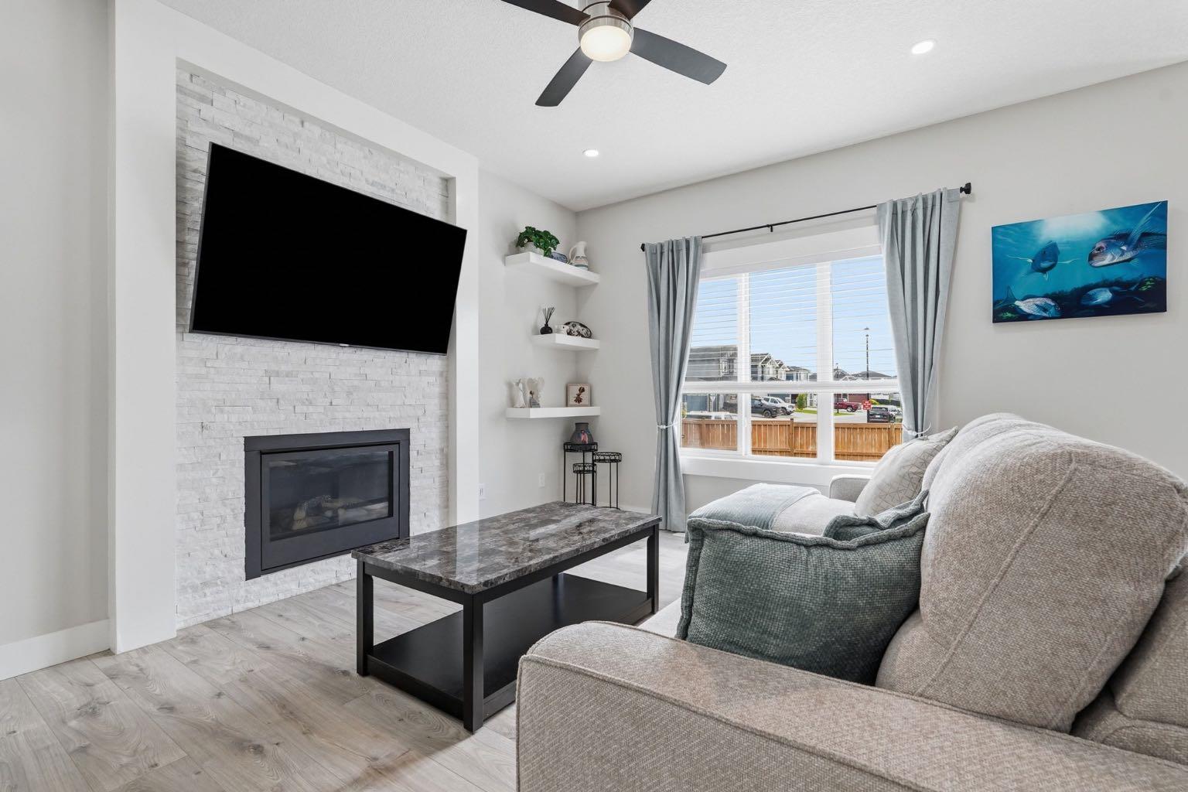
Corner lot in Carstairs with a triple attached garage, permanent programmable exterior lighting, and a fully soundproofed theatre room in the basement. This one has a lot going on, in the best way. The main floor is open and functional, built around a gourmet kitchen with a built-in gas range, built-in oven and microwave, oversized island with breakfast bar, abundant counter space, and a large pantry. The living room and dining area flow naturally off the kitchen, making the space work whether you’re hosting or just hanging out. A dedicated main floor office means you’re not working from the kitchen table. The mudroom off the garage entry has a bench and hooks, because a triple garage needs a proper landing zone. There’s also a 2-piece bath on the main floor, and the whole level is wired for sound. Upstairs, the bonus room gives you genuine flex space: a second living area, playroom, or whatever your household actually needs. The primary suite is the real headline up here, with a spacious bedroom, a walk-in closet that is legitimately impressive at nearly 150 square feet combined with the dressing area, and a 5-piece ensuite with double vanity. Two additional bedrooms with their own walk-in closets share a 4-piece bath, and upper floor laundry means the laundry never has to travel far. The built-in sound system carries through the main and upper levels. The basement is fully finished and purpose-built for downtime. The professionally soundproofed theatre room comes complete with plush seating, a high-quality projector, and a full sound system, all included. There’s also a fourth bedroom, a 3-piece bath, and storage. Outside, the corner lot gives you extra breathing room, a large driveway, and street parking on two sides. The deck has a BBQ gas line, and the Trimlights permanent programmable lighting runs across three sides of the home for year-round curb appeal without the ladder.

Save
Ask
Tour
Hide
Share
Listing Snapshot
Price 
$724,900
Days On Site 
24 Days
Bedrooms 
4
Inside Area (SqFt) 
2,313.39 sqft
Total Baths 
4
Full Baths 
3
Partial Baths 
1
Lot Size 
0.15 Acres
Year Built 
2020
MLS® Number 
A2322919
Status 
Active
Property Tax 
$4,860
Maintenance Fees 
N/A
Sq Ft Source 
N/A
Friends & Family
Recent Activity
3 weeks agoListing first seen on site
3 weeks agoListing updated with changes from the MLS®
General Features
Acres 
0.15
Attached Garage 
Yes
Garage 
Yes
Garage Spaces 
3
Levels 
Two
Parking 
AttachedGarageGarage Door Opener
Parking Spaces 
8
Property Sub Type 
Single Family Residence
SqFt Above 
2313.4
SqFt Below 
870.39
Style 
2 Storey
Zoning 
R1
Interior Features
Appliances 
Built-In Gas RangeDishwasherDryerMicrowaveRange HoodRefrigeratorWasherOven
Basement 
FullFinished
Fireplace 
Yes
Fireplace Features 
ElectricGasLiving Room
Fireplaces 
2
Flooring 
CarpetTileVinyl
Heating 
Forced AirNatural Gas
Interior 
Breakfast BarBuilt-in FeaturesCeiling Fan(s)Double VanityHigh CeilingsKitchen IslandOpen FloorplanPantryWalk-In Closet(s)Wired for Sound
Laundry Features 
Laundry RoomUpper Level
Window Features 
Window Coverings
2pc Bathroom 
Dimensions - 6`2" x 5`1"Level - Main
3pc Bathroom 
Dimensions - 6`9" x 8`0"Level - Basement
4pc Bathroom 
Dimensions - 6`8" x 7`11"Level - Upper
5pc Ensuite bath 
Dimensions - 15`8" x 9`5"Level - Upper
Bedroom 
Dimensions - 9`11" x 12`0"Level - Basement
Bedroom - Primary 
Dimensions - 13`0" x 16`7"Level - Upper
Dining Room 
Dimensions - 12`0" x 7`2"Level - Main
Family Room 
Dimensions - 12`7" x 16`8"Level - Upper
Foyer 
Dimensions - 8`4" x 8`8"Level - Main
Furnace/Utility Room 
Dimensions - 7`0" x 9`8"Level - Basement
Game Room 
Dimensions - 13`2" x 24`7"Level - Basement
Kitchen 
Dimensions - 12`0" x 11`9"Level - Main
Laundry 
Dimensions - 5`8" x 6`0"Level - Upper
Living Room 
Dimensions - 13`1" x 14`11"Level - Main
Office 
Dimensions - 10`2" x 111`0"Level - Main
Walk-In Closet 
Dimensions - 15`8" x 9`6"Level - Upper
Save
Ask
Tour
Hide
Share
Exterior Features
Construction Details 
Vinyl SidingFrame
Exterior 
Storage
Frontage 
15.21M 49`11"
Lot Features 
Back YardCorner LotFront Yard
Patio And Porch 
Deck
Roof 
ShingleAsphalt
Windows/Doors 
Window Coverings
Community Features
Community Features 
Park
Listing courtesy of Samantha Roth of CIR Realty

Listing information is provided by Participants of the Alberta One Realty Listing Services (Pillar 9). IDX information is provided exclusively for personal, non-commercial use, and may not be used for any purpose other than to identify prospective properties consumers may be interested in purchasing. Information is deemed reliable but not guaranteed. Copyright 2026, Alberta One Realty Listing Services (Pillar 9)
Last checked 2026-07-23 06:55 PM UTC

Neighborhood & Commute
Source: Walkscore
Save
Ask
Tour
Hide
Share