

82 Copperstone Common SECalgary, AB T2Z 5E4
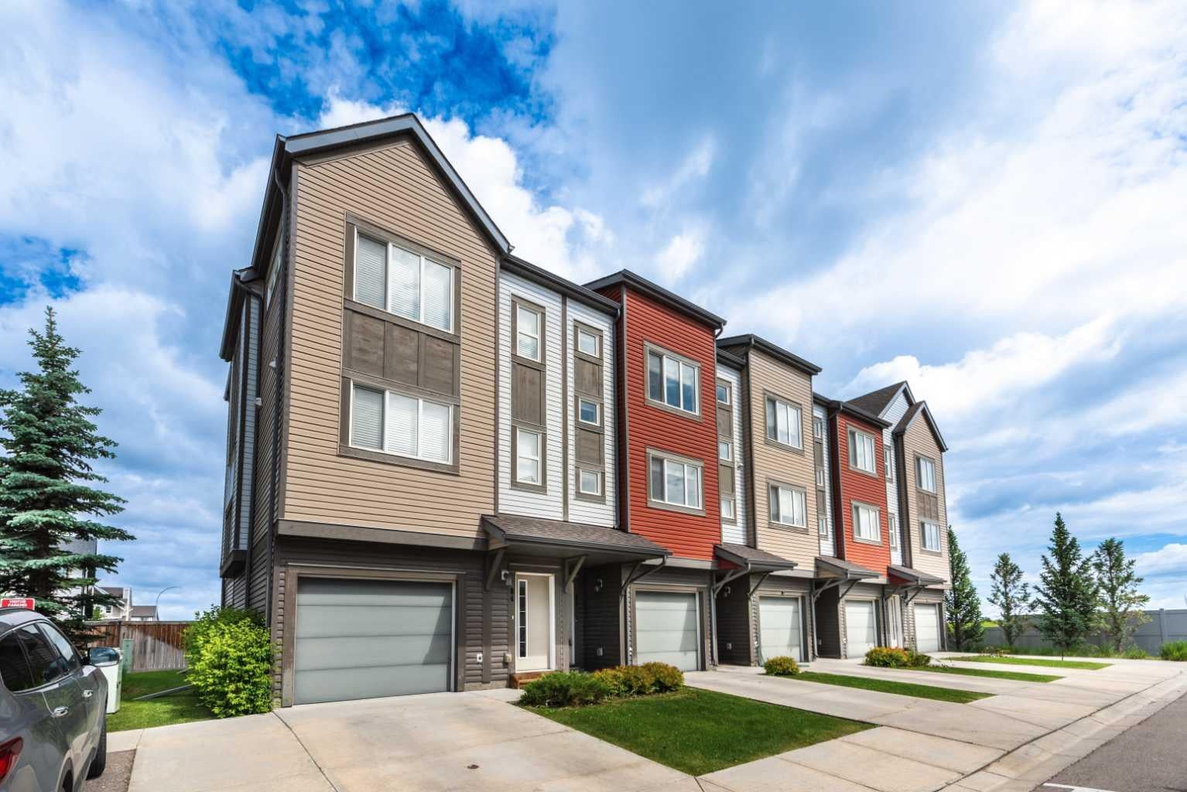
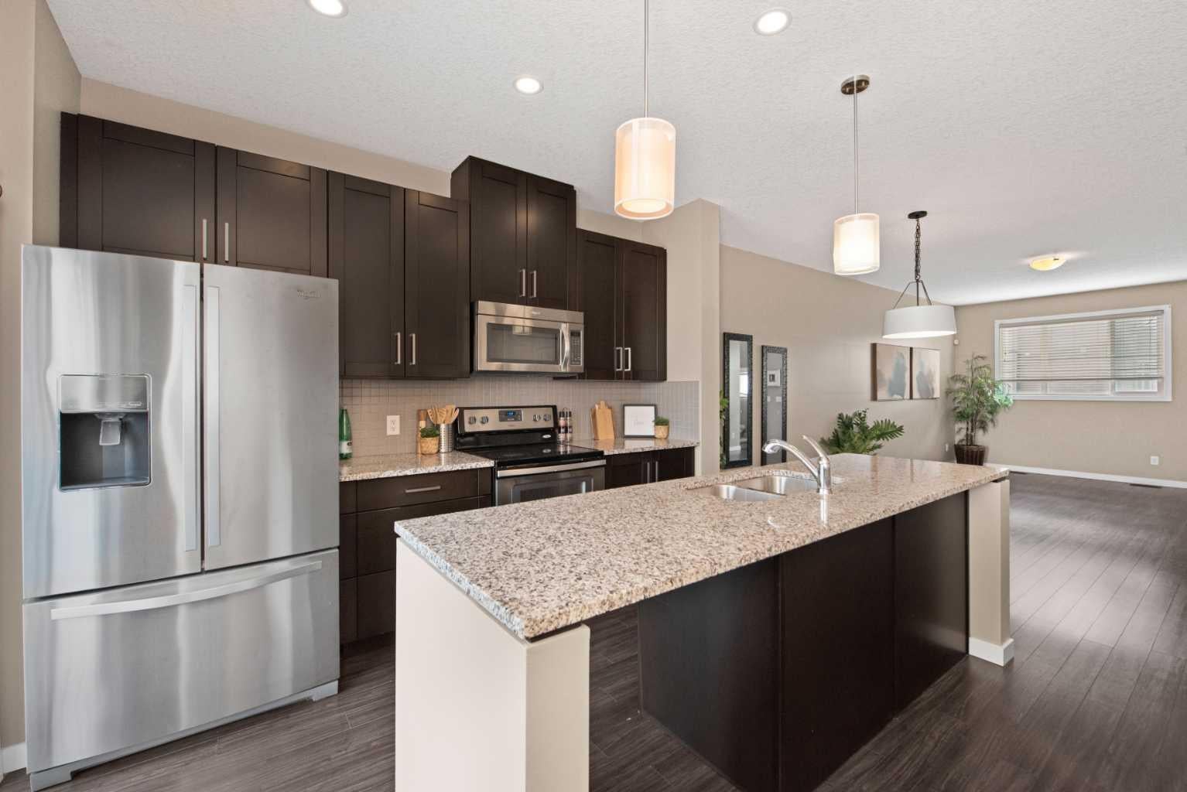
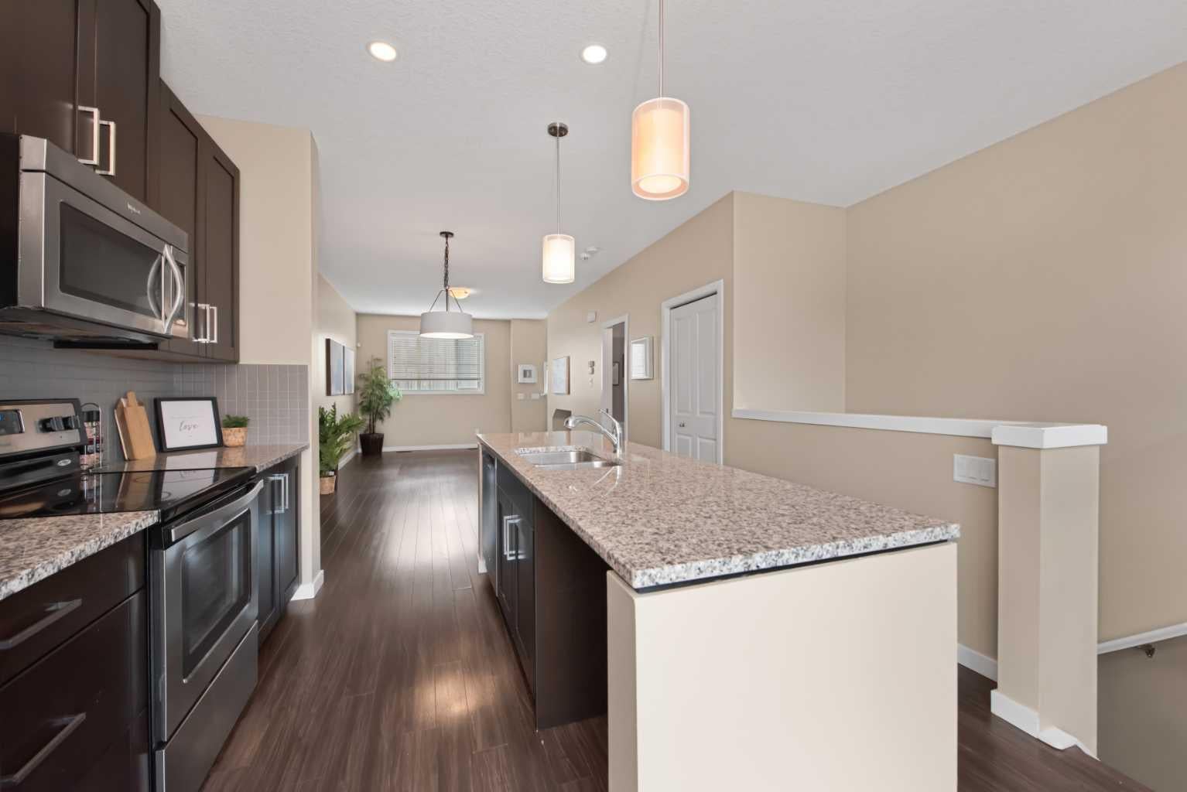
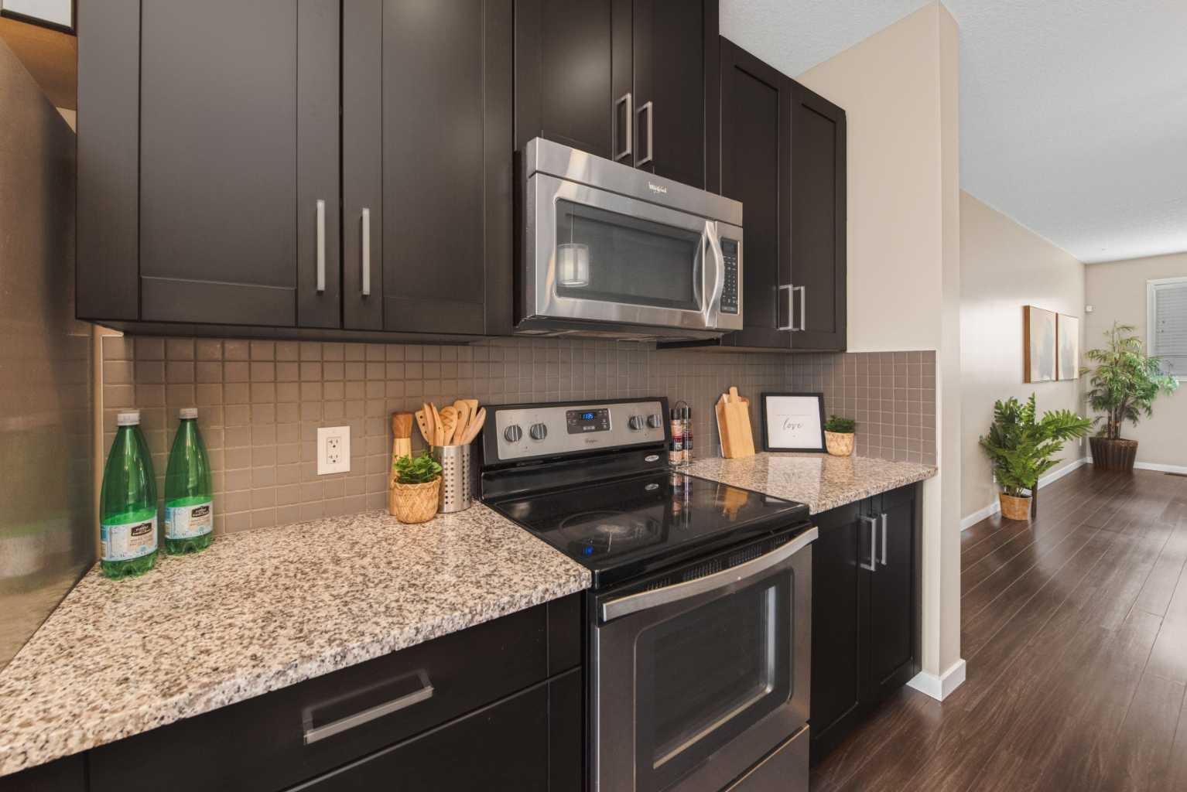
Great New Pricing! 2 PRIMARY BEDROOMS | 2 1/2 BATHROOMS | 3-STOREY TOWN HOME | 1,461 SF OF LIVING SPACE | WALKOUT | ATTACHED GARAGE | Welcome to this beautiful town home in the desirable Copperfield Chalet community, offering 1,461 SF of thoughtfully designed living space with modern finishes throughout and a bright open layout. Located in a quiet complex close to parks, walking paths, schools, and amenities, this home combines comfort, functionality, and the lifestyle you have been searching for. Step inside to a welcoming entry level featuring a foyer, access to the attached garage, and a walkout lower level space with laundry that is ready for your personal touch - perfect for a future office, gym, recreation area, or additional storage. The walkout leads to a patio area, offering additional outdoor space to enjoy. Upstairs you’ll find the bright and open main floor living area designed for both everyday living & entertaining. The spacious living room flows seamlessly into the dining area and kitchen, creating a warm and inviting atmosphere. The kitchen features granite counter tops, stainless steel appliances, tile backspash, a large island with seating, and a convenient pantry located just off the kitchen and dining area for additional everyday storage. The kitchen opens onto a balcony, making it the perfect place to enjoy your morning coffee or evening BBQs. A convenient 2-piece powder room completes the main level. Upstairs you’ll find TWO primary bedrooms – amazing for a shared room-mate situation or guest room/office scenario. The spacious Primary bedrooms has a 4 -piece ensuite bath and the second bedroom offers a 3 pc ensuite bath. Located close to playgrounds, ponds, schools, walking and bike paths and everyday shopping, this home offers the perfect blend of low-maintenance living and community lifestyle. With easy access to major routes and all the amenities Copperfield has to offer this is an excellent opportunity for first-time buyers, investors, or anyone looking for modern townhouse living. Call to view today!
| 3 weeks ago | Price changed to $379,900 | |
| 3 weeks ago | Listing updated with changes from the MLS® | |
| 2 months ago | Listing first seen on site |

Listing information is provided by Participants of the Alberta One Realty Listing Services (Pillar 9). IDX information is provided exclusively for personal, non-commercial use, and may not be used for any purpose other than to identify prospective properties consumers may be interested in purchasing. Information is deemed reliable but not guaranteed. Copyright 2026, Alberta One Realty Listing Services (Pillar 9)
Last checked 2026-08-11 09:02 PM UTC
