

10 Auburn Bay Avenue SE 1103Calgary, AB T3M 0P6
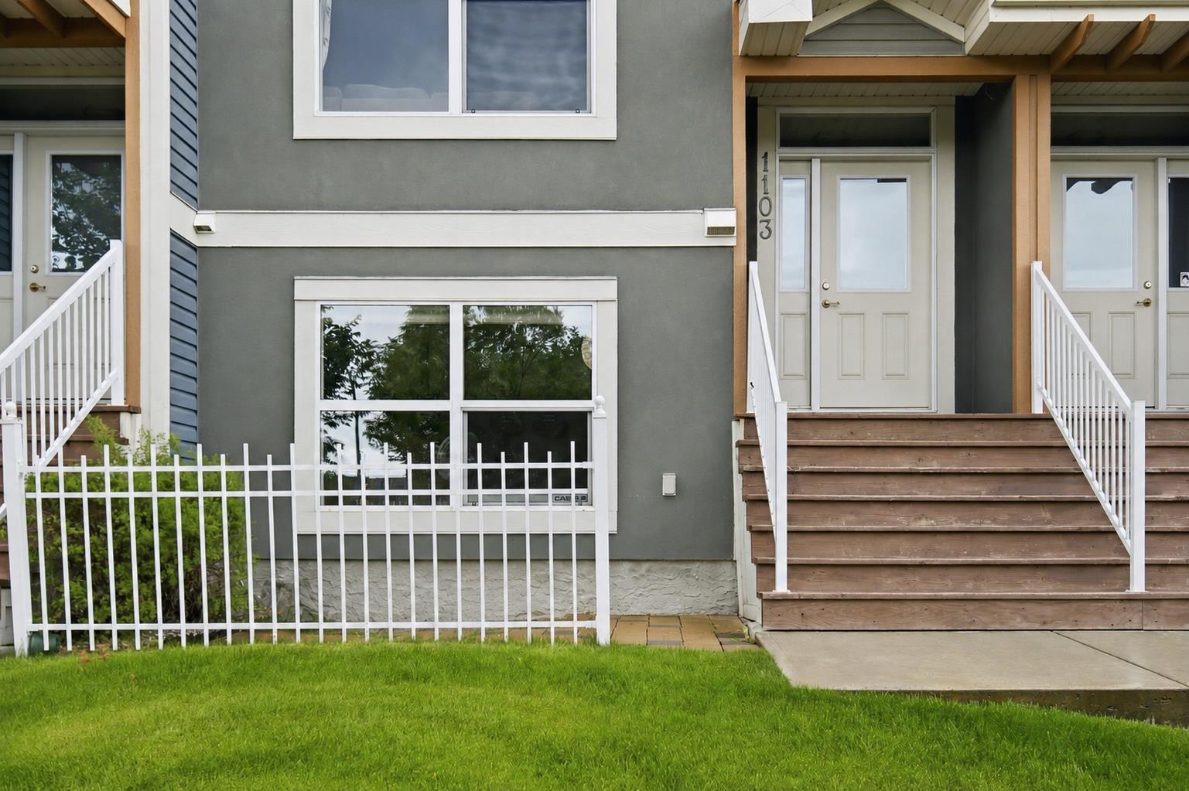
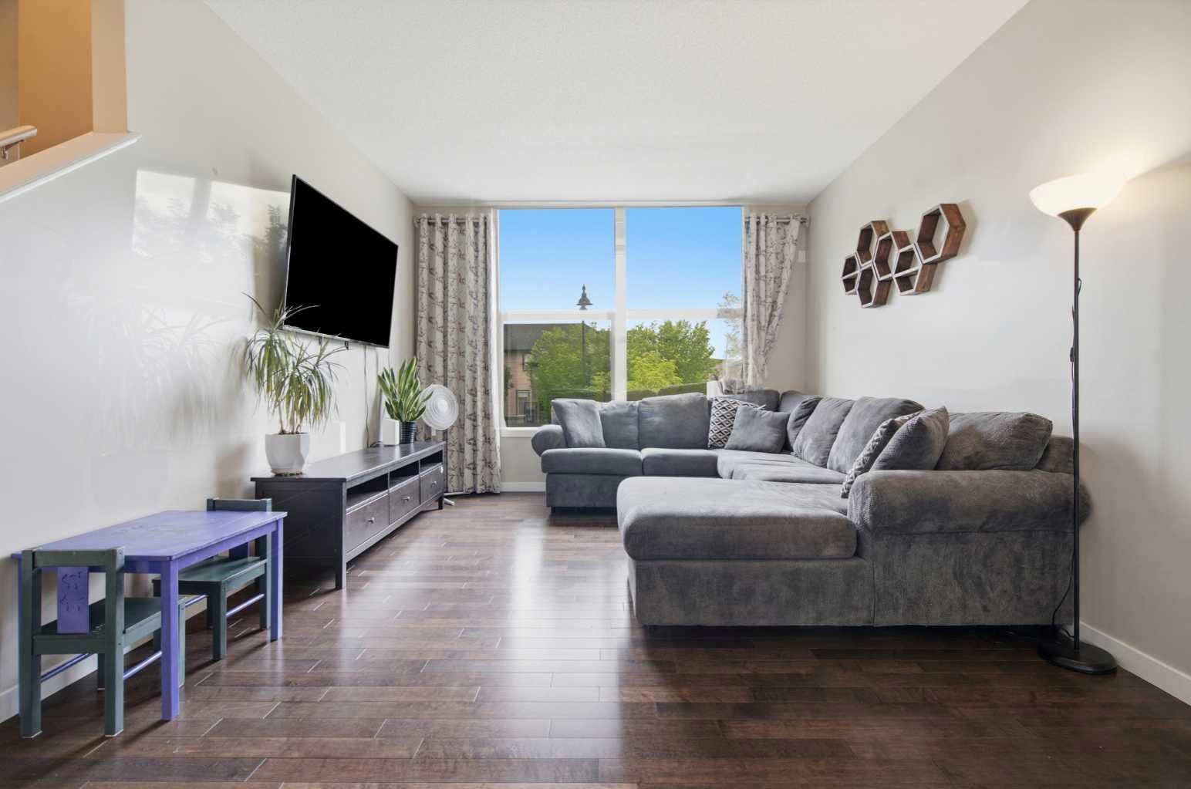
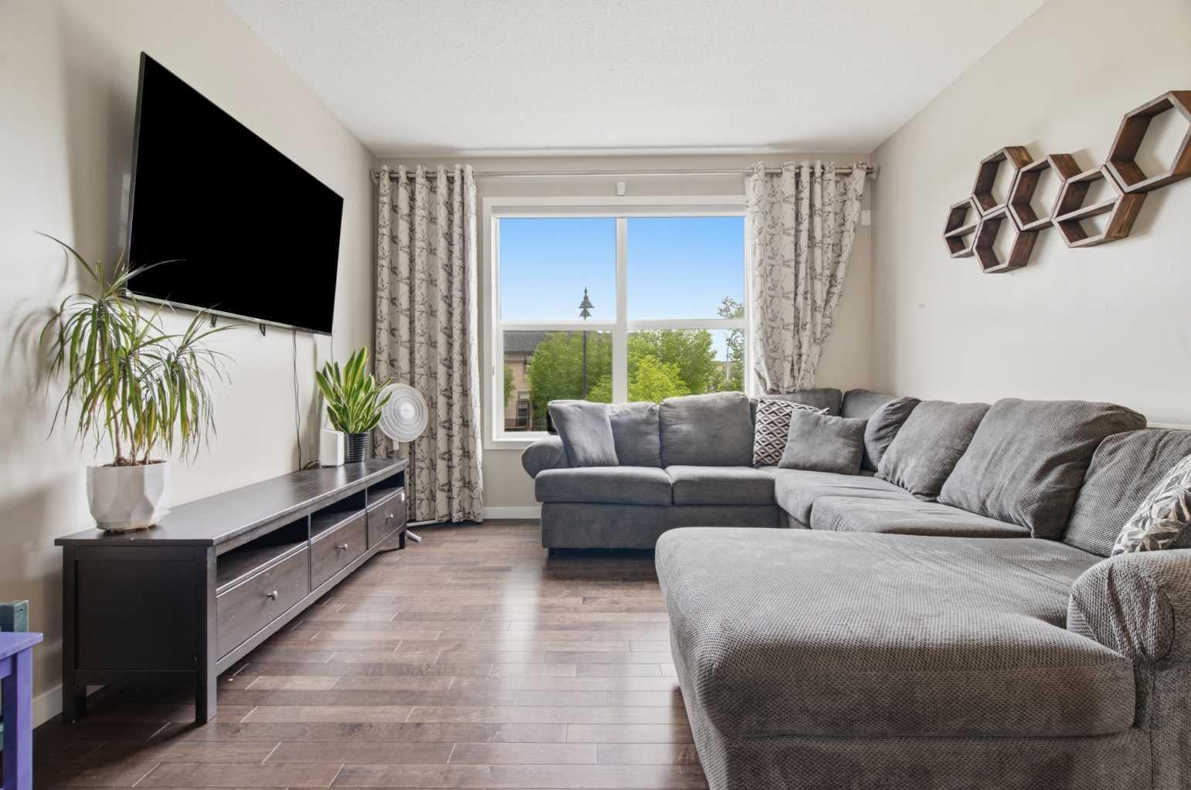
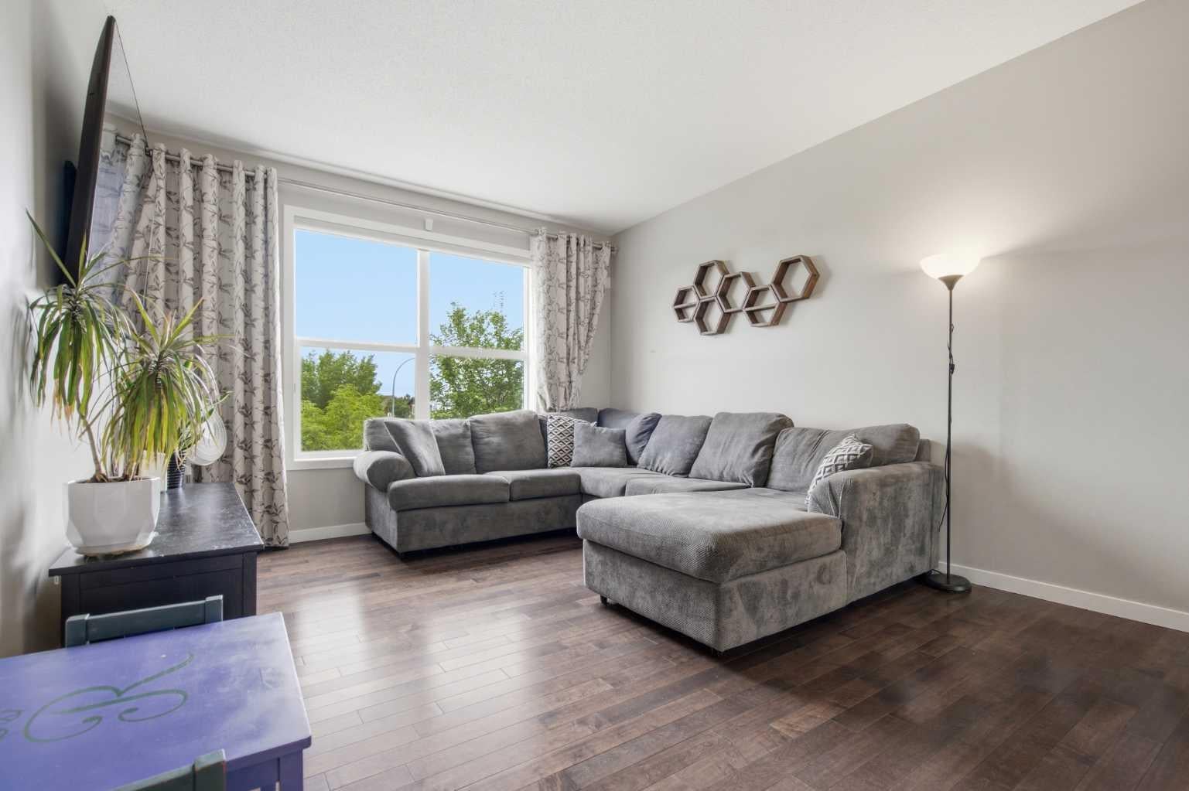
3 BEDROOMS | 2 1/2 BATHROOMS | 1,800 SQFT ABOVE GRADE | DOUBLE ATTACHED GARAGE | LAKE ACCESS | Welcome to the sought-after Chesapeake complex in Auburn Bay, one of the community's most desirable townhouse developments by Jayman Homes. Perfectly positioned facing a park, this spacious home offers the rare combination of a double attached garage, full driveway, and abundant street parking, making it ideal for families and guests alike. Step inside to discover a bright and open main floor featuring 9' ceilings, hardwood flooring, and an inviting layout designed for everyday living and entertaining. The spacious living room flows seamlessly into the generous dining area, which opens onto a private balcony complete with a gas BBQ hookup. The well-appointed kitchen features granite countertops, stainless steel appliances, an abundance of cabinetry, a breakfast bar, and large south-facing windows that flood the space with natural light. A convenient 2-piece bathroom completes the main level. Upstairs, the thoughtfully designed floor plan offers 3 spacious bedrooms and 2 full bathrooms. Away from the secondary bedrooms, the primary retreat provides excellent privacy and features a walk-in closet with organizers and a 3-piece ensuite with granite countertops and an undermount sink. The lower level offers a versatile flex space that's perfect for a home office, gym, playroom, or media room, along with laundry, additional storage, and direct access to the double attached garage with driveway allowing for parking for 4 vehicles. Pride of ownership is evident throughout with Hunter Douglas blinds, granite countertops throughout the home, a new hot water tank (2024), new garburator (2026), updated kitchen spray nozzle (2025), garage door springs (2023) and garage door cables and brackets (2025). This meticulously maintained home has also been a no-smoking and no-animal property. Enjoy all the amenities Auburn Bay is known for, including year-round lake access, parks, pathways, schools, shopping, restaurants, and a large off-leash dog park. This is a rare opportunity to own one of the best-located homes in this highly sought-after complex.
| 3 weeks ago | Status changed to Active | |
| 3 weeks ago | Listing updated with changes from the MLS® | |
| 2 months ago | Listing first seen on site |

Listing information is provided by Participants of the Alberta One Realty Listing Services (Pillar 9). IDX information is provided exclusively for personal, non-commercial use, and may not be used for any purpose other than to identify prospective properties consumers may be interested in purchasing. Information is deemed reliable but not guaranteed. Copyright 2026, Alberta One Realty Listing Services (Pillar 9)
Last checked 2026-08-11 08:09 PM UTC
