Save
Ask
Tour
Hide
Share
$170,000
39 Days On Site

11 Somervale View SW 106
Calgary, AB T2Y 4A9

For Sale|Apartment|Active
1
Bed
1
Total Bath
1
Full Bath
591.15
SqFt
$288
/SqFt
1999
Built
Subdivision:
Somerset
County:
Calgary
Call Now: 587-328-7524
Is this the listing for you? We can help make it yours.
587-328-7524
11 Somervale View SW 10611 Somervale View SW 10611 Somervale View SW 10611 Somervale View SW 106
Save
Ask
Tour
Hide
Share

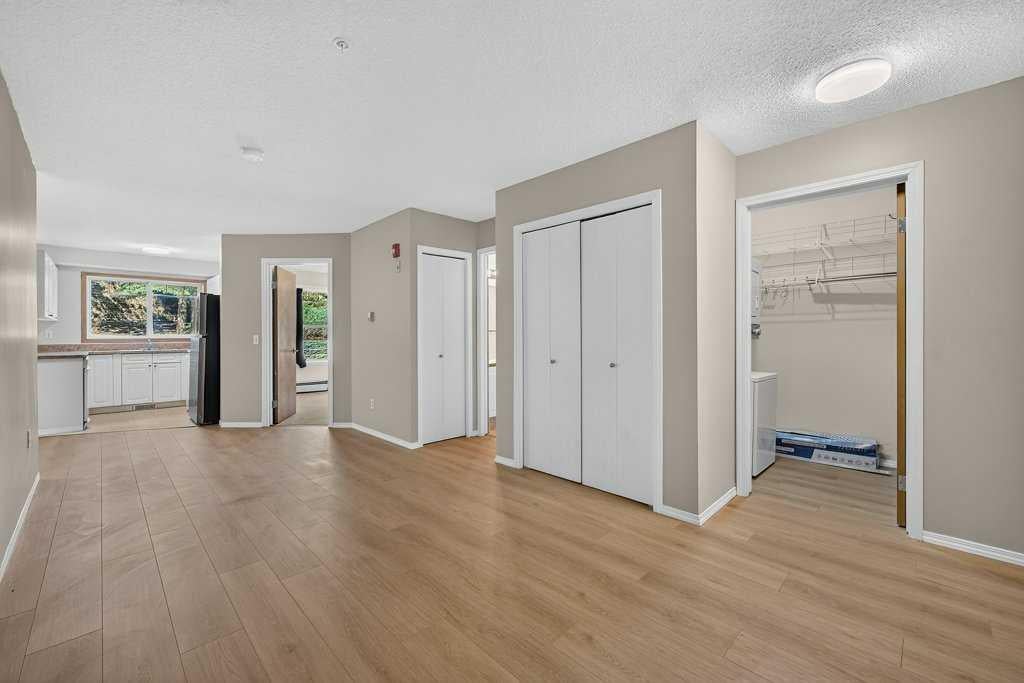
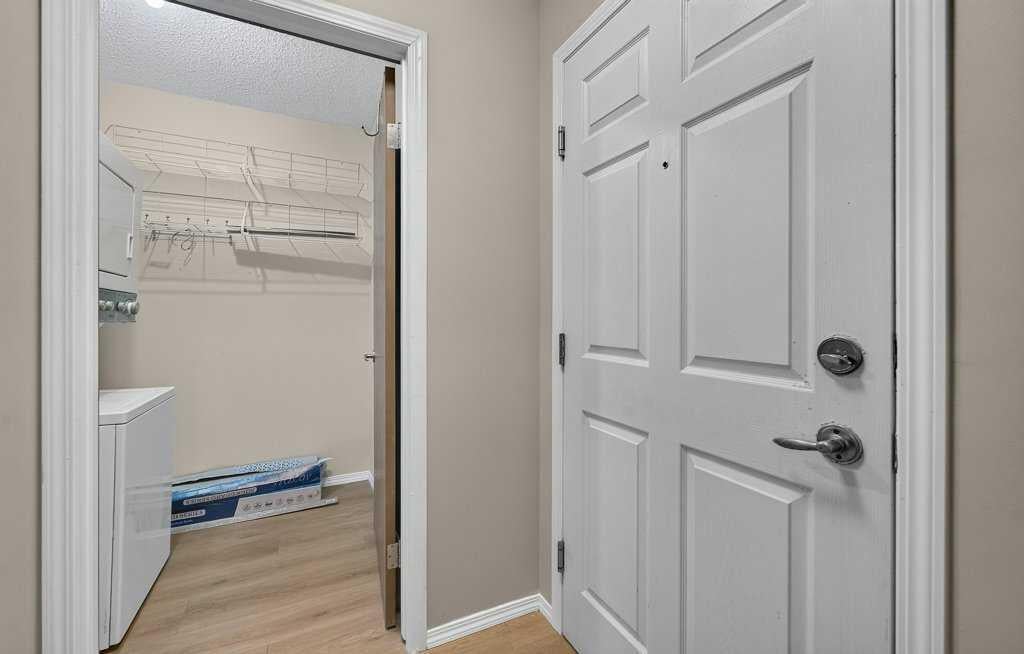
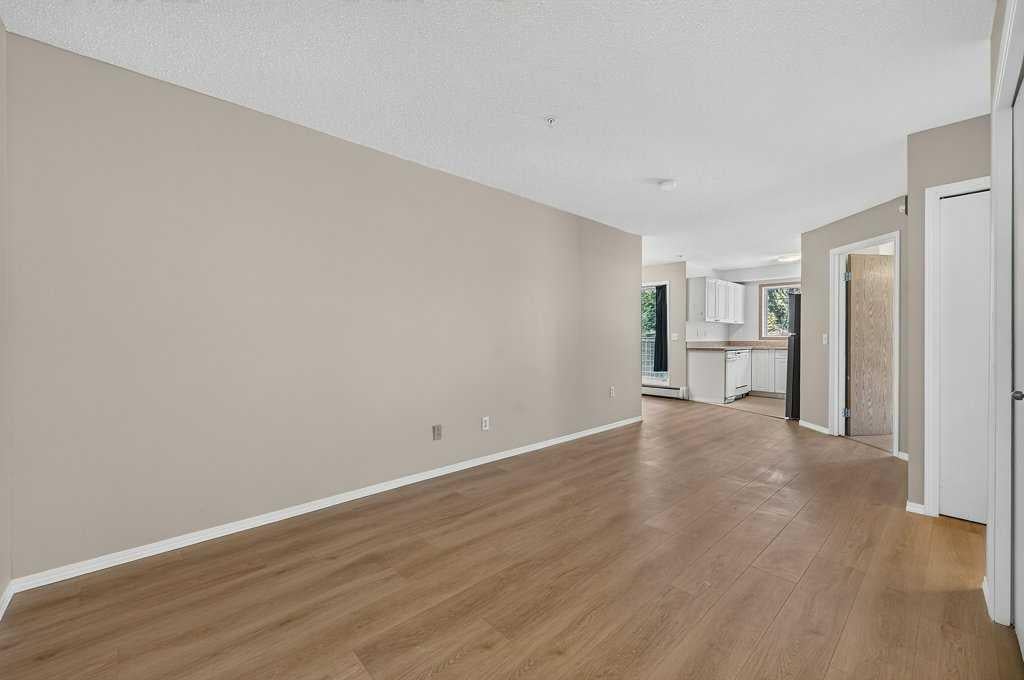
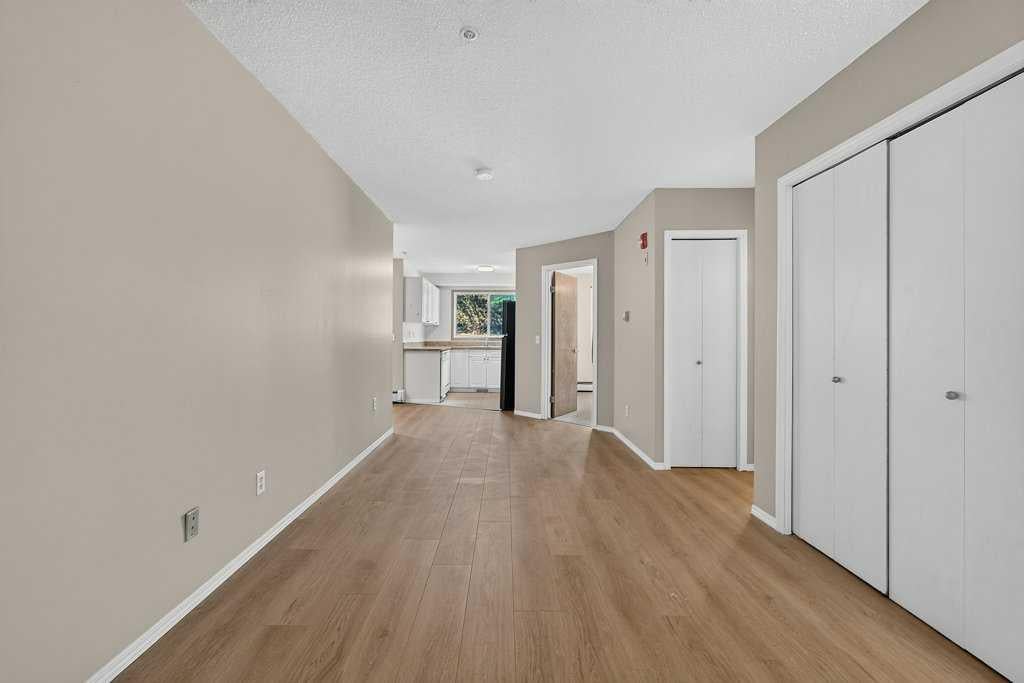
Affordable opportunity in Somerset with plenty of potential. This 1-bedroom, 1-bathroom main-floor condo has been freshly painted and features brand new flooring throughout the main living area and bedroom, giving it a clean, updated feel. The kitchen and bathroom still offer room to make the space your own, but much of the work has already been completed. The west-facing balcony overlooks green space, providing a quieter and more private setting. The unit also features in-suite laundry, additional storage, and one assigned outdoor parking stall. Condo fees include electricity. Located close to shopping, restaurants, parks, schools, and just steps from the Somerset-Bridlewood LRT Station. Whether you're looking for an affordable home or a solid investment, this is a great opportunity to add your own finishing touches and build equity. Property is being sold as is. Come take a look.

Save
Ask
Tour
Hide
Share
Listing Snapshot
Price 
$170,000
Days On Site 
39 Days
Bedrooms 
1
Inside Area (SqFt) 
591.15 sqft
Total Baths 
1
Full Baths 
1
Partial Baths 
N/A
Lot Size 
N/A
Year Built 
1999
MLS® Number 
A2322765
Status 
Active
Property Tax 
$1,363
Maintenance Fees 
$627.92 monthly
Sq Ft Source 
N/A
Friends & Family
Recent Activity
2 weeks agoPrice changed to $170,000
2 weeks agoListing updated with changes from the MLS®
a month agoListing first seen on site
General Features
Levels 
One
Number Of Stories 
3
Parking 
AssignedGuest
Parking Spaces 
1
Pets 
Breed Restrictions
Property Sub Type 
Apartment
Style 
Apartment-Single Level Unit
Zoning 
M-C1 d125
Interior Features
Appliances 
RefrigeratorWasher/DryerElectric Range
Flooring 
CarpetLinoleumVinyl
Heating 
BaseboardNatural Gas
Interior 
Ceiling Fan(s)
Laundry Features 
In Unit
4pc Bathroom 
Dimensions - 5`5" x 7`8"Level - Main
Bedroom 
Dimensions - 10`11" x 11`10"Level - Main
Dining Room 
Dimensions - 18`6" x 7`3"Level - Main
Kitchen 
Dimensions - 8`1" x 8`6"Level - Main
Living Room 
Dimensions - 11`2" x 17`5"Level - Main
Save
Ask
Tour
Hide
Share
Exterior Features
Construction Details 
ConcreteVinyl SidingFrame
Exterior 
Balcony
Roof 
ShingleAsphalt
Community Features
Association Amenities 
Elevator(s)ParkingTrash
Community Features 
ParkPlaygroundStreet Lights
Maintenance Fee 
627.92
Maintenance Fee Frequency 
Monthly
Listing courtesy of Curtis Prokopchuk of eXp Realty

Listing information is provided by Participants of the Alberta One Realty Listing Services (Pillar 9). IDX information is provided exclusively for personal, non-commercial use, and may not be used for any purpose other than to identify prospective properties consumers may be interested in purchasing. Information is deemed reliable but not guaranteed. Copyright 2026, Alberta One Realty Listing Services (Pillar 9)
Last checked 2026-08-11 08:52 PM UTC

Neighborhood & Commute
Source: Walkscore
Save
Ask
Tour
Hide
Share