

2371 Eversyde Avenue SW 2305Calgary, AB T2Y 4S3
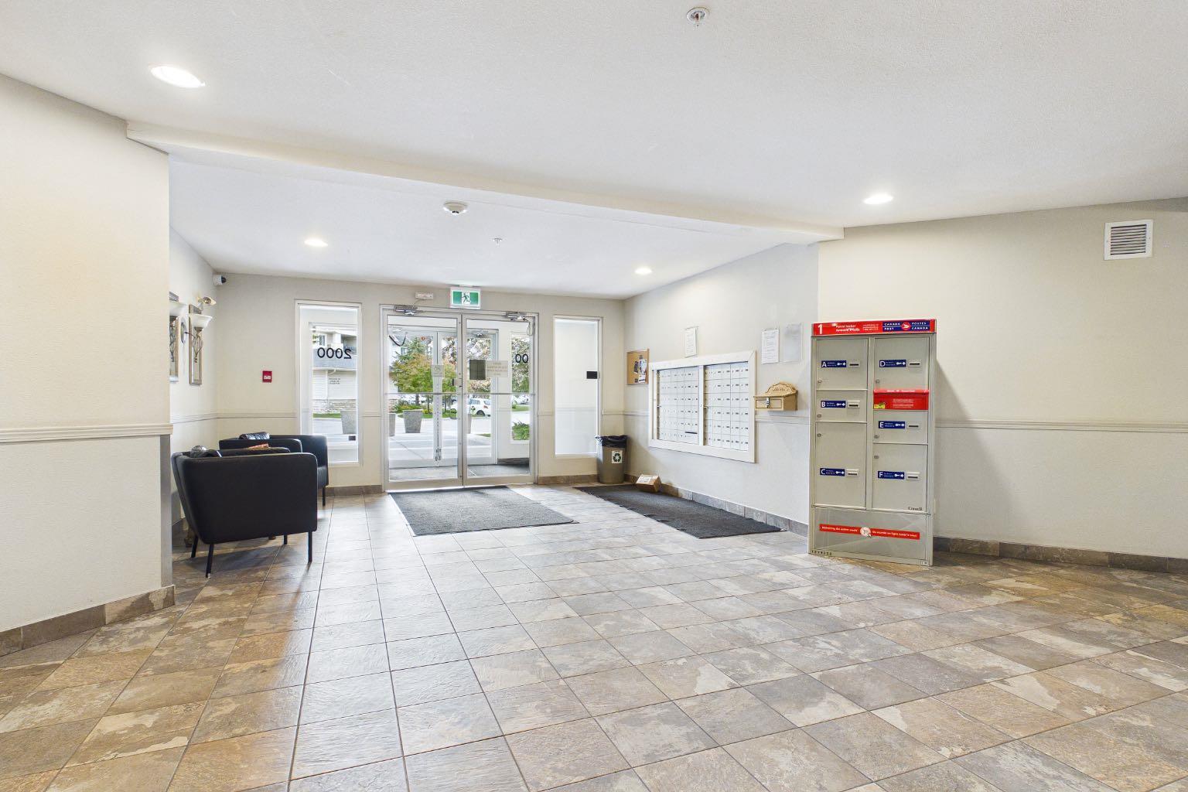
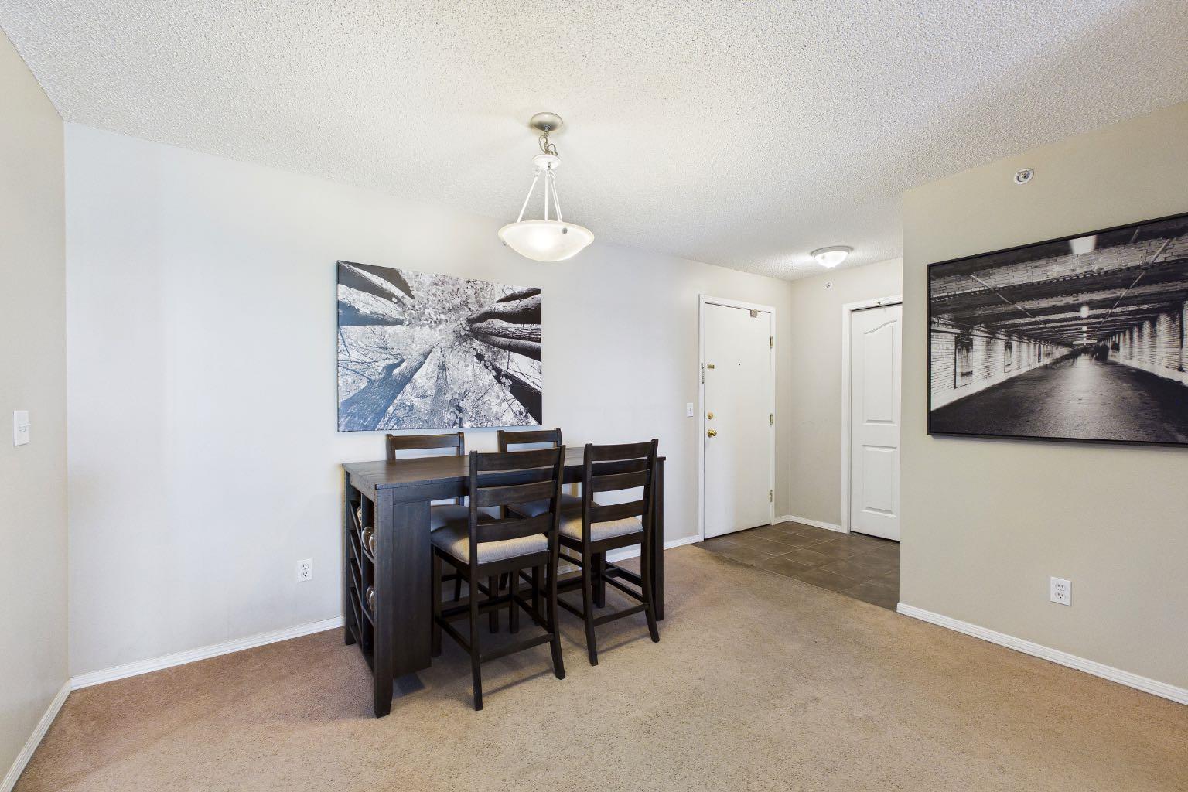
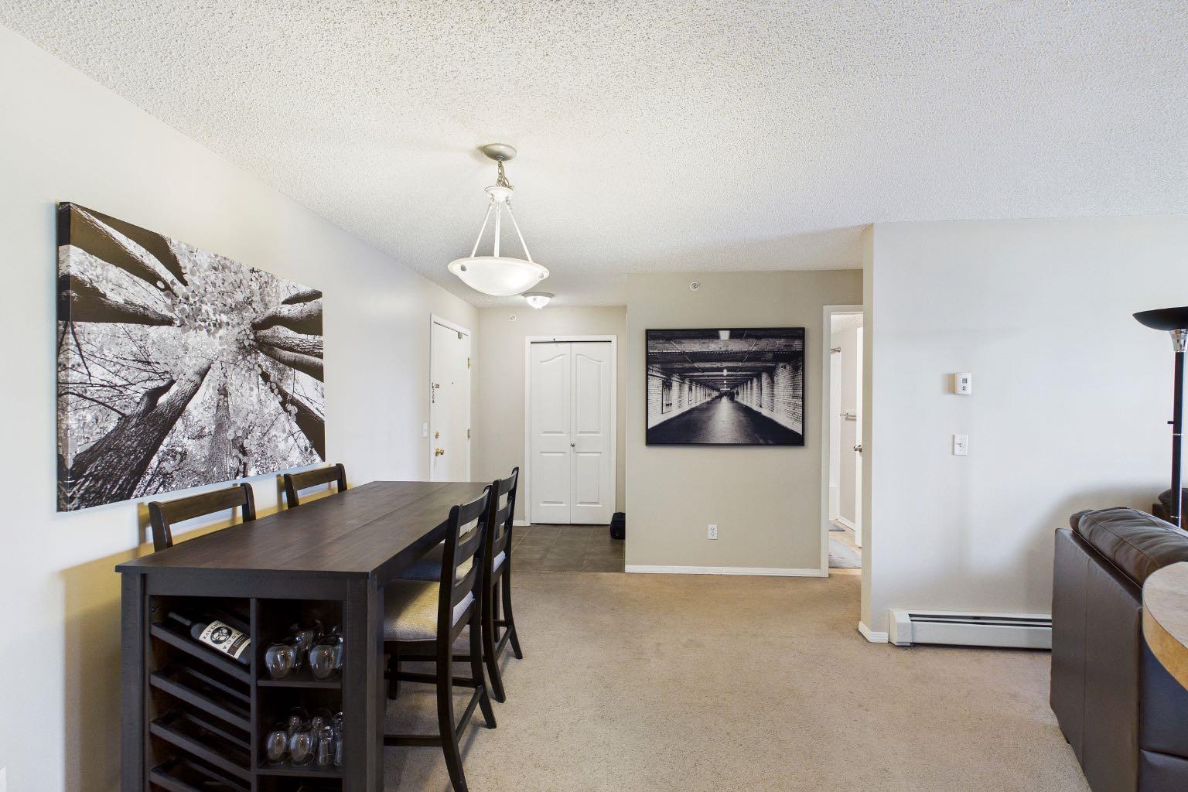
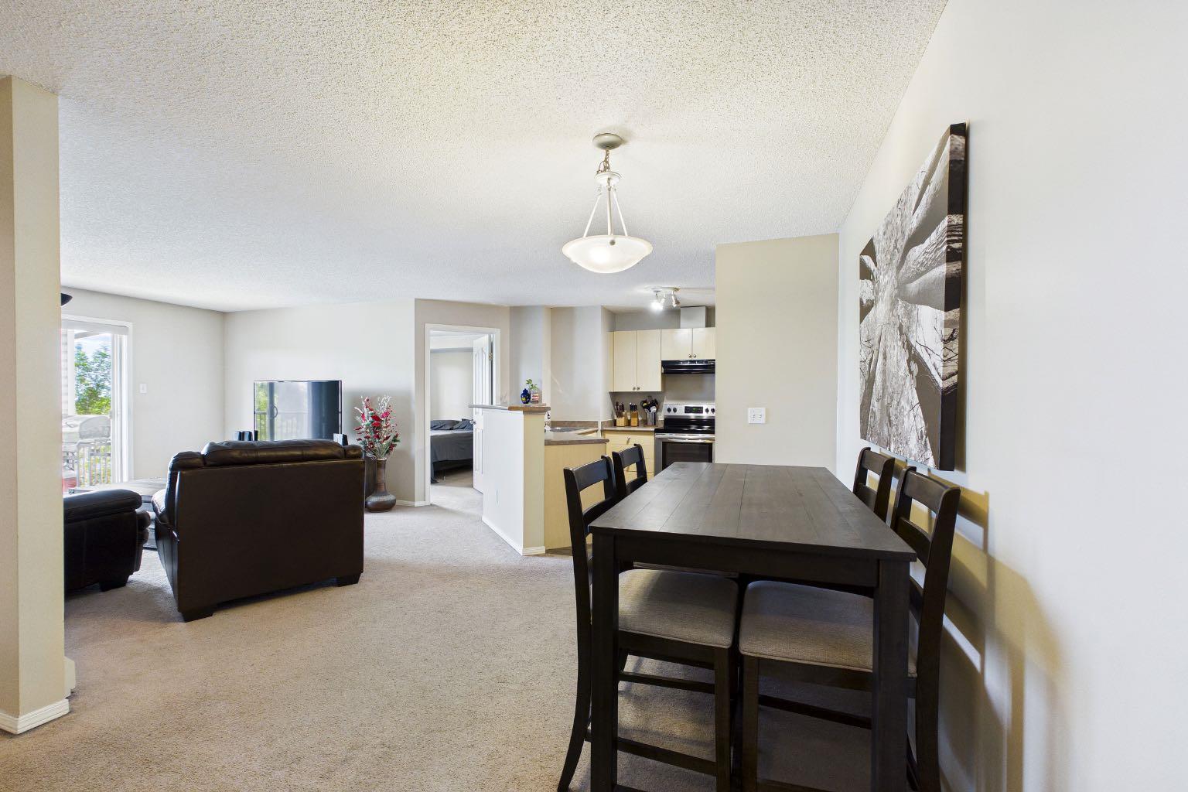
Welcome to this bright and inviting top-floor condo in the sought-after community of Evergreen. Offering 2 bedrooms, 2 full bathrooms, and titled underground parking, this well-designed home combines comfort, convenience, and a peaceful setting. The open-concept layout creates a seamless flow between the kitchen, dining, and living areas, making everyday living and entertaining effortless. The centrally located kitchen features ample counter space, a breakfast bar, and excellent sightlines throughout the main living space. Large patio doors fill the home with natural light and lead to a covered balcony, the perfect place to enjoy your morning coffee or unwind while taking in the quiet surroundings. The spacious primary retreat features a walk-through closet and private 4-piece ensuite, while the second bedroom and full bathroom are thoughtfully positioned on the opposite side of the unit, providing ideal separation for guests, roommates, or a home office. You'll also appreciate the generous in-suite laundry and storage room, underground parking, and the convenience of having all utilities included in the condo fees. Nestled in the established community of Evergreen, this home offers a balance of urban convenience and natural beauty. Enjoy easy access to shopping, restaurants, schools, parks, and public transit, while nearby Fish Creek Provincial Park provides endless opportunities for walking, cycling, and outdoor recreation. Commuters will appreciate the quick connection to Stoney Trail, making travel throughout Calgary simple and efficient. Whether you're a first-time buyer, downsizer, or investor, this move-in-ready home offers exceptional value in a quiet, well-maintained community you'll love coming home to. Book your showing today.
| 22 hours ago | Price changed to $264,900 | |
| yesterday | Listing updated with changes from the MLS® | |
| 3 months ago | Listing first seen on site |

Listing information is provided by Participants of the Alberta One Realty Listing Services (Pillar 9). IDX information is provided exclusively for personal, non-commercial use, and may not be used for any purpose other than to identify prospective properties consumers may be interested in purchasing. Information is deemed reliable but not guaranteed. Copyright 2026, Alberta One Realty Listing Services (Pillar 9)
Last checked 2026-09-22 04:17 PM UTC
