Save
Ask
Tour
Hide
Share
$449,000
48 Days On Site

6329 Centre Street NW
Calgary, AB T2K 0V3

For Sale|Single Family Residence|Active
4
Beds
2
Total Baths
2
Full Baths
950.5
SqFt
$472
/SqFt
1966
Built
Subdivision:
Thorncliffe
County:
Calgary
Call Now: 587-328-7524
Is this the listing for you? We can help make it yours.
587-328-7524
6329 Centre Street NW6329 Centre Street NW6329 Centre Street NW6329 Centre Street NW
Save
Ask
Tour
Hide
Share

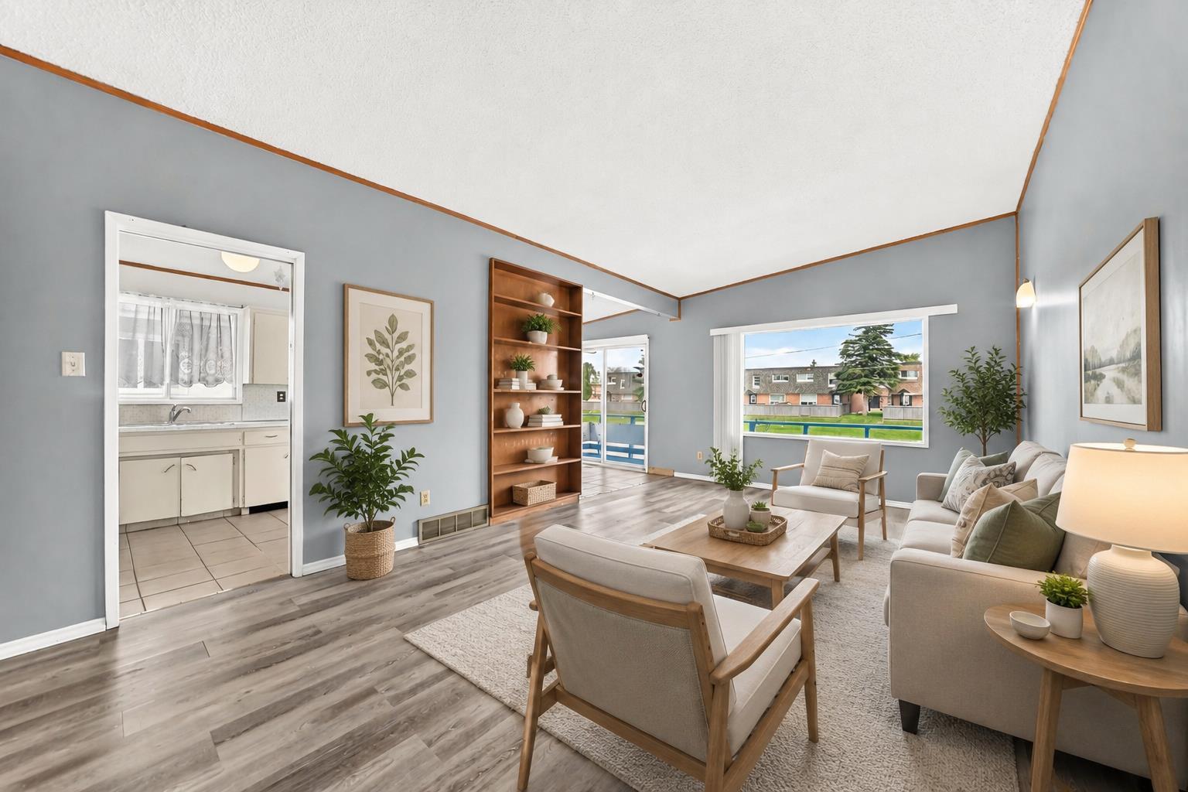
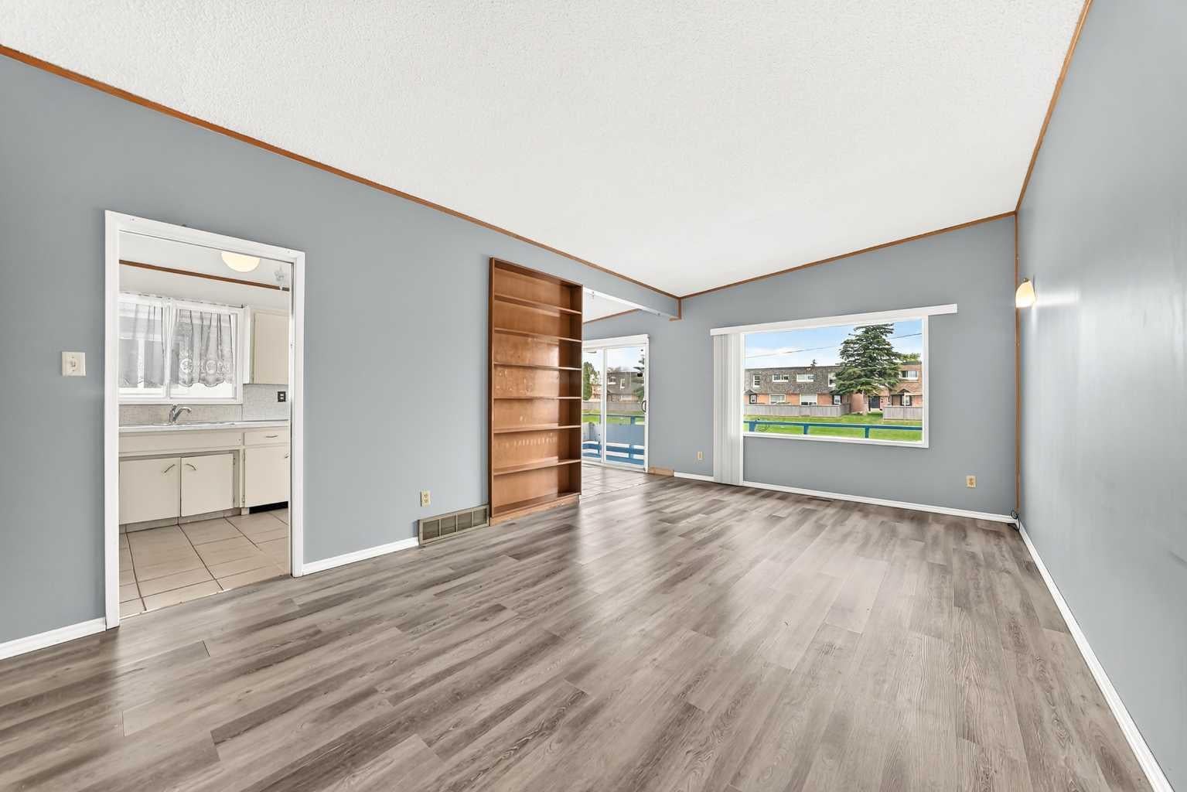
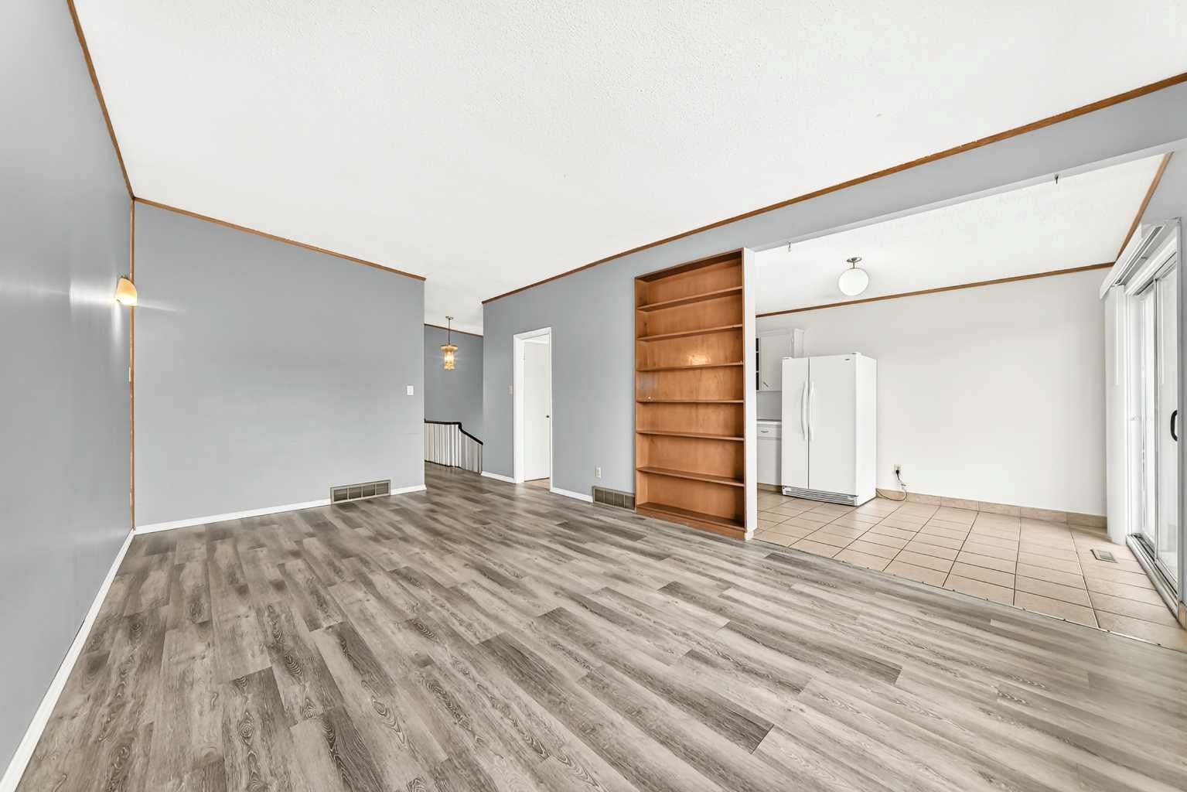
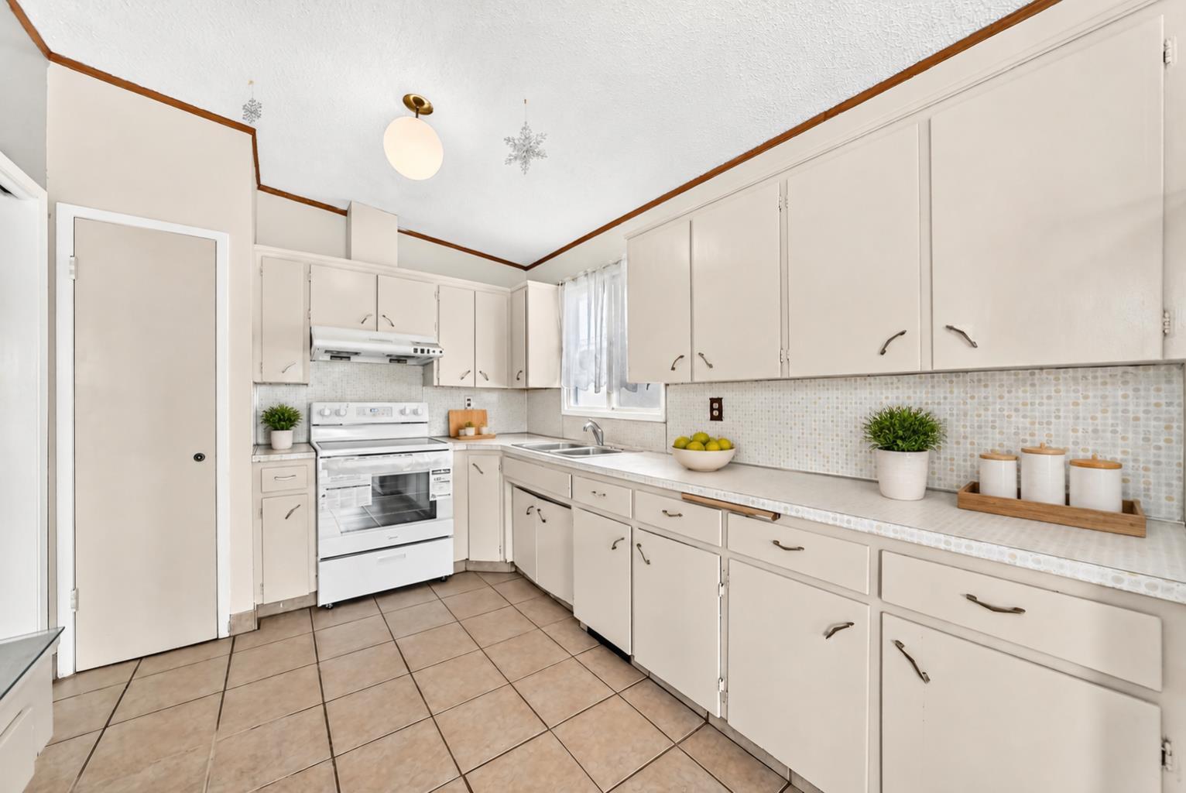
OPEN HOUSE SAT JUNE 27 FROM 2-4 PM~~~~~Welcome to this bright and spacious bi-level half duplex located in the desirable community of Thorncliffe. The main floor features an open floor plan between the kitchen and large living room, creating a bright and comfortable space for everyday living and entertaining. This home offers 2 bedrooms upstairs, 2 additional bedrooms in the basement, and two 4-piece bathrooms, making it a great option for first-time buyers, investors, or families needing extra living space. Recent updates include laminate flooring in the living room in 2023, fresh interior paint throughout the home in 2023, washer and dryer in 2023, basement bathroom flooring in 2023, a new furnace in December 2024, new carpet throughout the basement and new laminate flooring in the laundry room completed in May 2026, plus a brand-new stove in the kitchen installed in June 2026. Enjoy the large backyard, front deck ideal for BBQs, RV parking at the rear, and convenient street parking in front. This property is ideally located within walking distance to schools, shopping, bus stops, the library, and Thornhill Aquatic & Recreation Centre, with quick access to Deerfoot City, Highway 2, and Deerfoot Trail. A great opportunity in a convenient and established neighborhood!

Save
Ask
Tour
Hide
Share
Listing Snapshot
Price 
$449,000
Days On Site 
48 Days
Bedrooms 
4
Inside Area (SqFt) 
950.5 sqft
Total Baths 
2
Full Baths 
2
Partial Baths 
N/A
Lot Size 
0.08 Acres
Year Built 
1966
MLS® Number 
A2322623
Status 
Active
Property Tax 
$3,085
Maintenance Fees 
N/A
Sq Ft Source 
N/A
Friends & Family
Recent Activity
a week agoPrice changed to $449,000
a week agoListing updated with changes from the MLS®
2 months agoListing first seen on site
General Features
Acres 
0.08
Levels 
One
Parking Spaces 
3
Property Sub Type 
Single Family Residence
Style 
Attached-Side by SideBi-Level
Zoning 
R-CG
Interior Features
Appliances 
DryerRange HoodRefrigeratorWasherElectric Range
Basement 
FullFinished
Flooring 
CarpetLaminate
Heating 
Forced AirNatural Gas
Interior 
BookcasesHigh CeilingsOpen Floorplan
Laundry Features 
In Basement
Window Features 
Window Coverings
4pc Bathroom 
Dimensions - 8`6" x 7`7"Level - Main
Bedroom 
Dimensions - 11`6" x 8`7"Level - Main
Bedroom - Primary 
Dimensions - 10`5" x 12`5"Level - Main
Dining Room 
Dimensions - 9`0" x 8`7"Level - Main
Entrance 
Dimensions - 7`11" x 3`2"Level - Main
Furnace/Utility Room 
Dimensions - 8`3" x 5`10"Level - Basement
Game Room 
Dimensions - 19`8" x 11`11"Level - Basement
Kitchen 
Dimensions - 11`0" x 8`7"Level - Main
Laundry 
Dimensions - 14`0" x 7`10"Level - Basement
Living Room 
Dimensions - 20`0" x 12`0"Level - Main
Other 
Dimensions - 22`0" x 4`1"Level - Main
Storage 
Dimensions - 4`8" x 3`10"Level - Basement
Save
Ask
Tour
Hide
Share
Exterior Features
Construction Details 
Wood SidingFrame
Exterior 
Other
Fencing 
Fenced
Frontage 
8.94M 29`4"
Lot Features 
Back YardLandscaped
Patio And Porch 
Deck
Roof 
ShingleAsphalt
Windows/Doors 
Window Coverings
Community Features
Community Features 
PlaygroundPool
Listing courtesy of Richard Chau of RE/MAX Realty Professionals

Listing information is provided by Participants of the Alberta One Realty Listing Services (Pillar 9). IDX information is provided exclusively for personal, non-commercial use, and may not be used for any purpose other than to identify prospective properties consumers may be interested in purchasing. Information is deemed reliable but not guaranteed. Copyright 2026, Alberta One Realty Listing Services (Pillar 9)
Last checked 2026-08-11 10:05 PM UTC

Neighborhood & Commute
Source: Walkscore
Save
Ask
Tour
Hide
Share