Save
Ask
Tour
Hide
Share
$649,998
53 Days On Site

454 20 Avenue NW
Calgary, AB T2M 1C4

For Sale|Single Family Residence|Active
3
Beds
4
Total Baths
3
Full Baths
1
Partial Bath
1,458
SqFt
$446
/SqFt
1983
Built
Subdivision:
Mount Pleasant
County:
Calgary
Call Now: 587-328-7524
Is this the listing for you? We can help make it yours.
587-328-7524
Upcoming Open Houses
Sat, Aug 15, 2:00 PM - 4:00 PM
454 20 Avenue NW454 20 Avenue NW454 20 Avenue NW454 20 Avenue NW
Save
Ask
Tour
Hide
Share

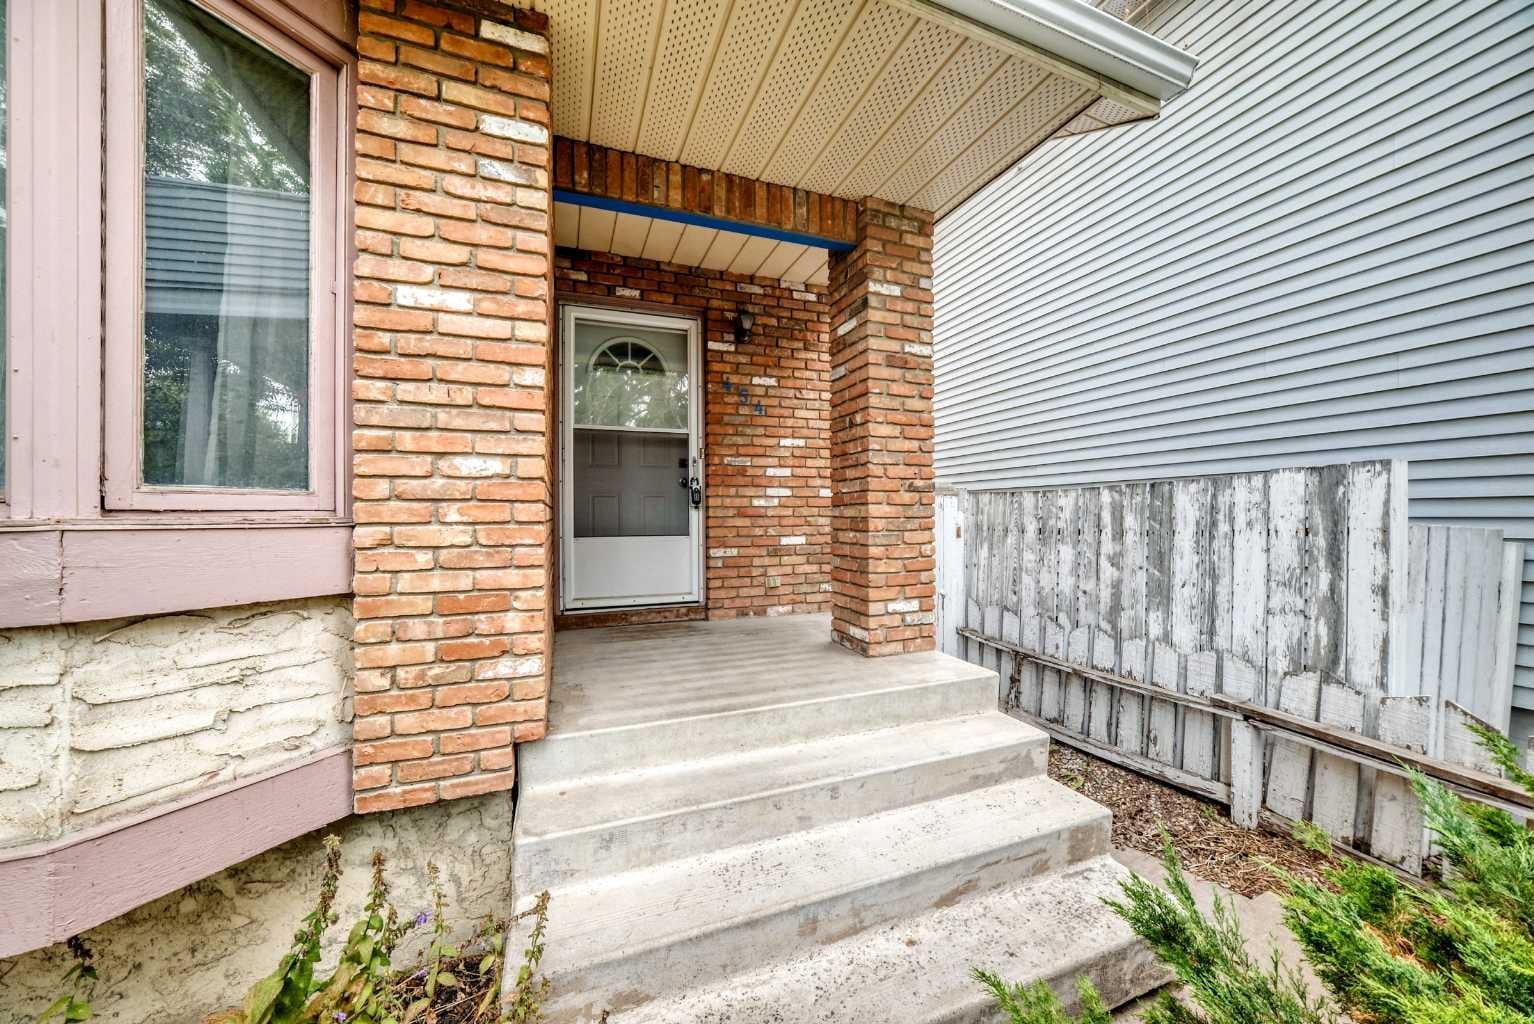
Exceptional opportunity in the highly sought-after community of Mount Pleasant. Situated on a 25' x 125' R-CG zoned lot, this property offers outstanding potential for investors, builders, renovators, or anyone looking to secure a prime inner-city location. The existing two-storey home offers over 1,400 sq. ft. above grade, a detached double garage, and a furnace replaced in 2024, making it suitable as a holding property, renovation project, or future redevelopment site. Whether you're considering a substantial renovation, infill development, or long-term investment, the value here lies in the location and future possibilities. Enjoy quick access to downtown, SAIT, the University of Calgary, Confederation Park, schools, transit, shopping, restaurants, and major commuter routes. Mount Pleasant remains one of Calgary's most sought-after inner-city communities, with continued redevelopment activity and strong long-term growth potential. Property is being sold as-is, where-is. A rare opportunity to acquire a well-located inner-city property with redevelopment potential in one of Calgary's premier urban neighborhoods.

Save
Ask
Tour
Hide
Share
Listing Snapshot
Price 
$649,998
Days On Site 
53 Days
Bedrooms 
3
Inside Area (SqFt) 
1,458 sqft
Total Baths 
4
Full Baths 
3
Partial Baths 
1
Lot Size 
0.01 Acres
Year Built 
1983
MLS® Number 
A2322620
Status 
Active
Property Tax 
$4,142.88
Maintenance Fees 
N/A
Sq Ft Source 
N/A
Friends & Family
Recent Activity
3 hours agoPrice changed to $649,998
10 hours agoListing updated with changes from the MLS®
2 months agoListing first seen on site
General Features
Acres 
0.01
Garage 
Yes
Garage Spaces 
2
Levels 
Two
Parking 
Garage
Parking Spaces 
2
Property Sub Type 
Single Family Residence
Style 
2 Storey
Zoning 
R-CG
Interior Features
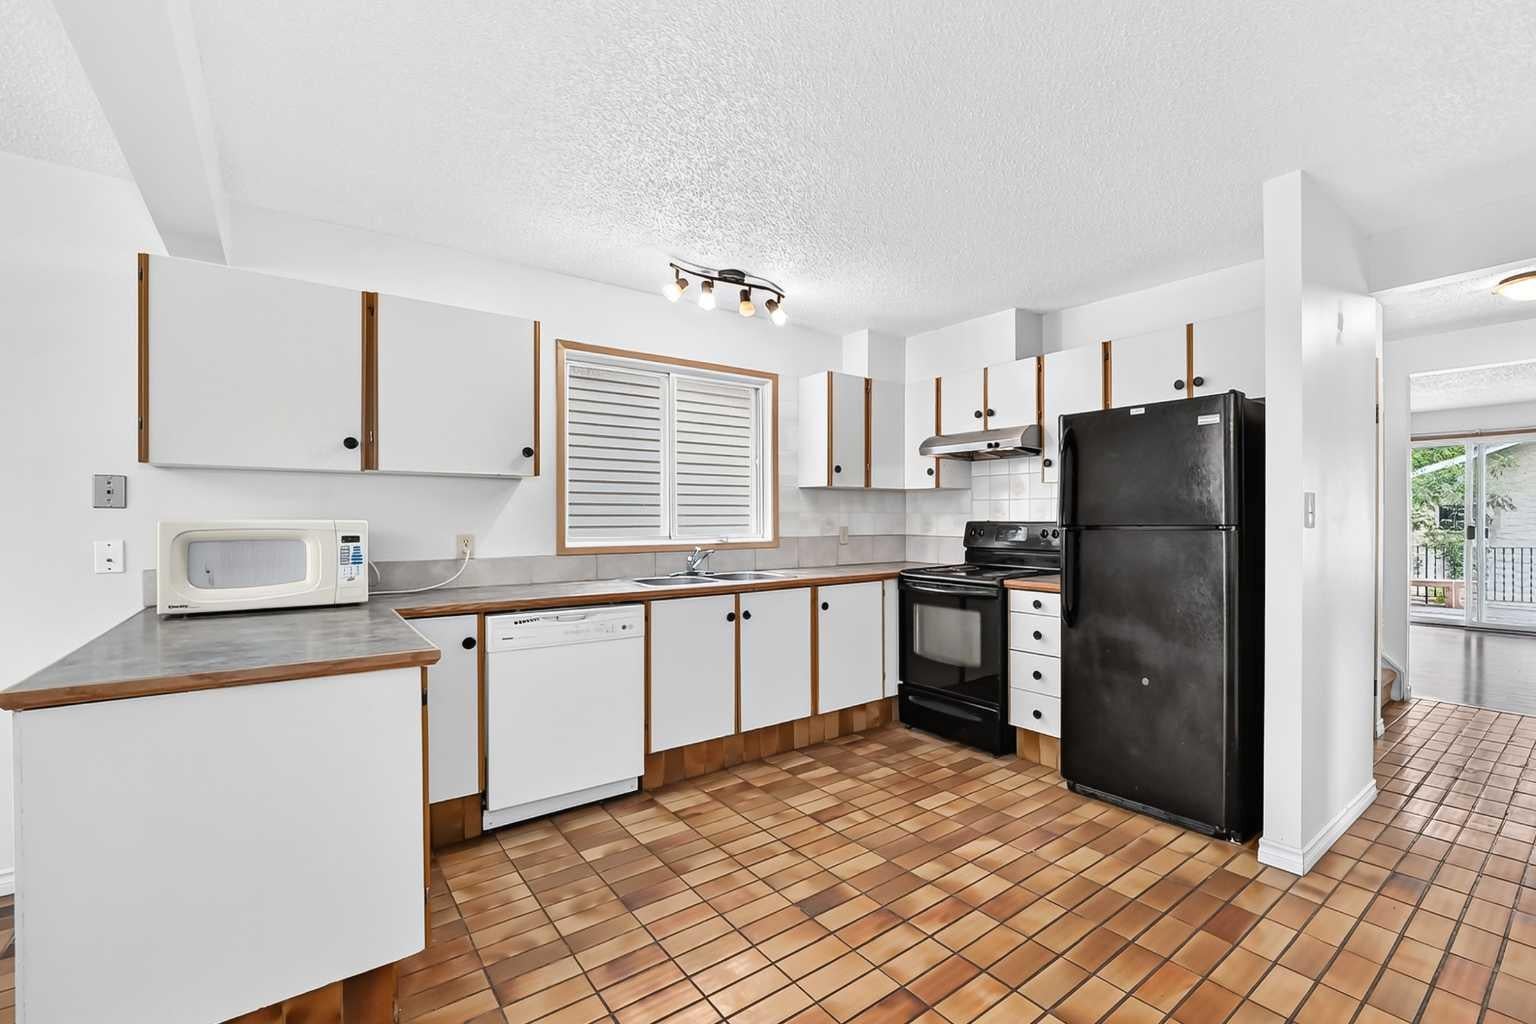
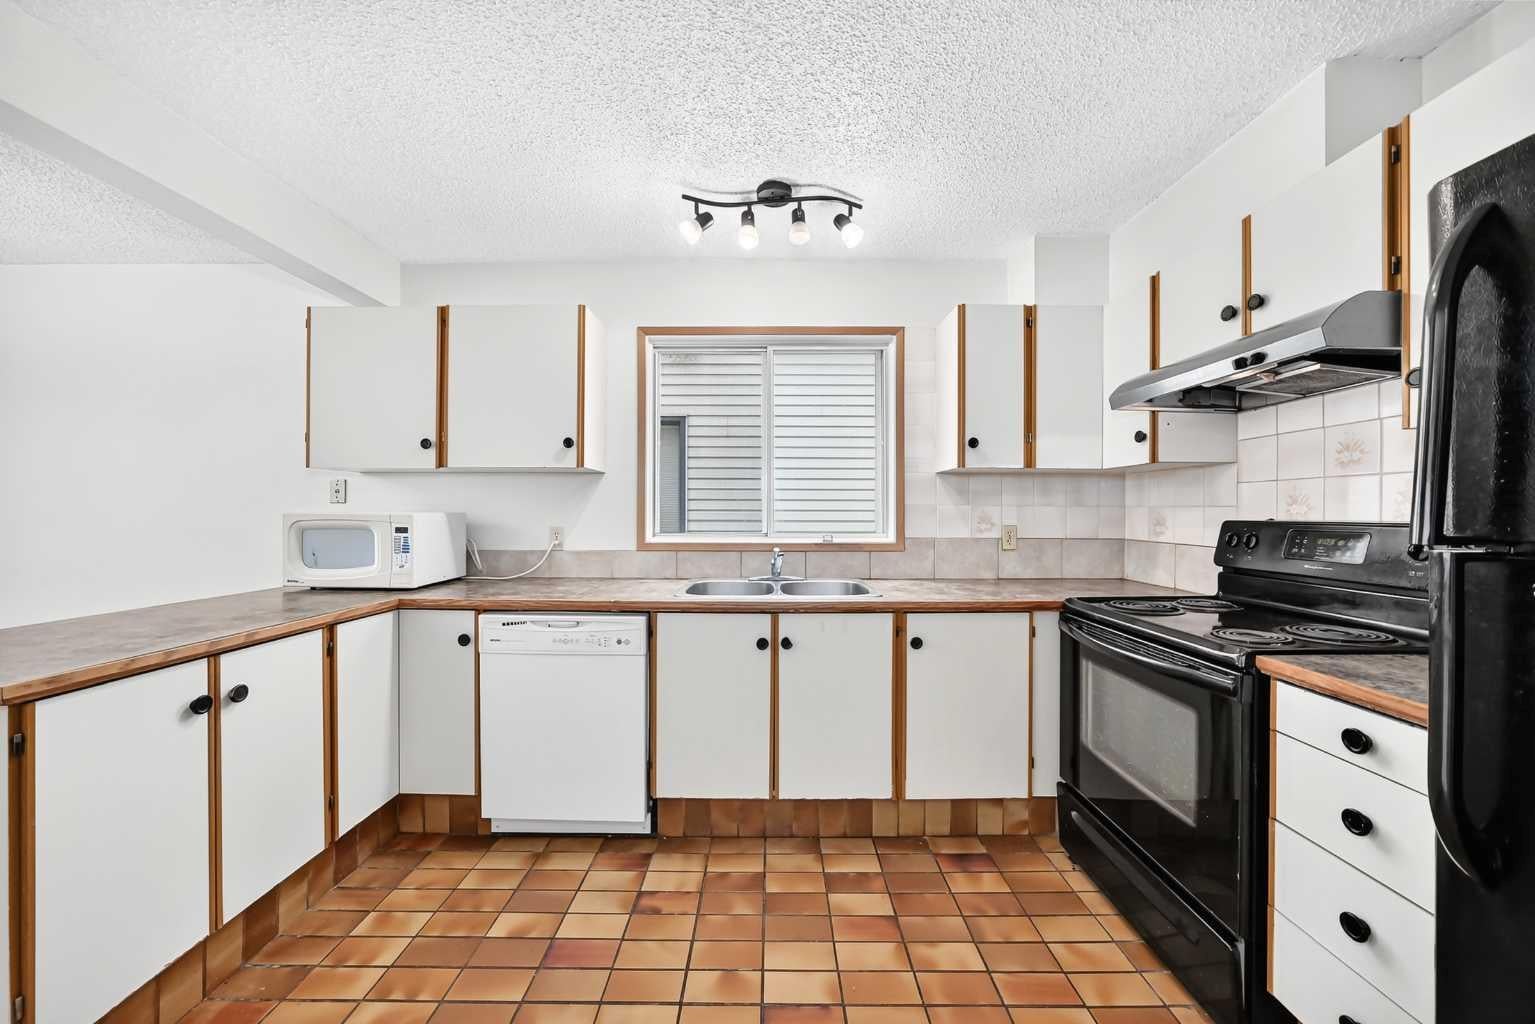
Appliances 
DishwasherElectric RangeRefrigeratorWasher/Dryer
Basement 
FullFinished
Fireplace 
Yes
Fireplace Features 
Wood Burning
Fireplaces 
1
Flooring 
CarpetLinoleumTile
Heating 
Central
Interior 
Open Floorplan
Laundry Features 
In Basement
2pc Bathroom 
Dimensions - 7`9" x 3`0"Level - Main
3pc Bathroom 
Dimensions - 4`8" x 6`11"Level - Basement
3pc Ensuite bath 
Dimensions - 12`11" x 4`6"Level - Second
4pc Bathroom 
Dimensions - 4`11" x 7`11"Level - Second
Bedroom 
Dimensions - 7`9" x 13`1"Level - Second
Bedroom - Primary 
Dimensions - 14`4" x 16`1"Level - Second
Covered Porch 
Dimensions - 6`7" x 5`8"Level - Main
Den 
Dimensions - 11`1" x 7`10"Level - Basement
Dining Room 
Dimensions - 12`0" x 8`9"Level - Main
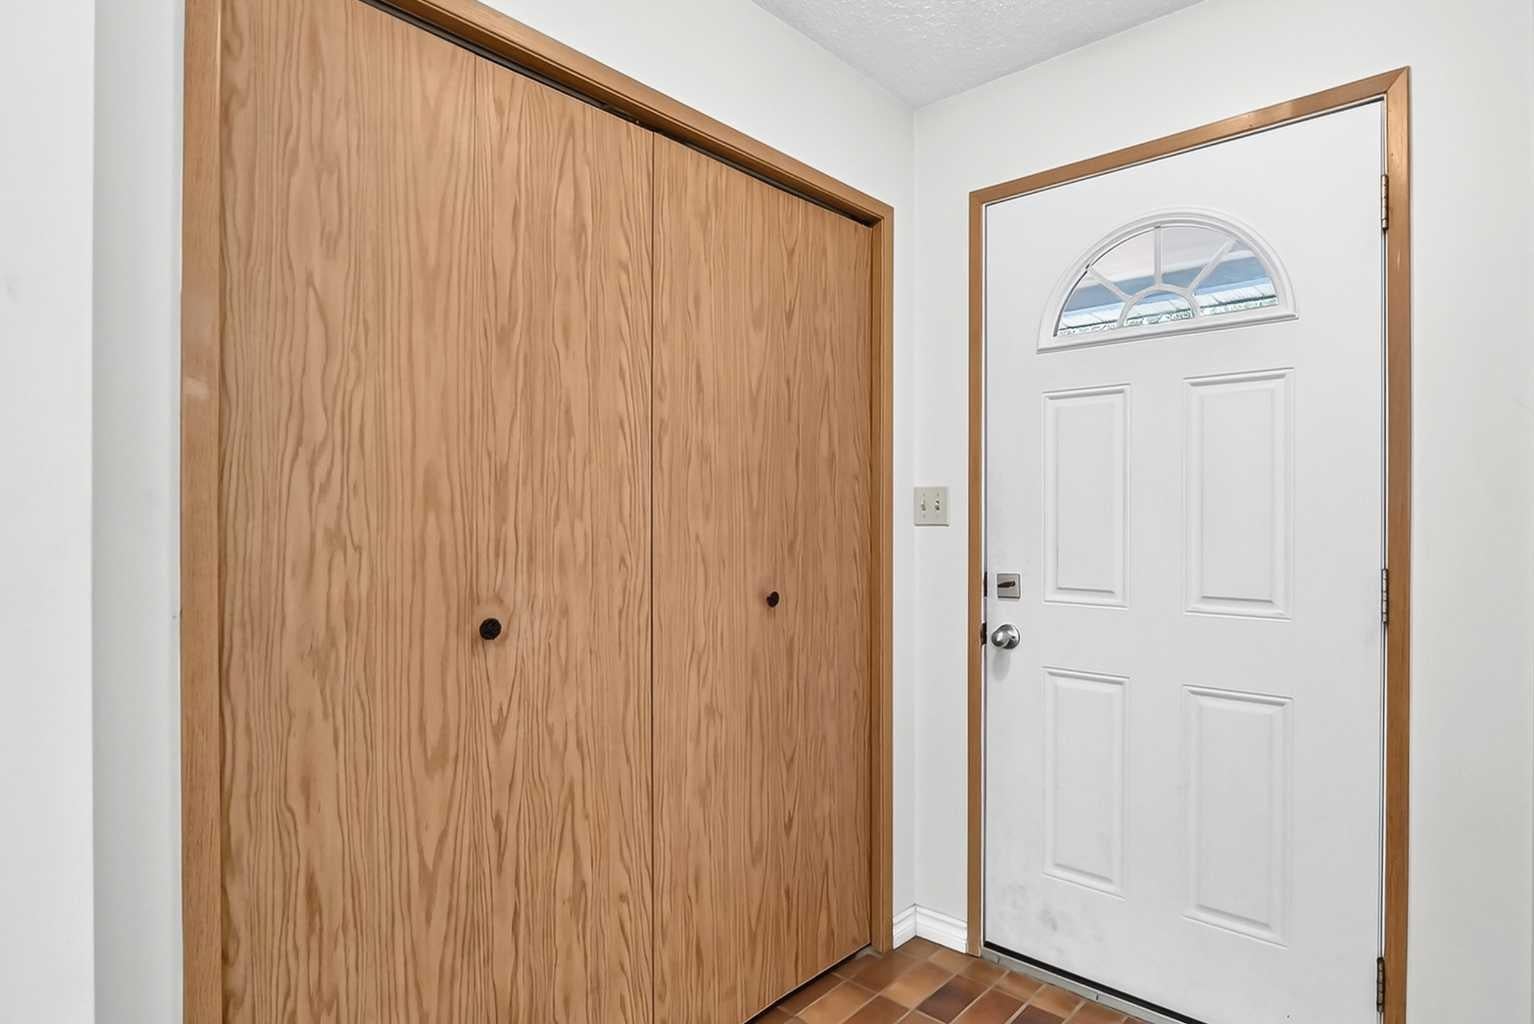
Entrance 
Dimensions - 6`10" x 6`0"Level - Main
Family Room 
Dimensions - 11`9" x 15`1"Level - Basement
Flex Space 
Dimensions - 7`10" x 9`8"Level - Basement
Hall 
Dimensions - 3`5" x 8`5"Level - Main
Kitchen With Eating Area 
Dimensions - 9`2" x 11`11"Level - Main
Laundry 
Dimensions - 7`6" x 7`1"Level - Basement
Living Room 
Dimensions - 12`5" x 16`0"Level - Main
Storage 
Dimensions - 11`2" x 6`9"Level - Basement
Save
Ask
Tour
Hide
Share
Exterior Features
Construction Details 
BrickStuccoFrame
Exterior 
Private Yard
Fencing 
Fenced
Frontage 
7.62M 25`0"
Patio And Porch 
Deck
Roof 
ShingleAsphalt
Community Features
Community Features 
ParkPlayground
Listing courtesy of Karen Luu of Century 21 Argos Realty

Listing information is provided by Participants of the Alberta One Realty Listing Services (Pillar 9). IDX information is provided exclusively for personal, non-commercial use, and may not be used for any purpose other than to identify prospective properties consumers may be interested in purchasing. Information is deemed reliable but not guaranteed. Copyright 2026, Alberta One Realty Listing Services (Pillar 9)
Last checked 2026-08-11 10:05 PM UTC

Neighborhood & Commute
Source: Walkscore
Save
Ask
Tour
Hide
Share