Save
Ask
Tour
Hide
Share
$399,000
55 Days On Site

101 Panatella Square NW 209
Calgary, AB T3K 2R9

For Sale|Townhouse|Active
2
Beds
3
Total Baths
2
Full Baths
1
Partial Bath
1,205
SqFt
$331
/SqFt
2019
Built
Subdivision:
Panorama Hills
County:
Calgary
Call Now: 587-328-7524
Is this the listing for you? We can help make it yours.
587-328-7524
101 Panatella Square NW 209101 Panatella Square NW 209101 Panatella Square NW 209101 Panatella Square NW 209
Save
Ask
Tour
Hide
Share

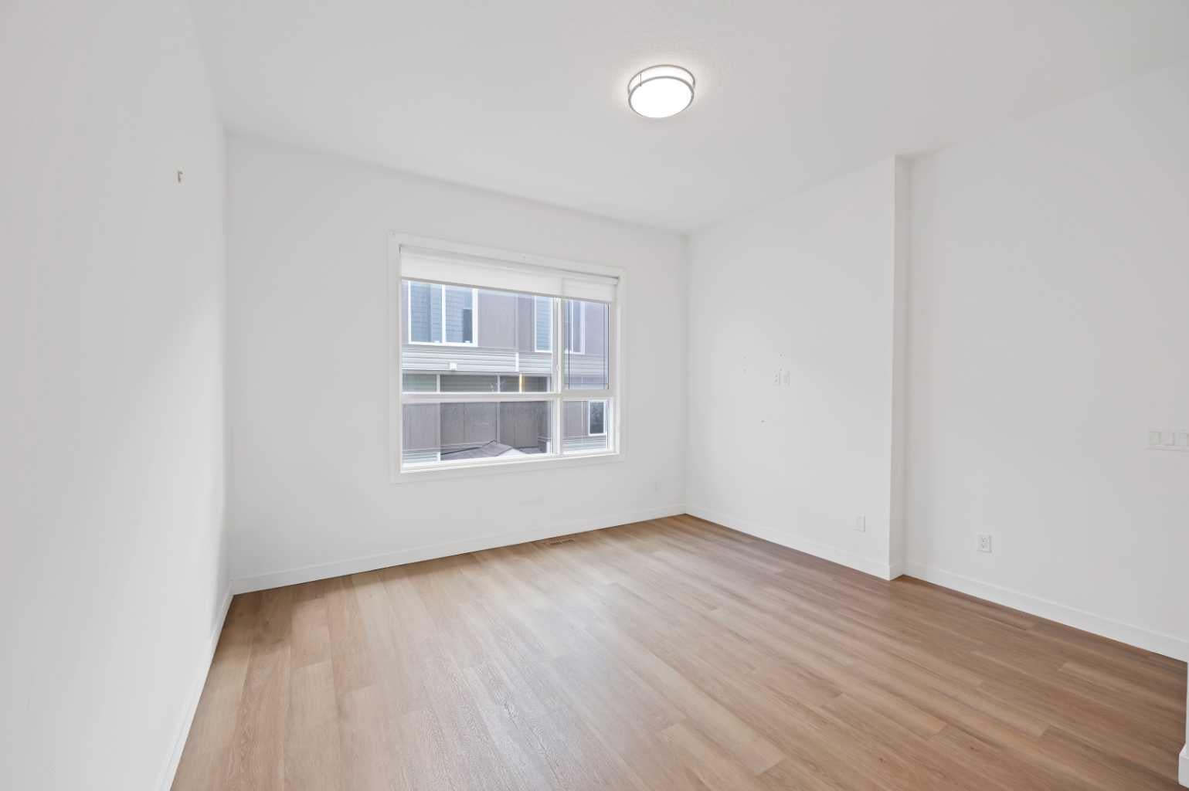
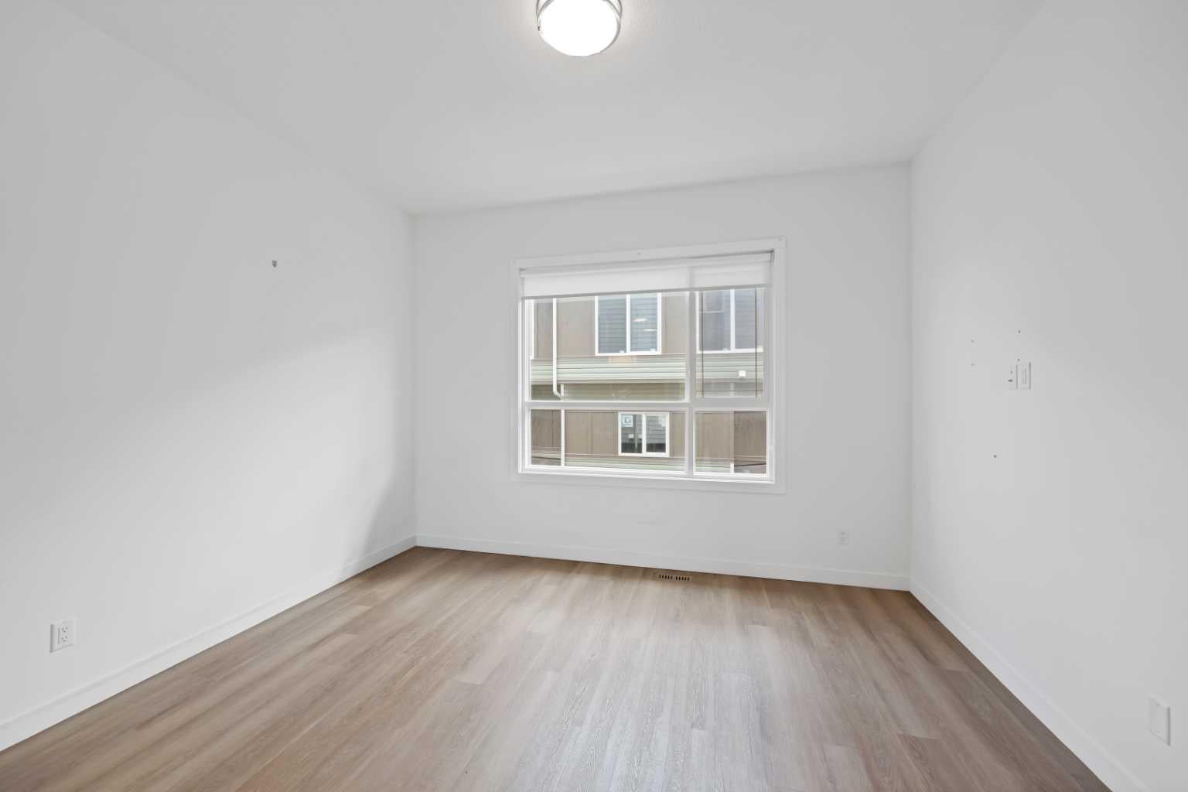
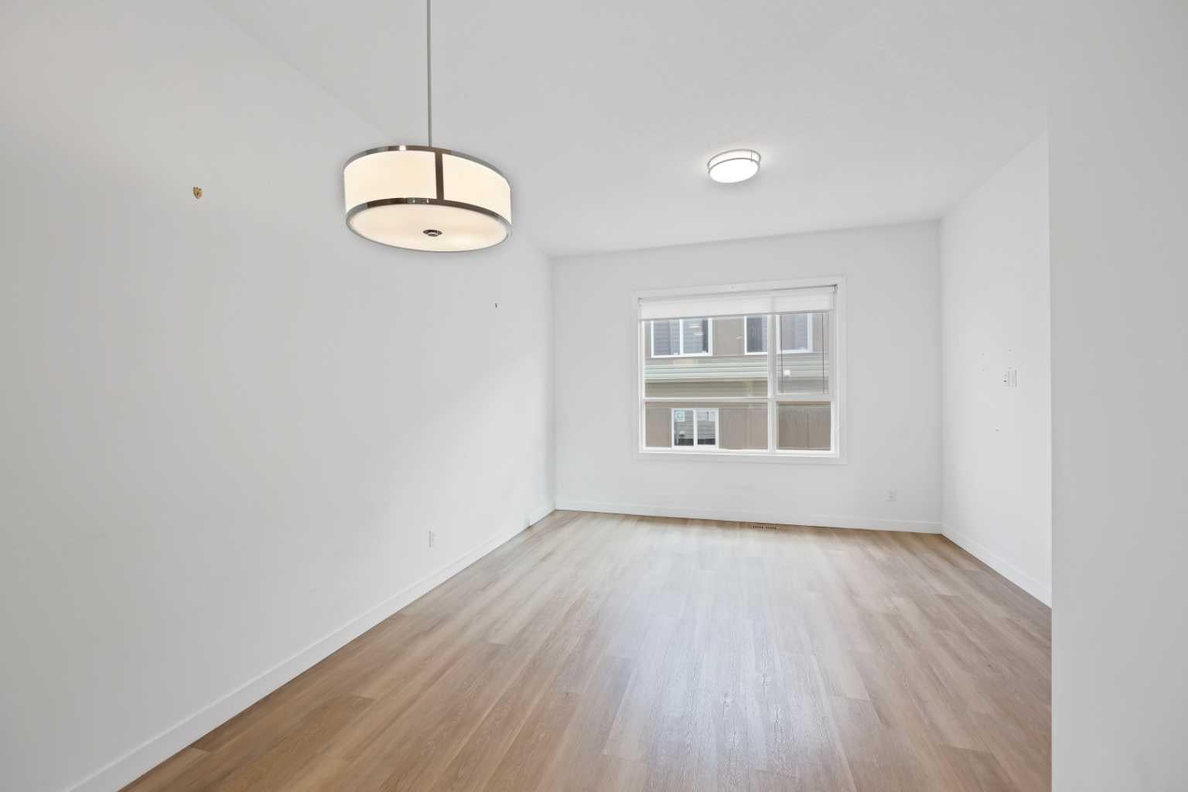
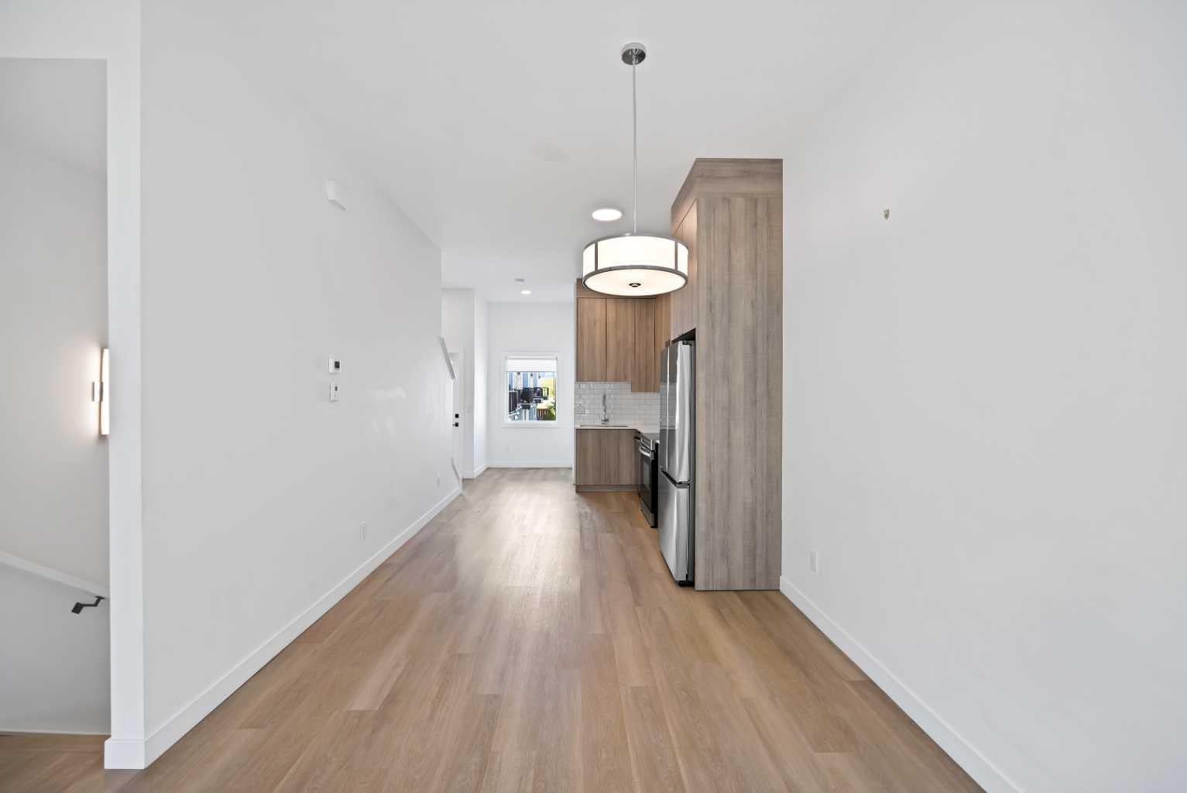
Welcome to a well maintained bright and inviting 2 BED 2.5 BATH townhome in sought-after Panorama Hills, designed with contemporary living in mind. This three-level residence maximizes natural sunlight from multiple exposures, creating warm and welcoming spaces throughout. Lower Floor comes with a single attached garage and stairs leading to upstairs. Main Floor- The heart of the home features an open-plan design connecting the living, dining, and kitchen areas. The kitchen comes equipped with stainless appliances and quartz countertop. Good size windows bathe this level in sunlight, while a second powder room adds functionality. Upper Level- Spacious owner's suite with private ensuite bathroom Additional bedroom with generous proportions. Full 3-piece bathroom, In-suite laundry for ultimate convenience throughout Contemporary finishes in excellent condition Visitor parking close by. Walking distance to parks, trails, and elementary schools. This meticulously cared-for home is move-in ready and waiting for its next owner. Schedule your viewing today before it's gone!. Virtual photos used for demo only

Save
Ask
Tour
Hide
Share
Listing Snapshot
Price 
$399,000
Days On Site 
55 Days
Bedrooms 
2
Inside Area (SqFt) 
1,205 sqft
Total Baths 
3
Full Baths 
2
Partial Baths 
1
Lot Size 
N/A
Year Built 
2019
MLS® Number 
A2322593
Status 
Active
Property Tax 
$2,884
Maintenance Fees 
$256.36 monthly
Sq Ft Source 
N/A
Friends & Family
Recent Activity
2 months agoListing first seen on site
2 months agoListing updated with changes from the MLS®
General Features
Attached Garage 
Yes
Garage 
Yes
Garage Spaces 
1
Levels 
Three Or More
Parking 
AttachedGarage
Parking Spaces 
1
Pets 
Cats OKDogs OKBreed Restrictions
Property Sub Type 
Townhouse
SqFt Above 
1060
Style 
3 (or more) Storey
Zoning 
M-1
Interior Features
Appliances 
DishwasherRefrigeratorWasher/Dryer StackedElectric Range
Basement 
None
Flooring 
CarpetCeramic TileLaminate
Heating 
Forced Air
Interior 
Open Floorplan
Laundry Features 
In Unit
2pc Bathroom 
Dimensions - 4`7" x 4`8"Level - Main
3pc Bathroom 
Dimensions - 6`7" x 6`5"Level - Upper
3pc Ensuite bath 
Dimensions - 5`11" x 9`6"Level - Upper
Bedroom 
Dimensions - 11`8" x 9`2"Level - Upper
Bedroom - Primary 
Dimensions - 11`7" x 11`9"Level - Upper
Dining Room 
Dimensions - 9`11" x 4`10"Level - Main
Kitchen 
Dimensions - 9`11" x 12`10"Level - Main
Living Room 
Dimensions - 13`11" x 12`4"Level - Main
Save
Ask
Tour
Hide
Share
Exterior Features
Construction Details 
Frame
Exterior 
Private Entrance
Lot Features 
Other
Patio And Porch 
None
Roof 
ShingleAsphalt
Community Features
Association Amenities 
None
Community Features 
ParkPlaygroundSidewalksStreet Lights
Maintenance Fee 
256.36
Maintenance Fee Frequency 
Monthly
Listing courtesy of Gaurav Nagpal of Sixty6 Real Estate

Listing information is provided by Participants of the Alberta One Realty Listing Services (Pillar 9). IDX information is provided exclusively for personal, non-commercial use, and may not be used for any purpose other than to identify prospective properties consumers may be interested in purchasing. Information is deemed reliable but not guaranteed. Copyright 2026, Alberta One Realty Listing Services (Pillar 9)
Last checked 2026-08-14 04:47 AM UTC

Neighborhood & Commute
Source: Walkscore
Save
Ask
Tour
Hide
Share