Save
Ask
Tour
Hide
Share
$425,000
1 Day On Site

412 Nolanlake Villas NW
Calgary, AB T3R 0Z7

For Sale|Townhouse|Active
2
Beds
3
Total Baths
2
Full Baths
1
Partial Bath
1,721.47
SqFt
$247
/SqFt
2016
Built
Subdivision:
Nolan Hill
County:
Calgary
Call Now: 587-328-7524
Is this the listing for you? We can help make it yours.
587-328-7524
412 Nolanlake Villas NW412 Nolanlake Villas NW412 Nolanlake Villas NW412 Nolanlake Villas NW
Save
Ask
Tour
Hide
Share

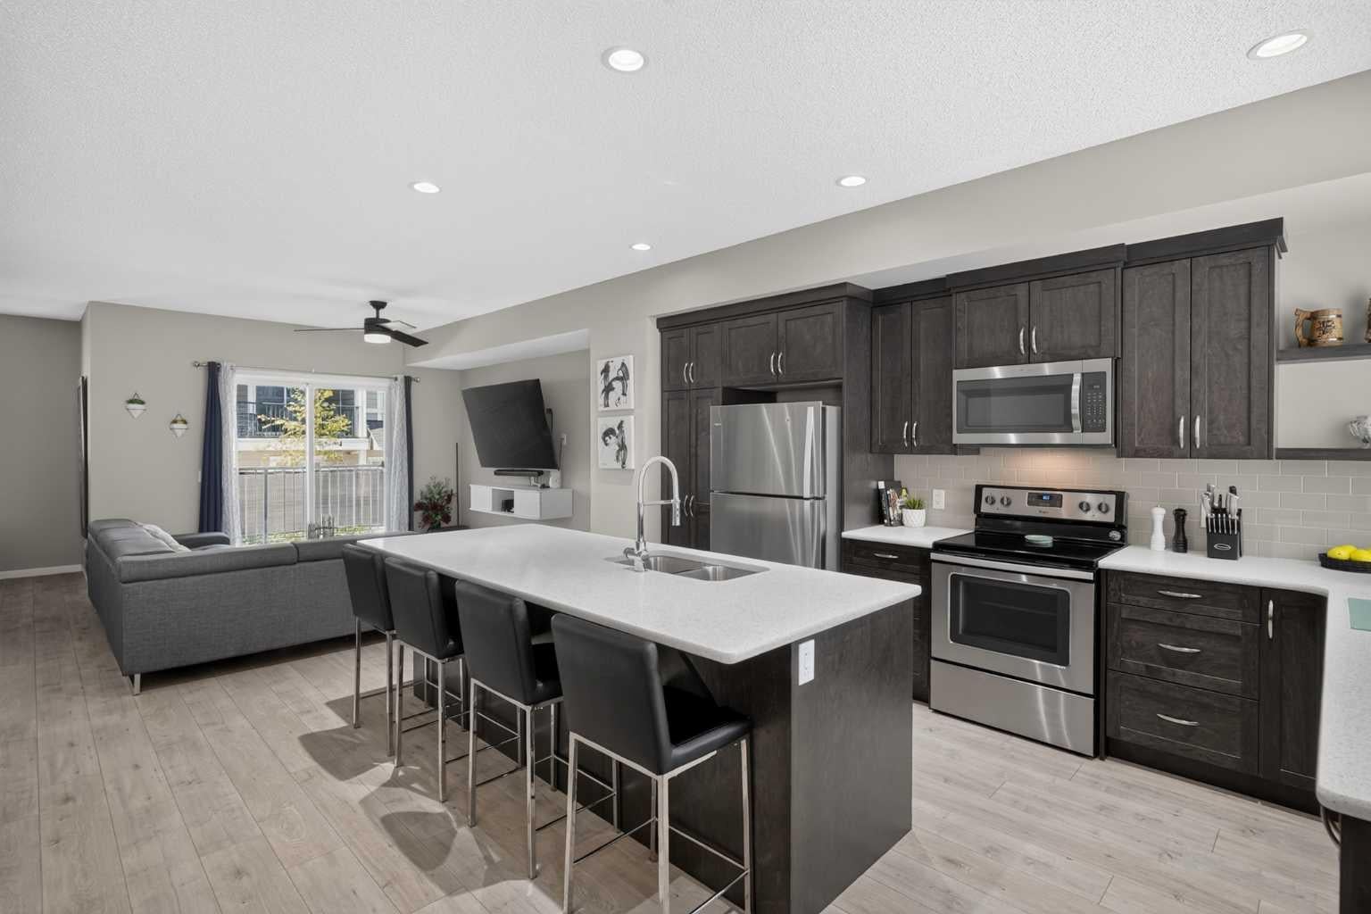
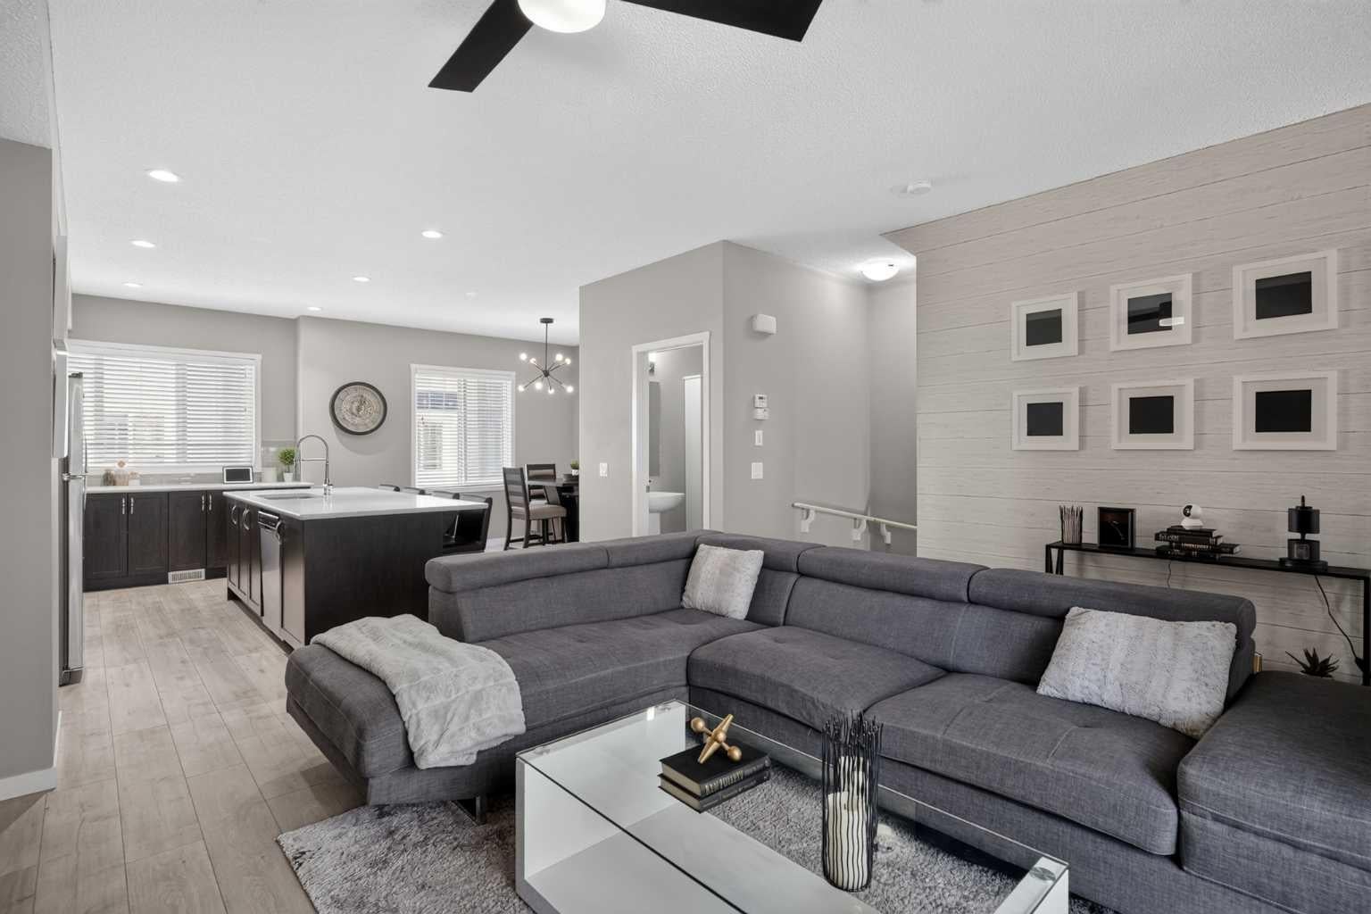
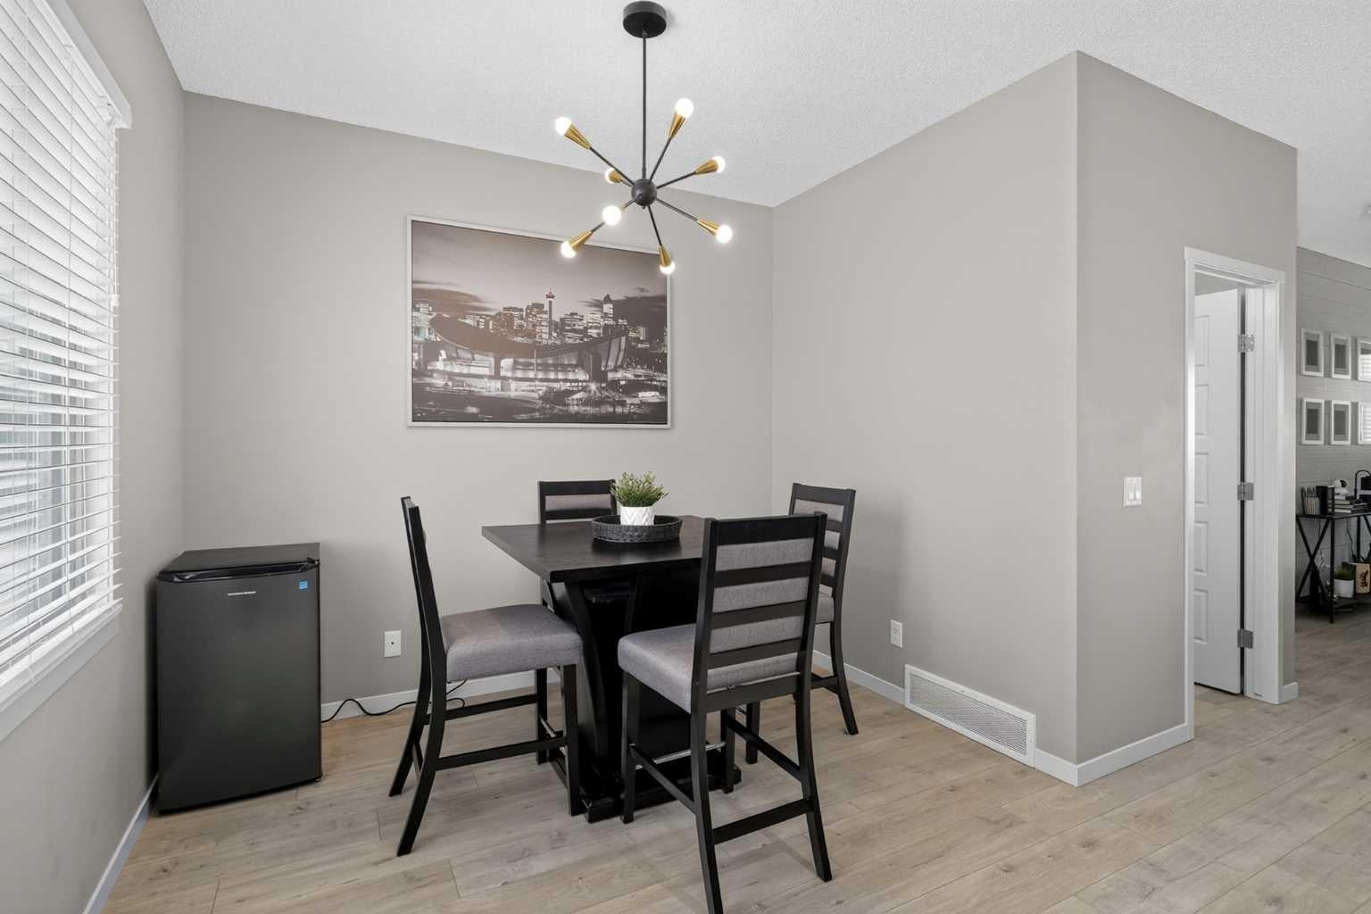

Welcome to 412 Nolanlake Villas NW, an exceptionally clean and welcoming 1,721.47 sq. ft. townhome in Nolan Hill that combines the expansive, volumetric scale of a single-family residence with the effortless convenience of turnkey living. From the moment you enter, the open-concept main floor impresses with its bright, airy atmosphere and thoughtful layout designed for both everyday comfort and sophisticated entertaining. The spacious living and dining areas transition seamlessly to a private, west-facing deck, providing an idyllic outdoor retreat to enjoy afternoon sunshine and evening sunsets. Upstairs, the home boasts a highly desirable dual-primary configuration featuring two massive bedroom suites, each complete with its own dedicated ensuite bath and substantial closet space, offering unmatched privacy and flexibility for guests, roommates, or a home office setup. With a total of 2.5 bathrooms, high-end finishes, and a double attached garage providing secure parking and additional storage, this immaculate home offers a rare blend of space, style, and functional luxury in a premier Northwest Calgary community.

Save
Ask
Tour
Hide
Share
Listing Snapshot
Price 
$425,000
Days On Site 
1 Day
Bedrooms 
2
Inside Area (SqFt) 
1,721.47 sqft
Total Baths 
3
Full Baths 
2
Partial Baths 
1
Lot Size 
0.02 Acres
Year Built 
2016
MLS® Number 
A2322584
Status 
Active
Property Tax 
$3,464
Maintenance Fees 
$315.83 monthly
Sq Ft Source 
N/A
Friends & Family
Recent Activity
yesterdayListing first seen on site
yesterdayListing updated with changes from the MLS®
General Features
Acres 
0.02
Attached Garage 
Yes
Garage 
Yes
Garage Spaces 
2
Levels 
Three Or More
Parking 
AttachedGarageGuest
Parking Spaces 
2
Pets 
YesBreed Restrictions
Property Sub Type 
Townhouse
SqFt Above 
1052.97
Style 
3 (or more) Storey
Zoning 
M-1 d100
Interior Features
Appliances 
DishwasherRefrigeratorWasher/DryerCooktop
Basement 
None
Flooring 
CarpetCeramic TileVinyl
Heating 
Forced Air
Interior 
Breakfast BarBuilt-in FeaturesKitchen IslandOpen FloorplanPantryRecessed LightingStorageWalk-In Closet(s)
Laundry Features 
In UnitUpper Level
2pc Bathroom 
Dimensions - 5`0" x 5`10"Level - Second
4pc Ensuite bath 
Dimensions - 4`11" x 8`4"Level - Third
Bedroom 
Dimensions - 11`5" x 11`11"Level - Third
Bedroom - Primary 
Dimensions - 10`5" x 12`0"Level - Third
Dining Room 
Dimensions - 6`3" x 9`11"Level - Second
Entrance 
Dimensions - 4`8" x 12`0"Level - Main
Flex Space 
Dimensions - 7`9" x 8`10"Level - Main
Kitchen 
Dimensions - 9`3" x 13`4"Level - Second
Laundry 
Dimensions - 7`5" x 8`3"Level - Third
Living Room 
Dimensions - 12`6" x 16`4"Level - Second
Save
Ask
Tour
Hide
Share
Exterior Features
Exterior 
Private Entrance
Frontage 
6.42M 21`1"
Lot Features 
Level
Patio And Porch 
Deck
Roof 
ShingleAsphalt
Community Features
Association Amenities 
ParkingSnow RemovalTrash
Community Features 
ParkPlaygroundSidewalksStreet Lights
Maintenance Fee 
315.83
Maintenance Fee Frequency 
Monthly
Listing courtesy of Justin Havre of eXp Realty

Listing information is provided by Participants of the Alberta One Realty Listing Services (Pillar 9). IDX information is provided exclusively for personal, non-commercial use, and may not be used for any purpose other than to identify prospective properties consumers may be interested in purchasing. Information is deemed reliable but not guaranteed. Copyright 2026, Alberta One Realty Listing Services (Pillar 9)
Last checked 2026-08-21 06:38 PM UTC

Neighborhood & Commute
Source: Walkscore
Save
Ask
Tour
Hide
Share