

1605 17 Street SE 223Calgary, AB T2G 2L7
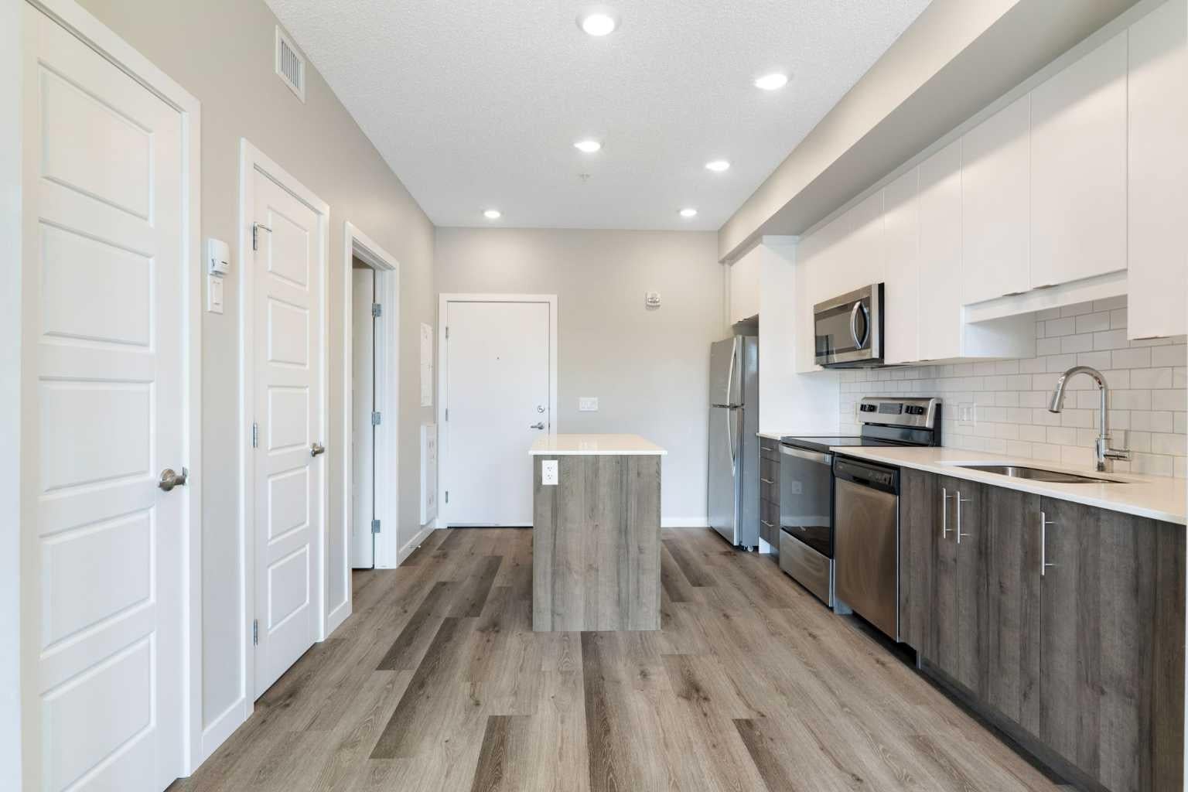
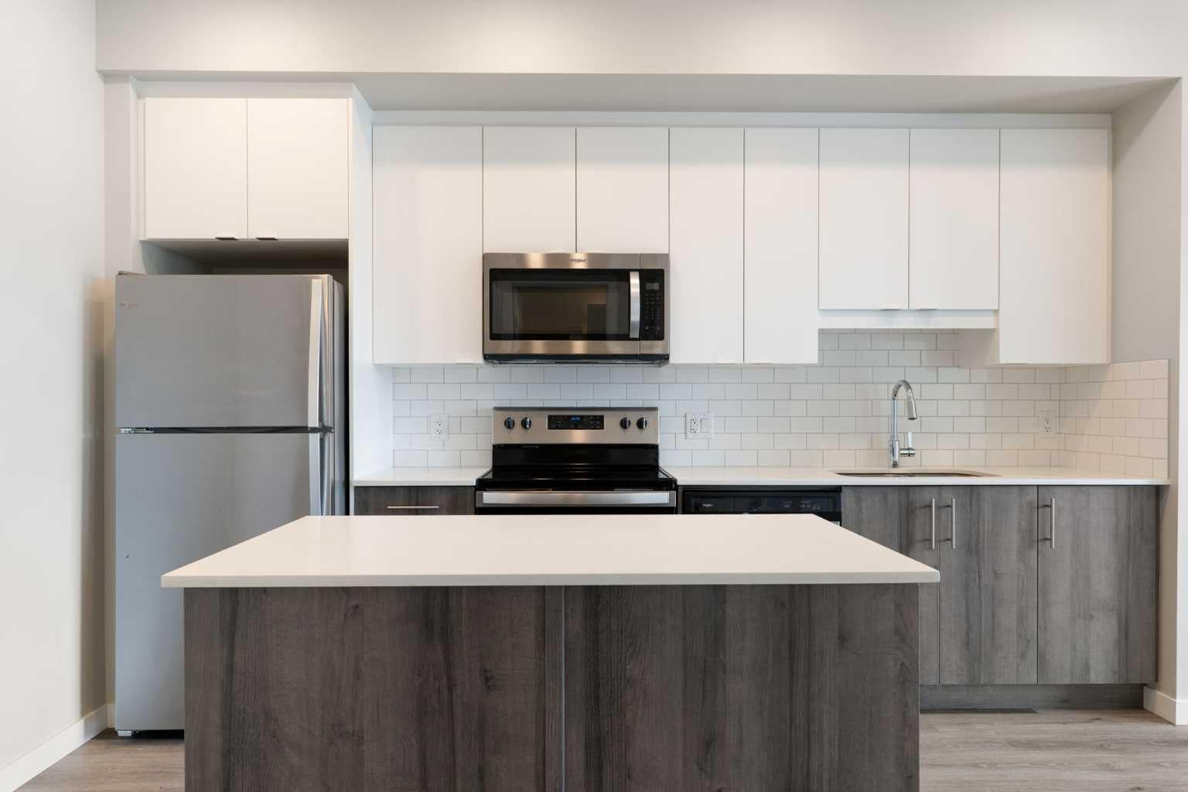
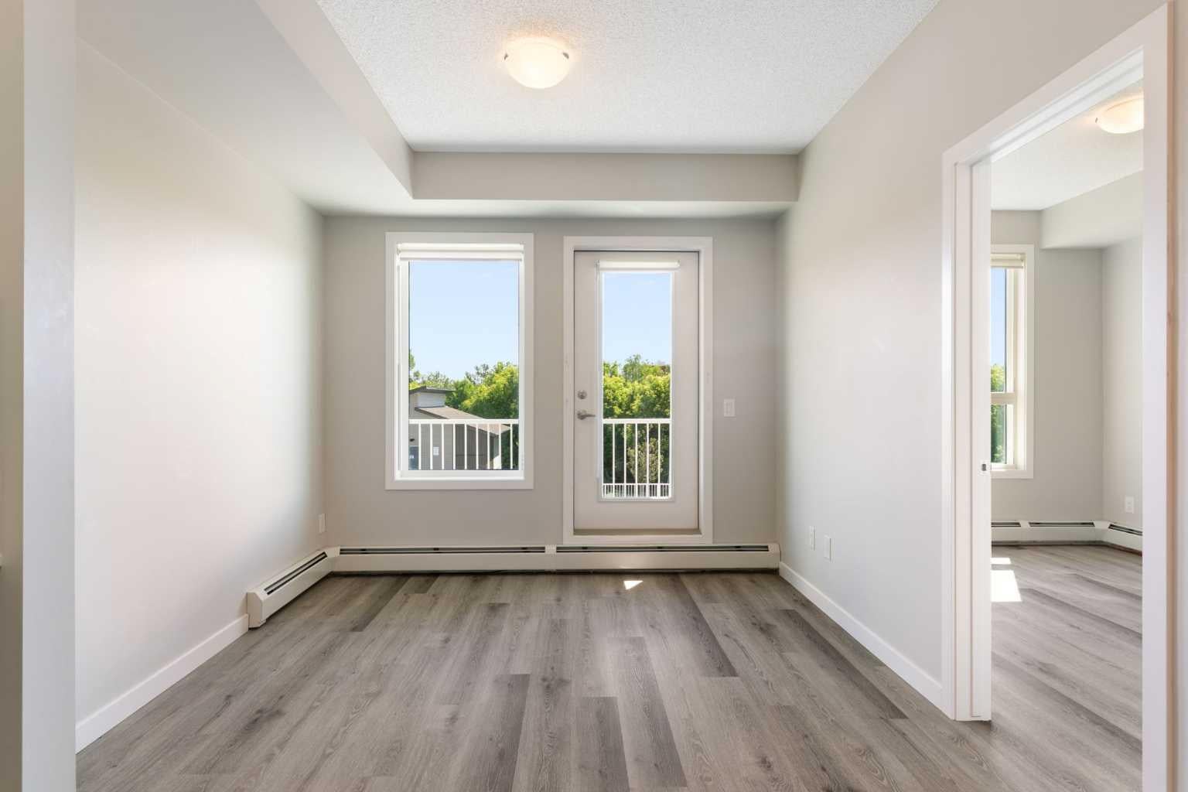
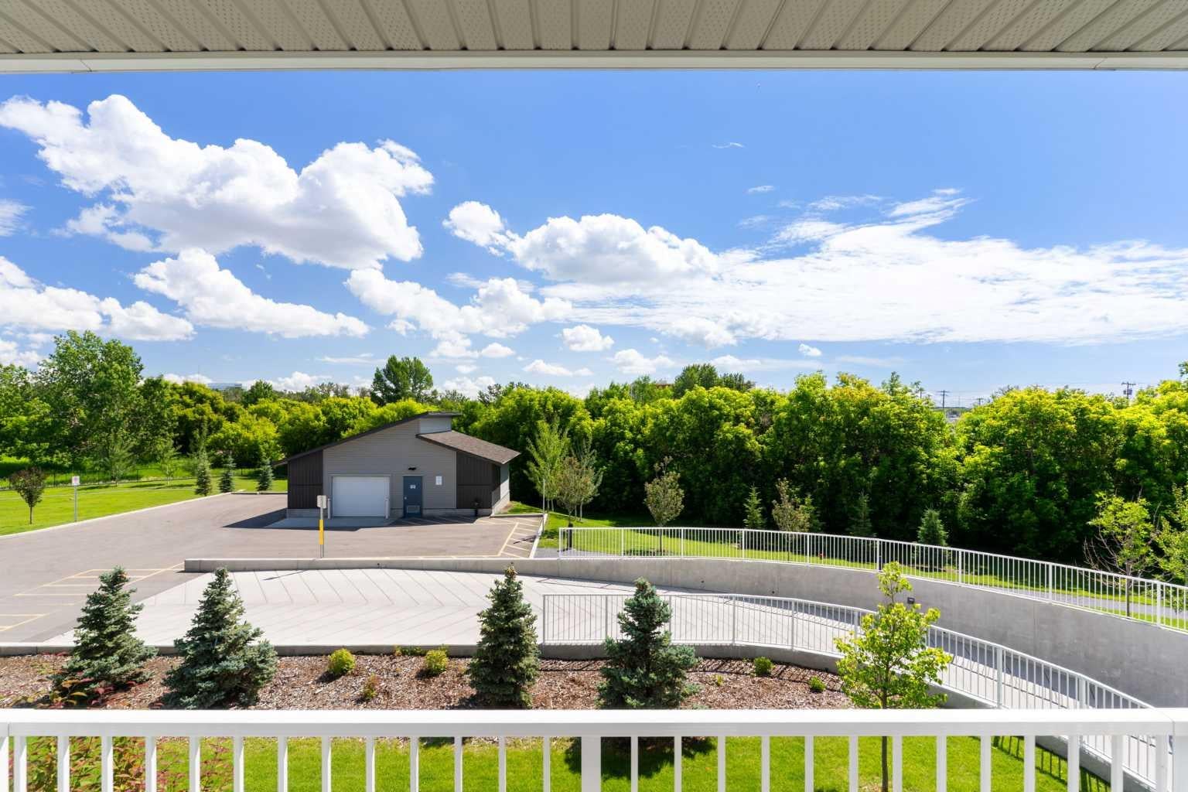
Welcome to effortless living in the heart of Inglewood, one of Calgary's most vibrant and sought-after inner-city communities. Whether you're a first-time home buyer, investor, or simply seeking style and convenience, this beautifully appointed 1-bedroom condo presents an exceptional opportunity to enjoy the very best of urban living. Nestled on a quiet street, the space offers a bright, airy ambiance with high ceilings, luxury vinyl plank flooring, and an open-concept design that feels spacious and inviting. The contemporary kitchen is beautifully finished with a kitchen island, quartz countertops, stainless steel appliances, and ample cabinetry, flowing effortlessly into the living area. Relax and take in the lush greenery from the private balcony. Retreat to the primary bedroom, complete with a walk-through closet and direct access to the elegant 4-piece ensuite. In-suite laundry and an outdoor parking stall add everyday convenience, while ample visitor parking ensures friends and family are always welcome. Step outside and immerse yourself in the Inglewood lifestyle. Across from a green space and just moments from the Bow River's extensive network of walking and biking pathways, this location is ideal for those who appreciate both nature and city living. Enjoy a short stroll to Inglewood's renowned boutiques, charming cafés, award-winning restaurants, and local breweries along vibrant 9th Avenue. The building itself is a well-managed, pet-friendly residential complex which offers an unbeatable combination of style, comfort, and location. This won’t last long, come see it in person today!
| 12 hours ago | Price changed to $234,900 | |
| 18 hours ago | Listing updated with changes from the MLS® | |
| 4 weeks ago | Listing first seen on site |

Listing information is provided by Participants of the Alberta One Realty Listing Services (Pillar 9). IDX information is provided exclusively for personal, non-commercial use, and may not be used for any purpose other than to identify prospective properties consumers may be interested in purchasing. Information is deemed reliable but not guaranteed. Copyright 2026, Alberta One Realty Listing Services (Pillar 9)
Last checked 2026-07-29 06:05 AM UTC
