Save
Ask
Tour
Hide
Share
$599,900
50 Days On Site

33 Lucas Rise NW
Calgary, AB T3P 1N3

For Sale|Single Family Residence|Active
4
Beds
2
Total Baths
2
Full Baths
975
SqFt
$615
/SqFt
2021
Built
Subdivision:
Livingston
County:
Calgary
Call Now: 587-328-7524
Is this the listing for you? We can help make it yours.
587-328-7524
33 Lucas Rise NW33 Lucas Rise NW33 Lucas Rise NW33 Lucas Rise NW
Save
Ask
Tour
Hide
Share

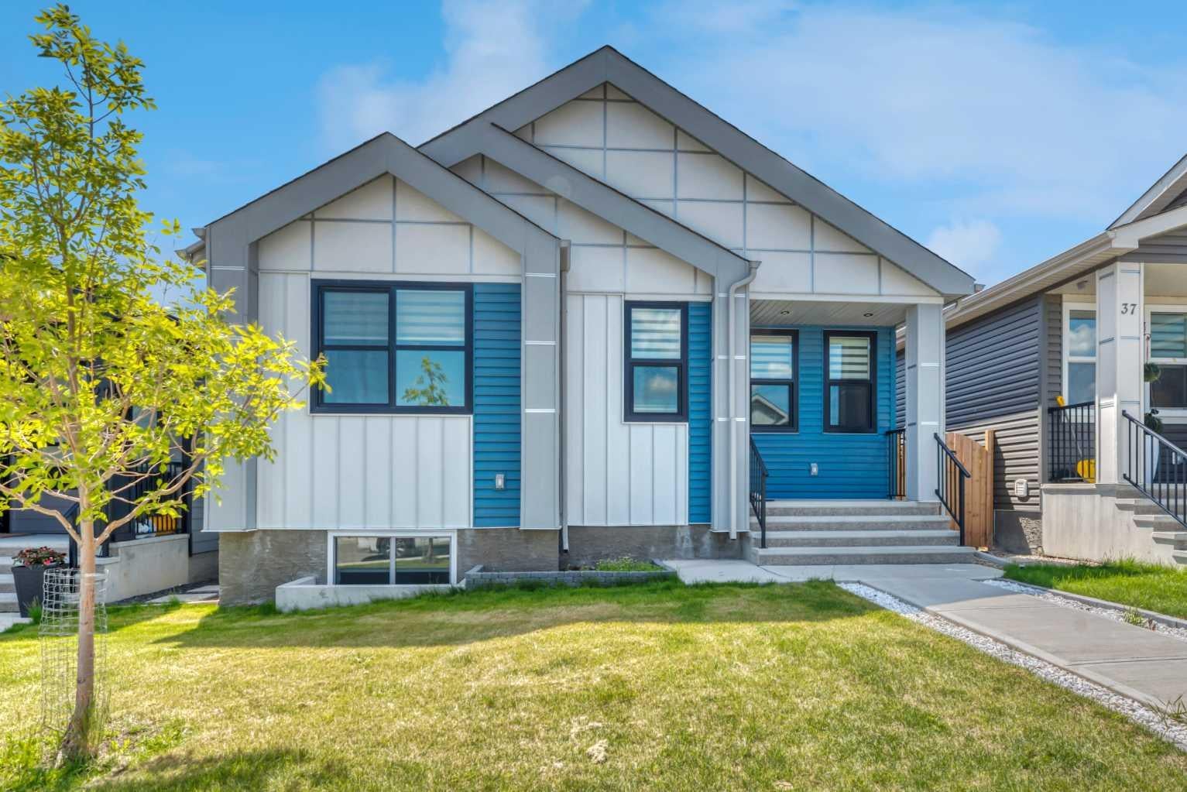
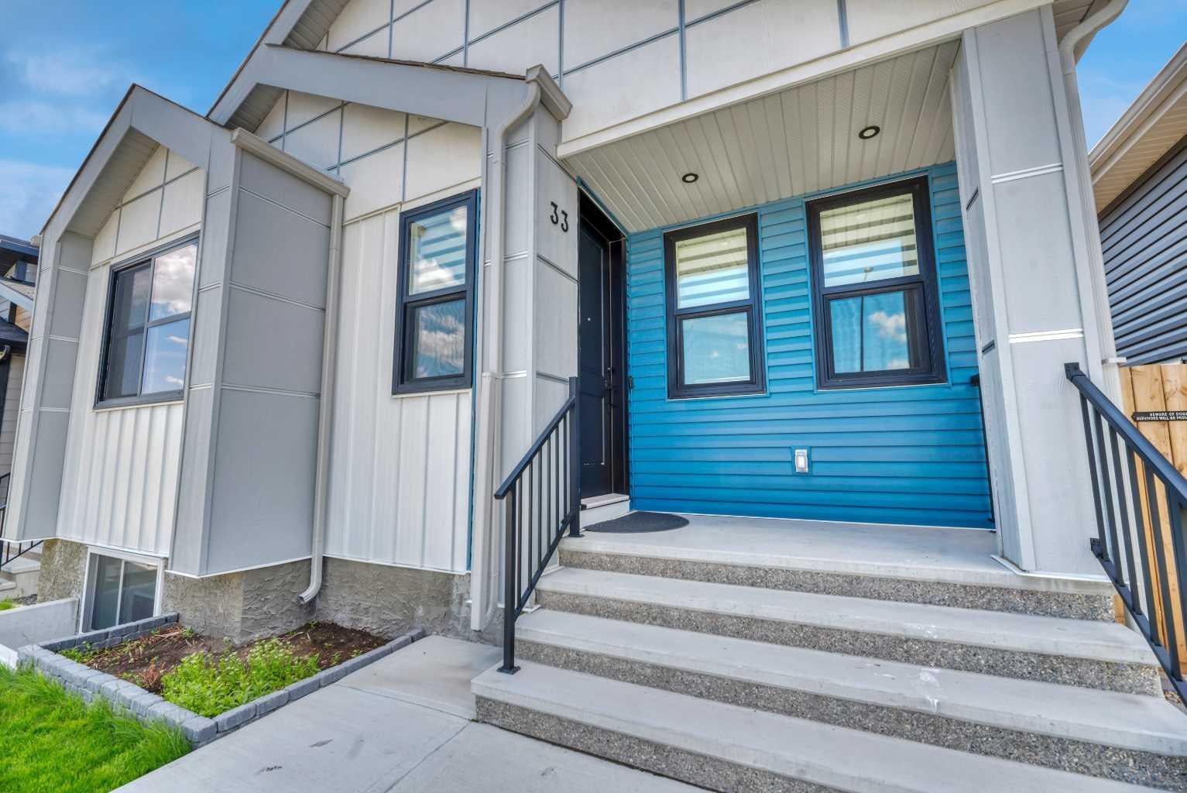
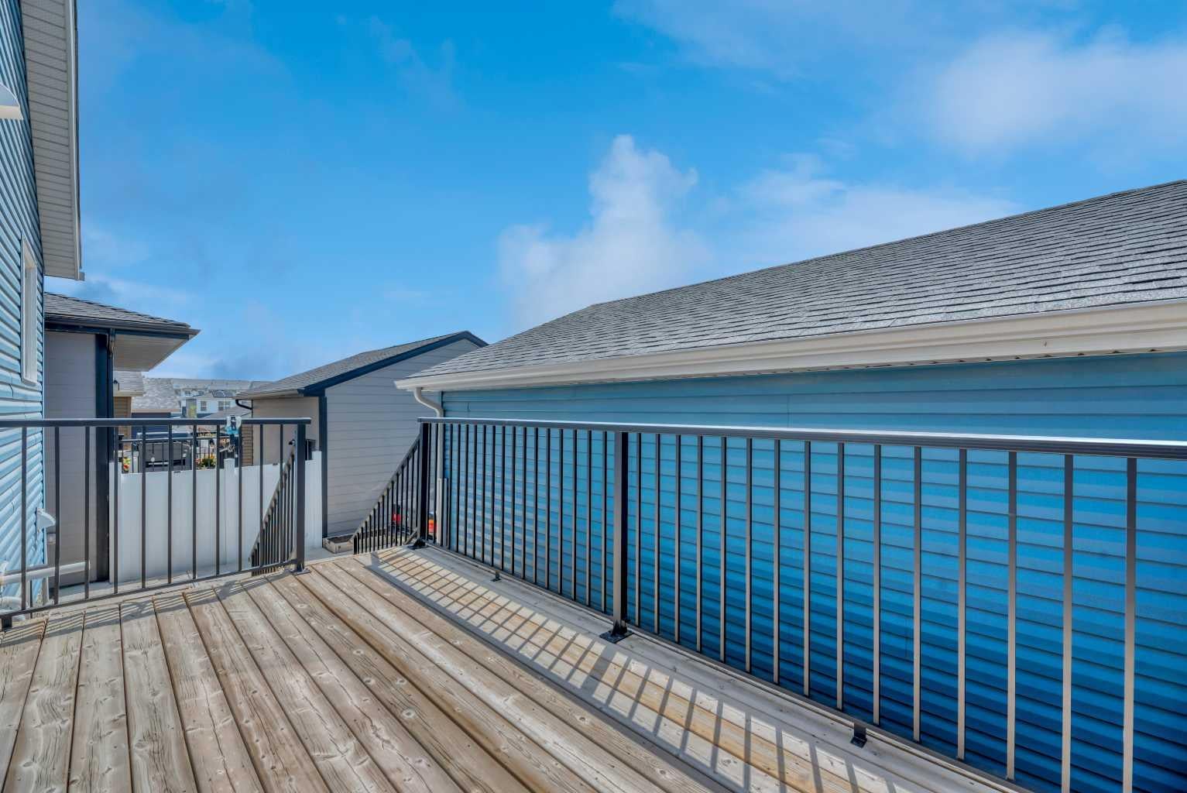
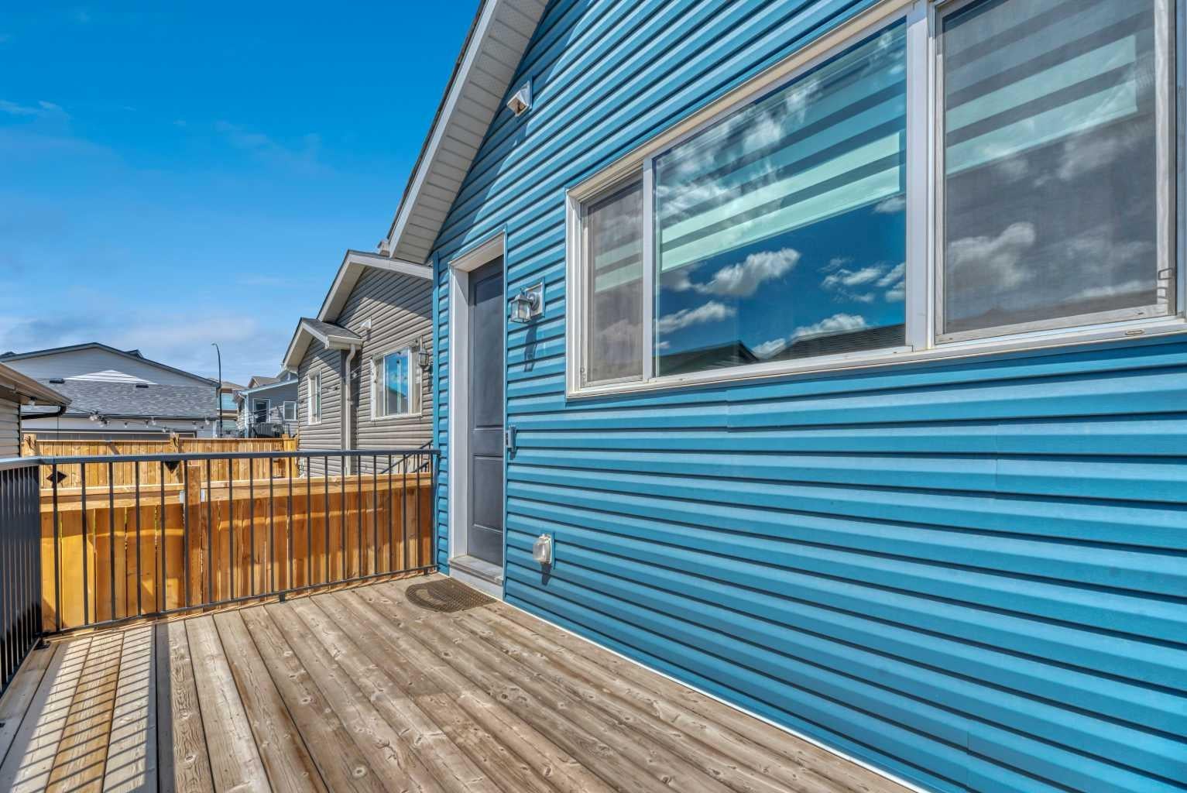
$20K PRICE REDUCTION !! SUPER CURB APPEAL!! 2 bedrooms up and full bath ,2 bedrooms down and full bath. Poured concrete sidewalk and concrete window wells. Main level living room has soaring vaulted ceilings, custom kitchen cabinetry, stainless steel appliances and MASSIVE island/eating bar. All countertops are quartz and main floor flooring is a neutral vinyl plank, with neutral carpets in the bedrooms. Two good sized bedrooms, 9' CEILINGS,3 separated by a 4 piece bath with tile floors and quartz vanity top. Extra value created with expensive CUSTOM BLINDS throughout that are included. The stackable washer and dryer are handy off the hallway closet. The back door mudroom is convenient and only steps from the garage. The lower level is fully finished with 9' CEILINGS, neutral carpets, 2 generous sized bedrooms and a 4 piece bath with tile floors. The UPSCALE WATER SOFTNER is like new and is included as well as a INSTANT HOT WATER SYSTEM. EVERYTHING is completed including a zero maintenance fence, concrete patio and extra concrete car parking spot. Lastly, but not least a DOUBLE DETACHED GARAGE has been completed with access off a paved lane. Exceptional value for this clean "like new" home. QUICK POSSESSION.

Save
Ask
Tour
Hide
Share
Listing Snapshot
Price 
$599,900
Days On Site 
50 Days
Bedrooms 
4
Inside Area (SqFt) 
975 sqft
Total Baths 
2
Full Baths 
2
Partial Baths 
N/A
Lot Size 
0.07 Acres
Year Built 
2021
MLS® Number 
A2322455
Status 
Active
Property Tax 
$4,069
Maintenance Fees 
N/A
Sq Ft Source 
N/A
Friends & Family
Recent Activity
2 weeks agoPrice changed to $599,900
2 weeks agoListing updated with changes from the MLS®
2 months agoListing first seen on site
General Features
Acres 
0.07
Garage 
Yes
Garage Spaces 
2
Levels 
One
Parking 
GarageGarage Door Opener
Parking Spaces 
2
Property Sub Type 
Single Family Residence
SqFt Above 
975
SqFt Below 
892
Style 
Bungalow
Zoning 
R-G
Interior Features
Appliances 
DishwasherMicrowaveRange HoodRefrigeratorWasher/Dryer StackedWater SoftenerElectric Range
Basement 
FullFinished
Flooring 
CarpetCeramic TileVinyl
Heating 
Forced AirNatural Gas
Interior 
Vaulted Ceiling(s)
Laundry Features 
In Hall
Window Features 
Window Coverings
4pc Bathroom 
Dimensions - 4`11" x 8`2"Level - Basement
Bedroom 
Dimensions - 10`2" x 12`2"Level - Basement
Bedroom - Primary 
Dimensions - 14`2" x 12`1"Level - Basement
Dining Room 
Dimensions - 12`5" x 4`11"Level - Main
Game Room 
Dimensions - 18`4" x 15`1"Level - Basement
Kitchen 
Dimensions - 12`1" x 12`5"Level - Main
Living Room 
Dimensions - 15`1" x 12`5"Level - Main
Save
Ask
Tour
Hide
Share
Exterior Features
Construction Details 
Metal SidingVinyl Siding
Exterior 
None
Fencing 
Fenced
Frontage 
10.82M 35`6"
Patio And Porch 
DeckPatio
Roof 
ShingleAsphalt
Windows/Doors 
Window Coverings
Community Features
Association Amenities 
None
Community Features 
Playground
Maintenance Fee 
450
Maintenance Fee Frequency 
Annually
Listing courtesy of Rudy Spiess of RE/MAX Real Estate (Mountain View)

Listing information is provided by Participants of the Alberta One Realty Listing Services (Pillar 9). IDX information is provided exclusively for personal, non-commercial use, and may not be used for any purpose other than to identify prospective properties consumers may be interested in purchasing. Information is deemed reliable but not guaranteed. Copyright 2026, Alberta One Realty Listing Services (Pillar 9)
Last checked 2026-08-11 07:48 PM UTC

Neighborhood & Commute
Source: Walkscore
Save
Ask
Tour
Hide
Share