Save
Ask
Tour
Hide
Share
$719,900
34 Days On Site

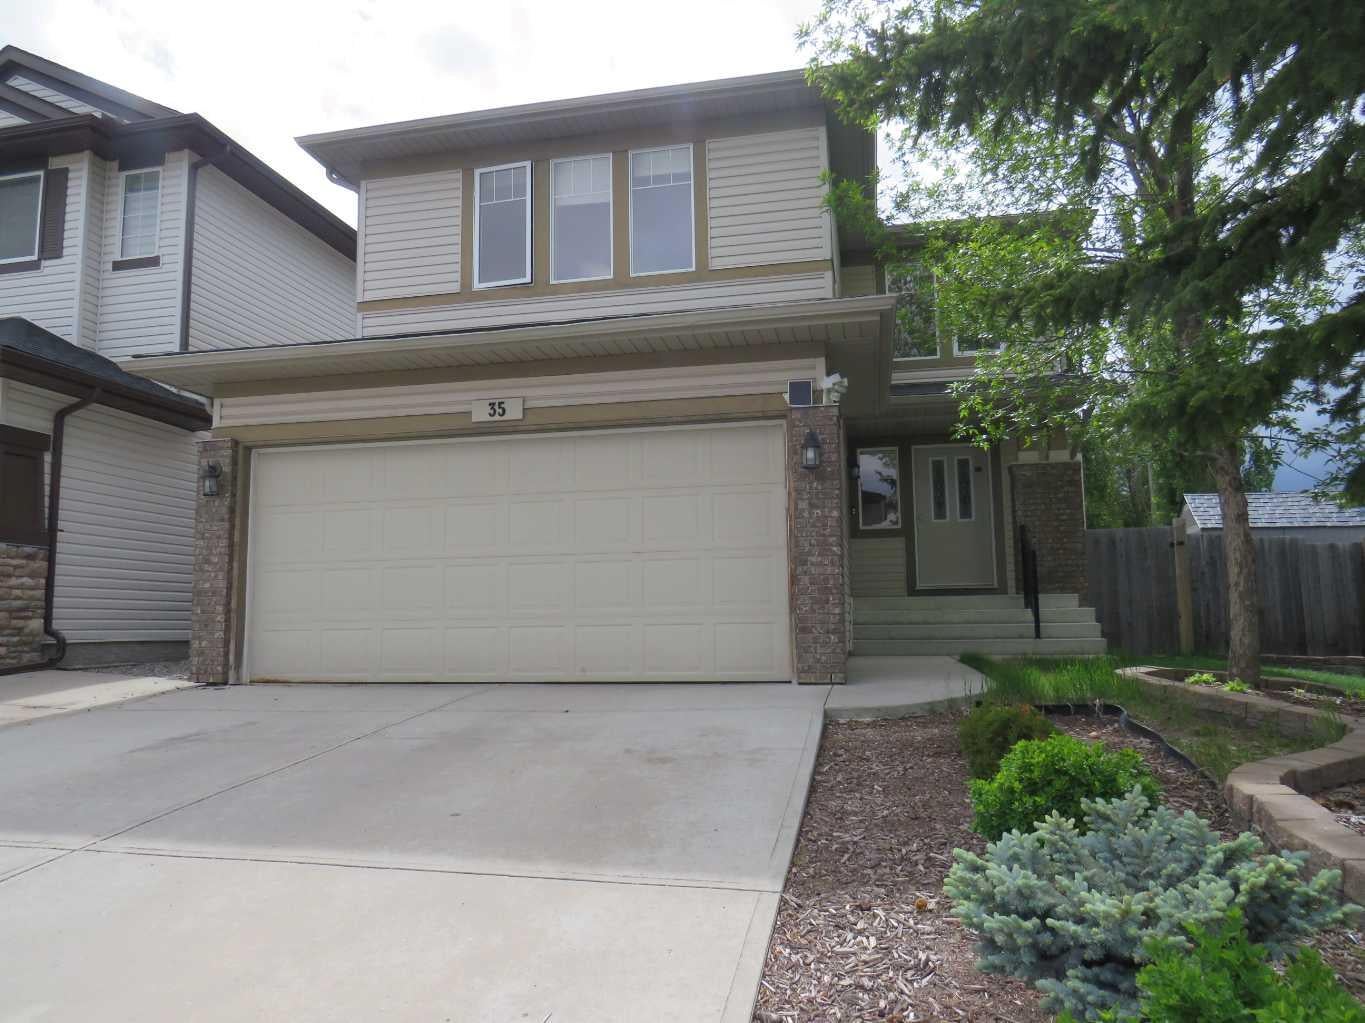
35 Panamount View NW
Calgary, AB T3K 0A6

For Sale|Single Family Residence|Active
4
Beds
4
Total Baths
3
Full Baths
1
Partial Bath
2,114
SqFt
$341
/SqFt
2006
Built
Subdivision:
Panorama Hills
County:
Calgary
Call Now: 587-328-7524
Is this the listing for you? We can help make it yours.
587-328-7524
35 Panamount View NW35 Panamount View NW35 Panamount View NW35 Panamount View NW
Save
Ask
Tour
Hide
Share

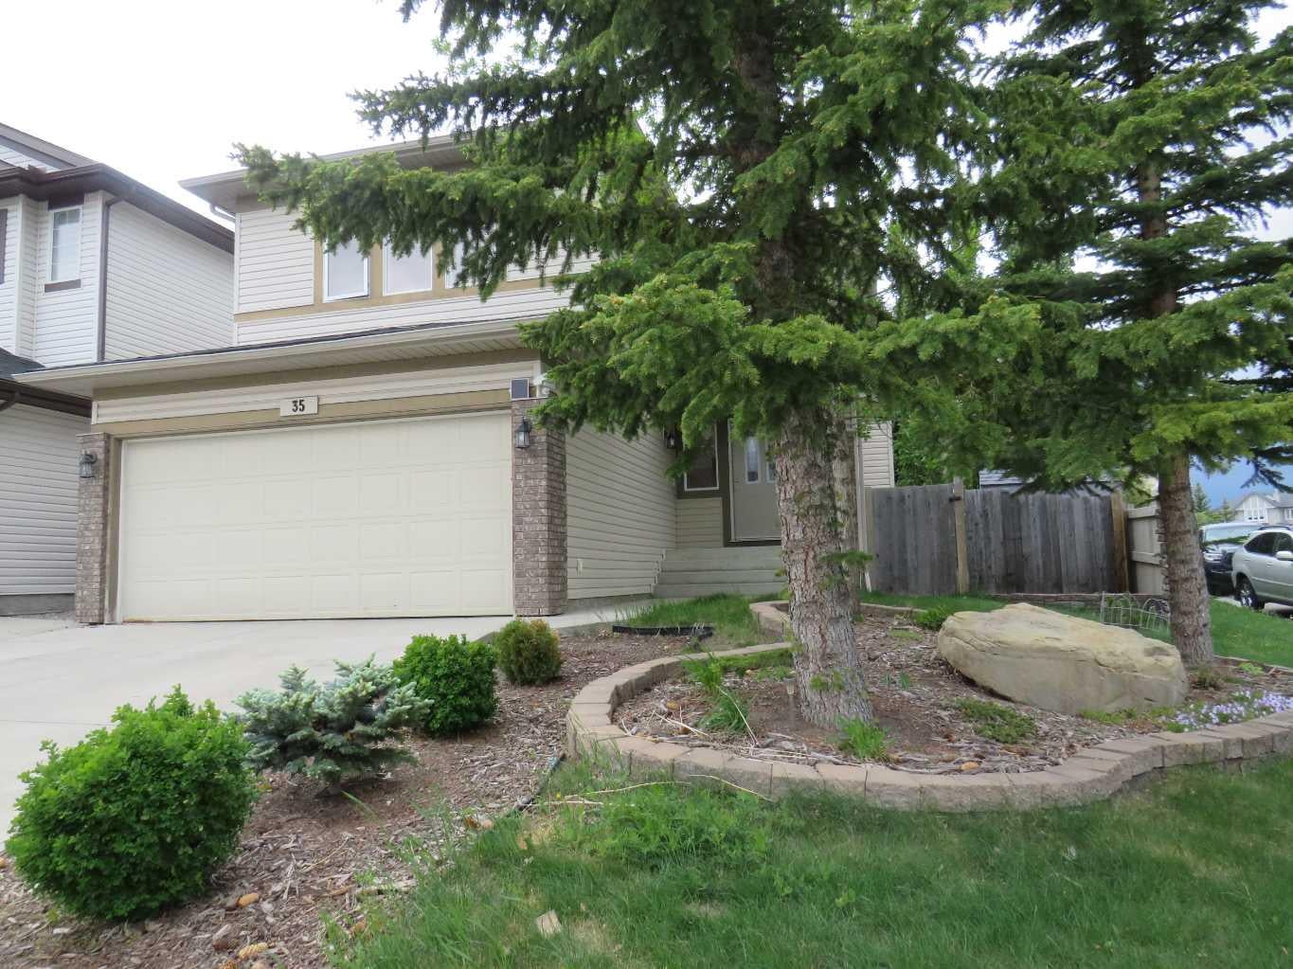
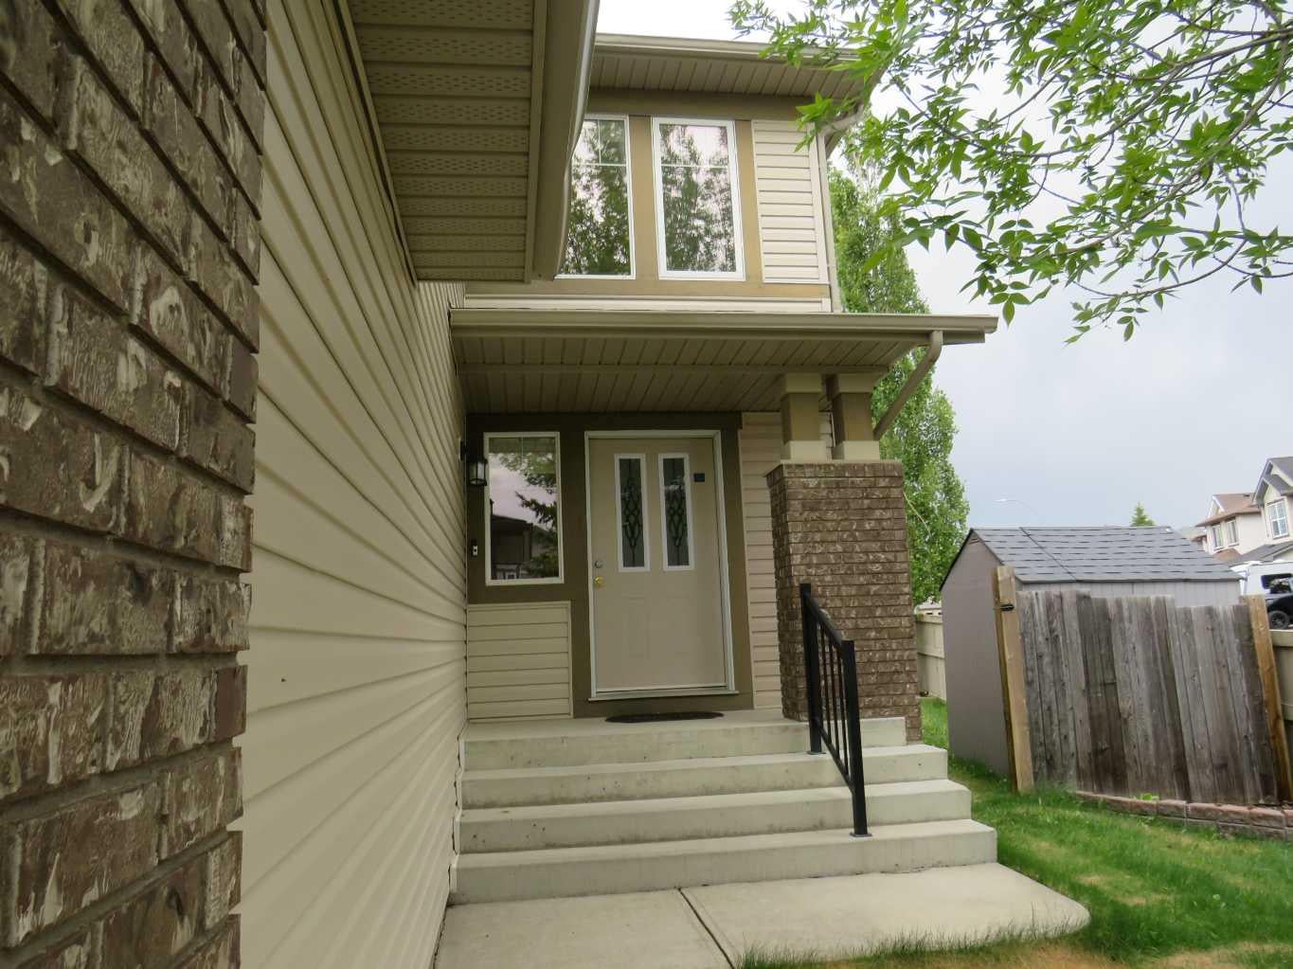
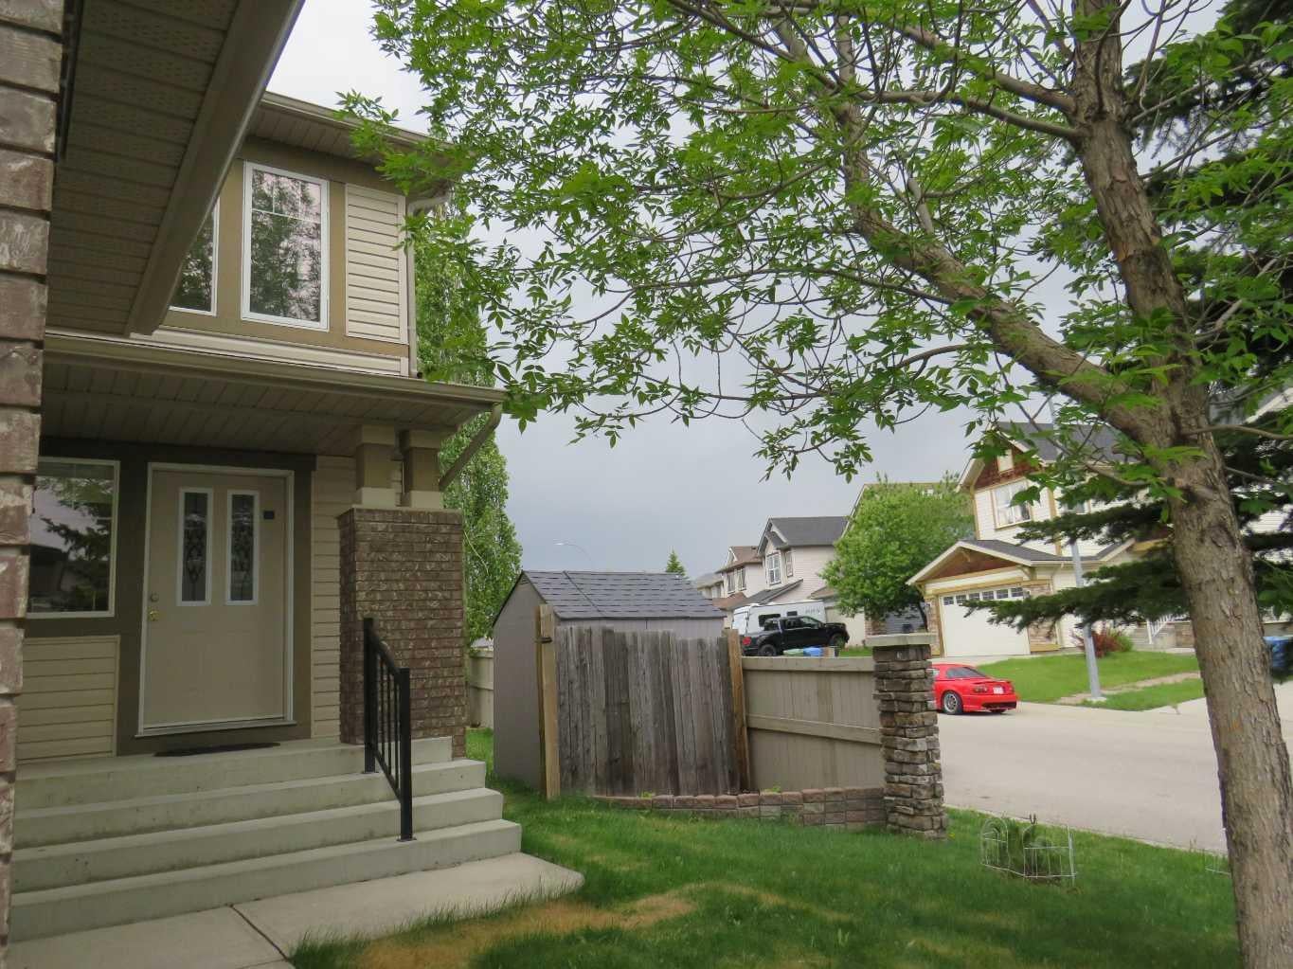
Welcome to 35 Panamount View NW, a beautiful well maintained two-storey home on a quiet corner lot in family-friendly Panorama Hills. Offering approximately 2114 sqf above grade plus a professionally finished basement. This spacious home combines a functional layout with valuable recent upgrades : new shingles on roof (replaced in 2024), new vinyl siding (2024), upgraded attic insulation, a high efficiency furnace (2025), water heater tank (2021), engineered hardwood flooring in living room and dining room (2024), new vinyl plank flooring in basement bedroom and recreation room (May 2026).... The bright, open-concept main floor features a welcoming great room with a cozy corner fireplace and a generous kitchen with maple cabinetry, tile backsplash, ample counter space, raised ledge breakfast -bar island and walk-through pantry. Large windows brighten the kitchen eating area, while direct backyard access makes entertaining easy. Upstairs, a spacious bonus room offers a second family living area, while the primary bedroom features a walk-in closet and a 4pc ensuite with soaker tub and separate shower. The basement was developed with one bedroom, a huge recreation room with built-in sound wiring and a 3pc bath with double shower and granite countertops. Outside, an impressive deck of more than 550 sqf still leaves plenty of room in the large fenced and landscaped yard for family fun, summer gathering, entertaining, relaxing and gardening. The corner lot setting provides additional yard space and privacy, with no sidewalks to shovel in winter. Convenient location. Close to schools, shopping, transit, parks, major routes and the Panorama Hills community Centre.

Save
Ask
Tour
Hide
Share
Listing Snapshot
Price 
$719,900
Days On Site 
34 Days
Bedrooms 
4
Inside Area (SqFt) 
2,114 sqft
Total Baths 
4
Full Baths 
3
Partial Baths 
1
Lot Size 
0.12 Acres
Year Built 
2006
MLS® Number 
A2322426
Status 
Active
Property Tax 
$5,043
Maintenance Fees 
N/A
Sq Ft Source 
N/A
Friends & Family
Recent Activity
a month agoListing first seen on site
a month agoListing updated with changes from the MLS®
General Features
Acres 
0.12
Attached Garage 
Yes
Garage 
Yes
Garage Spaces 
2
Levels 
Two
Parking 
Garage Door OpenerAttachedGarage
Parking Spaces 
2
Property Sub Type 
Single Family Residence
SqFt Above 
2114
SqFt Below 
952
Style 
2 Storey
Zoning 
R-G
Interior Features
Appliances 
DishwasherDryerRefrigeratorWasherElectric Range
Basement 
FullFinished
Fireplace 
Yes
Fireplace Features 
GasLiving Room
Fireplaces 
1
Flooring 
CarpetCeramic TileWood
Heating 
Fireplace(s)Natural Gas
Interior 
Kitchen IslandPantry
Laundry Features 
Laundry RoomMain Level
2pc Bathroom 
Dimensions - 5`2" x 5`0"Level - Main
3pc Bathroom 
Dimensions - 8`3" x 6`6"Level - Basement
4pc Bathroom 
Dimensions - 8`3" x 5`0"Level - Second
4pc Ensuite bath 
Dimensions - 9`2" x 8`5"Level - Second
Bedroom 
Dimensions - 12`0" x 9`7"Level - Second
Bedroom - Primary 
Dimensions - 17`4" x 13`0"Level - Second
Bonus Room 
Dimensions - 17`0" x 13`7"Level - Second
Dining Room 
Dimensions - 16`0" x 9`5"Level - Main
Eat in Kitchen 
Dimensions - 13`0" x 8`10"Level - Main
Entrance 
Dimensions - 10`6" x 6`0"Level - Main
Game Room 
Dimensions - 29`9" x 13`7"Level - Basement
Kitchen 
Dimensions - 12`6" x 12`3"Level - Main
Living Room 
Dimensions - 14`6" x 14`0"Level - Main
Save
Ask
Tour
Hide
Share
Exterior Features
Construction Details 
Vinyl SidingFrame
Exterior 
Private Yard
Fencing 
Fenced
Frontage 
8.83M 29`0"
Lot Features 
Back YardCorner LotFront YardIrregular LotLandscaped
Patio And Porch 
Deck
Roof 
ShingleAsphalt
Community Features
Association Amenities 
None
Maintenance Fee 
262.5
Maintenance Fee Frequency 
Annually
Listing courtesy of Rosa Quach of MaxWell Capital Realty

Listing information is provided by Participants of the Alberta One Realty Listing Services (Pillar 9). IDX information is provided exclusively for personal, non-commercial use, and may not be used for any purpose other than to identify prospective properties consumers may be interested in purchasing. Information is deemed reliable but not guaranteed. Copyright 2026, Alberta One Realty Listing Services (Pillar 9)
Last checked 2026-08-14 04:37 AM UTC

Neighborhood & Commute
Source: Walkscore
Save
Ask
Tour
Hide
Share