Save
Ask
Tour
Hide
Share
$297,900
92 Days On Site

19489 Main Street SE 2203
Calgary, AB T3M 3J3

For Sale|Apartment|Active
2
Beds
2
Total Baths
2
Full Baths
722.66
SqFt
$412
/SqFt
2021
Built
Subdivision:
Seton
County:
Calgary
Call Now: 587-328-7524
Is this the listing for you? We can help make it yours.
587-328-7524
19489 Main Street SE 220319489 Main Street SE 220319489 Main Street SE 220319489 Main Street SE 2203
Save
Ask
Tour
Hide
Share

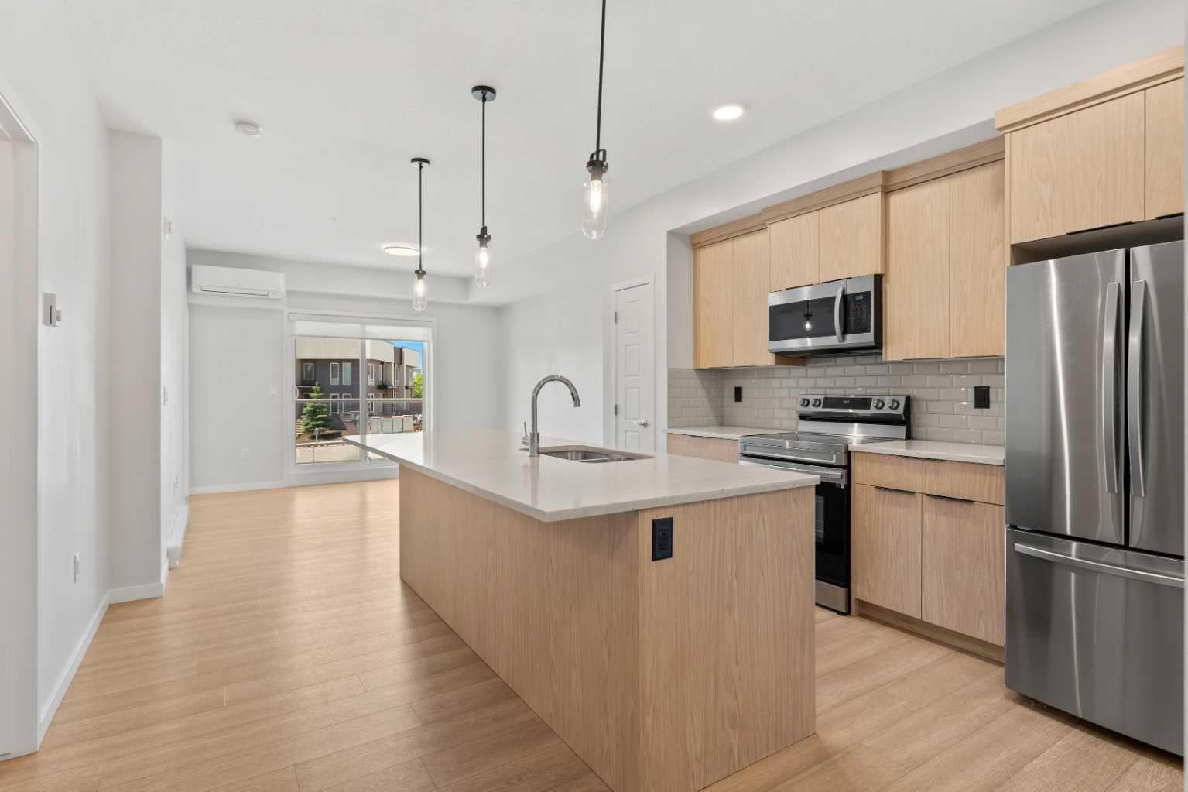
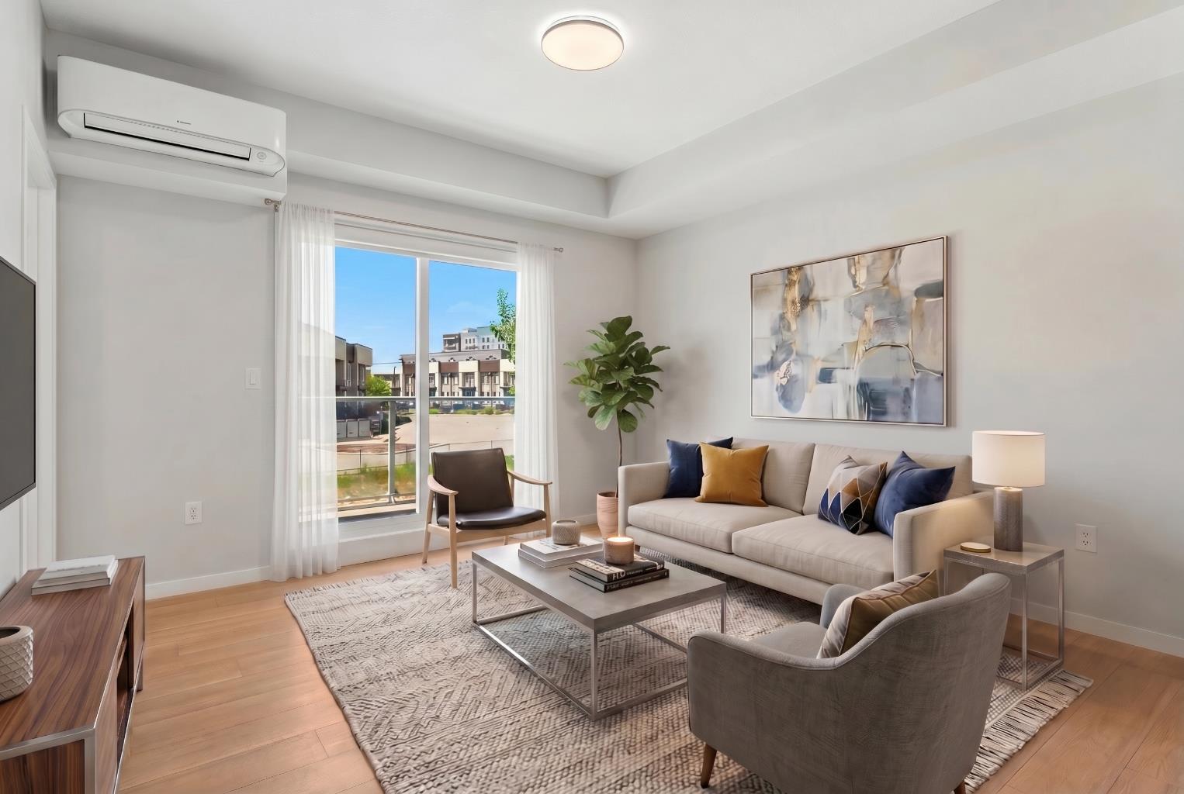
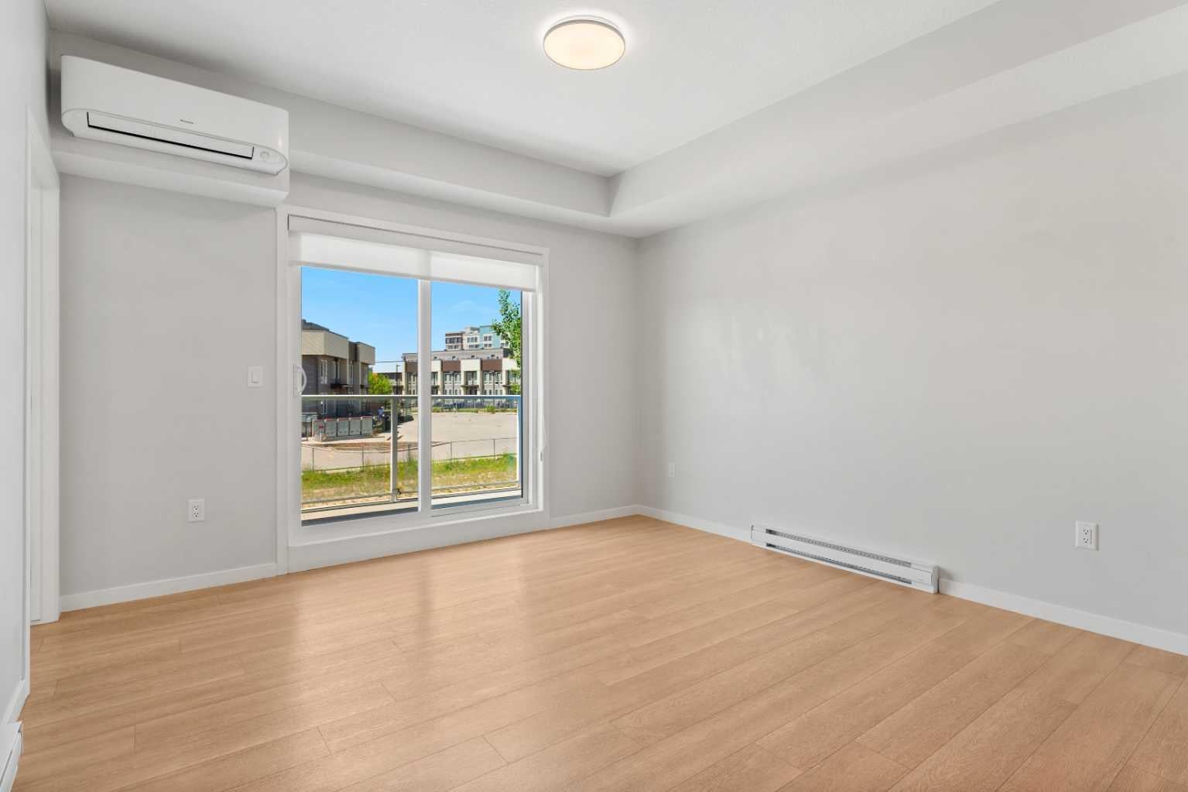
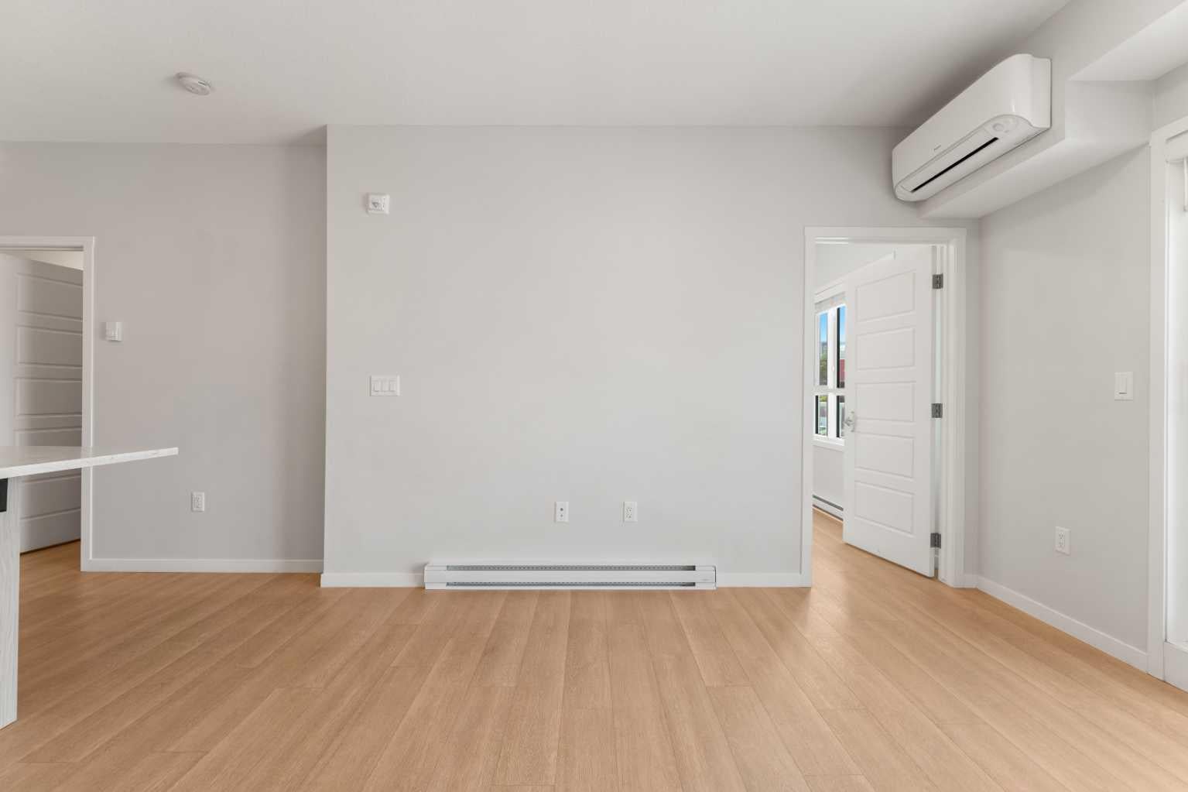
Welcome to this well-located condo in the vibrant and highly sought-after community of Seton. Featuring 2 bedrooms, 2 full bathrooms, and desirable 9-foot ceilings, this home offers a functional open-concept layout designed for comfortable everyday living and low-maintenance ownership. The kitchen is equipped with stainless steel appliances and flows seamlessly into the main living area, creating an inviting space for relaxing or entertaining. Air conditioning adds year-round comfort and is especially appreciated during Calgary’s warm summer months. One of this home’s standout features is its exceptional location. Enjoy being within walking distance to the YMCA, Superstore, Save-On-Foods, South Health Campus, Cineplex, restaurants, coffee shops, and a variety of everyday amenities. Commuters will appreciate quick access to Deerfoot Trail, making travel across the city simple and convenient. Whether you are a first-time buyer, investor, or looking to downsize, this condo presents an excellent opportunity to enjoy urban convenience in one of Calgary’s most connected communities. Please note: Select listing photos have been virtually staged to help illustrate the property’s potential and possible furniture layout.

Save
Ask
Tour
Hide
Share
Listing Snapshot
Price 
$297,900
Days On Site 
92 Days
Bedrooms 
2
Inside Area (SqFt) 
722.66 sqft
Total Baths 
2
Full Baths 
2
Partial Baths 
N/A
Lot Size 
N/A
Year Built 
2021
MLS® Number 
A2322385
Status 
Active
Property Tax 
$2,114.67
Maintenance Fees 
$388.75 monthly
Sq Ft Source 
N/A
Friends & Family
Recent Activity
3 weeks agoPrice changed to $297,900
3 weeks agoListing updated with changes from the MLS®
3 months agoListing first seen on site
General Features
Garage Spaces 
1
Levels 
One
Number Of Stories 
4
Parking 
Garage Door OpenerGarageGuest
Parking Spaces 
1
Pets 
YesBreed Restrictions
Property Sub Type 
Apartment
Style 
Apartment-Single Level Unit
Zoning 
DC
Interior Features
Appliances 
DishwasherElectric RangeWasher/Dryer Stacked
Cooling 
Central Air
Flooring 
LaminateTile
Heating 
BaseboardElectric
Interior 
Kitchen IslandOpen FloorplanPantry
Laundry Features 
In Unit
4pc Bathroom 
Dimensions - 4`10" x 8`5"Level - Main
4pc Ensuite bath 
Dimensions - 4`10" x 8`4"Level - Main
Bedroom 
Dimensions - 10`4" x 8`7"Level - Main
Bedroom - Primary 
Dimensions - 11`2" x 9`11"Level - Main
Kitchen 
Dimensions - 13`2" x 14`0"Level - Main
Living Room 
Dimensions - 12`5" x 12`6"Level - Main
Save
Ask
Tour
Hide
Share
Exterior Features
Construction Details 
ConcreteFrame
Exterior 
BalconyPrivate Entrance
Roof 
Flat
Community Features
Association Amenities 
Elevator(s)
Maintenance Fee 
$351.12
Maintenance Fee Frequency 
Monthly
Additional Maintenance Fee 
$451.5
Additional Maintenance Fee Frequency 
Annually
Community Features 
ParkPlayground
Township 
22
Listing courtesy of Priya Sri Balachandran of Century 21 Bamber Realty LTD.

Listing information is provided by Participants of the Alberta One Realty Listing Services (Pillar 9). IDX information is provided exclusively for personal, non-commercial use, and may not be used for any purpose other than to identify prospective properties consumers may be interested in purchasing. Information is deemed reliable but not guaranteed. Copyright 2026, Alberta One Realty Listing Services (Pillar 9)
Last checked 2026-09-20 10:19 PM UTC

Neighborhood & Commute
Source: Walkscore
Save
Ask
Tour
Hide
Share