Save
Ask
Tour
Hide
Share
$448,000
53 Days On Site

711 Auburn Bay Circle SE
Calgary, AB T3M 2A3

For Sale|Townhouse|Active
2
Beds
3
Total Baths
2
Full Baths
1
Partial Bath
1,431.9
SqFt
$313
/SqFt
2013
Built
Subdivision:
Auburn Bay
County:
Calgary
Call Now: 587-328-7524
Is this the listing for you? We can help make it yours.
587-328-7524
711 Auburn Bay Circle SE711 Auburn Bay Circle SE711 Auburn Bay Circle SE711 Auburn Bay Circle SE
Save
Ask
Tour
Hide
Share

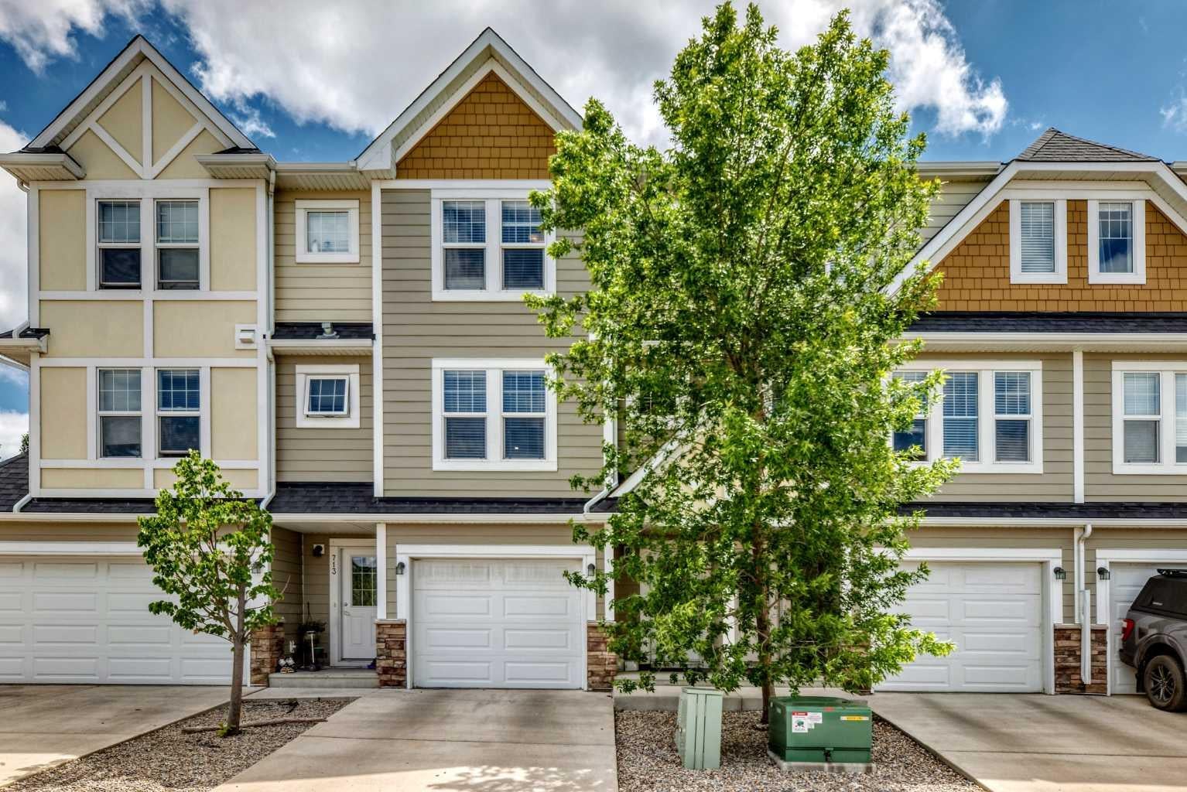
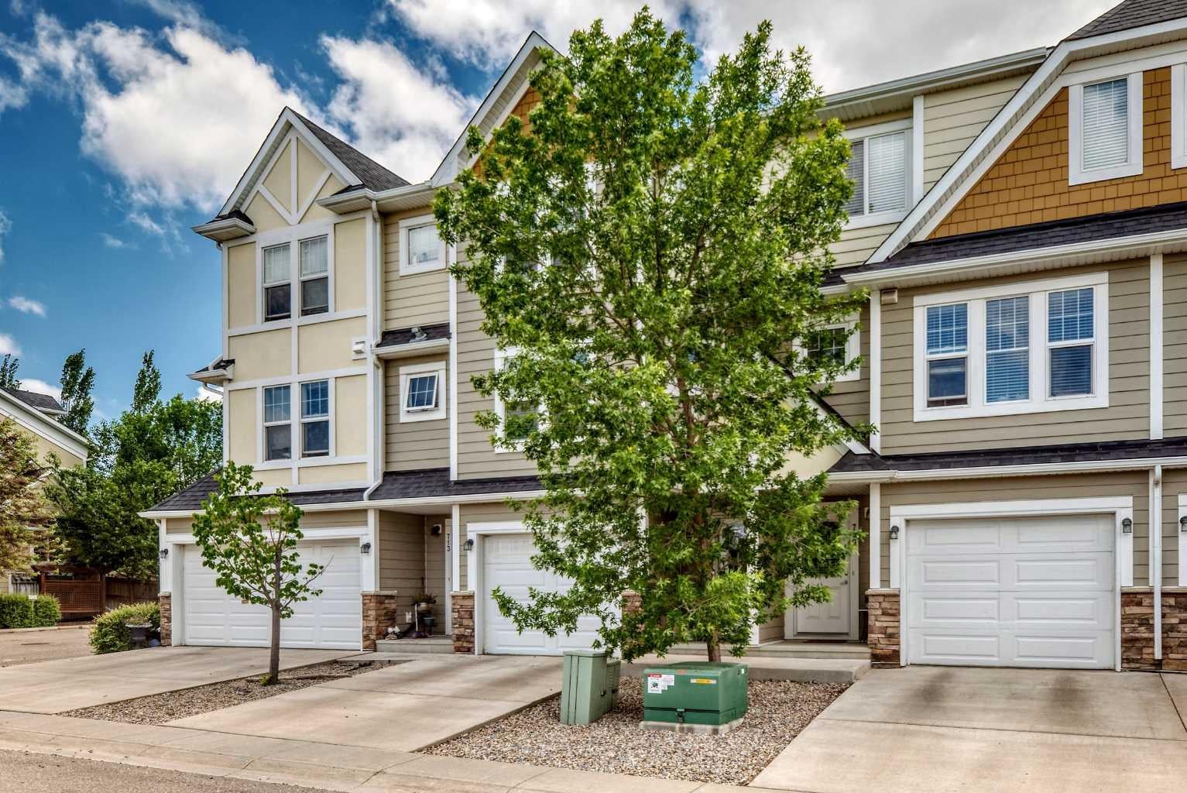
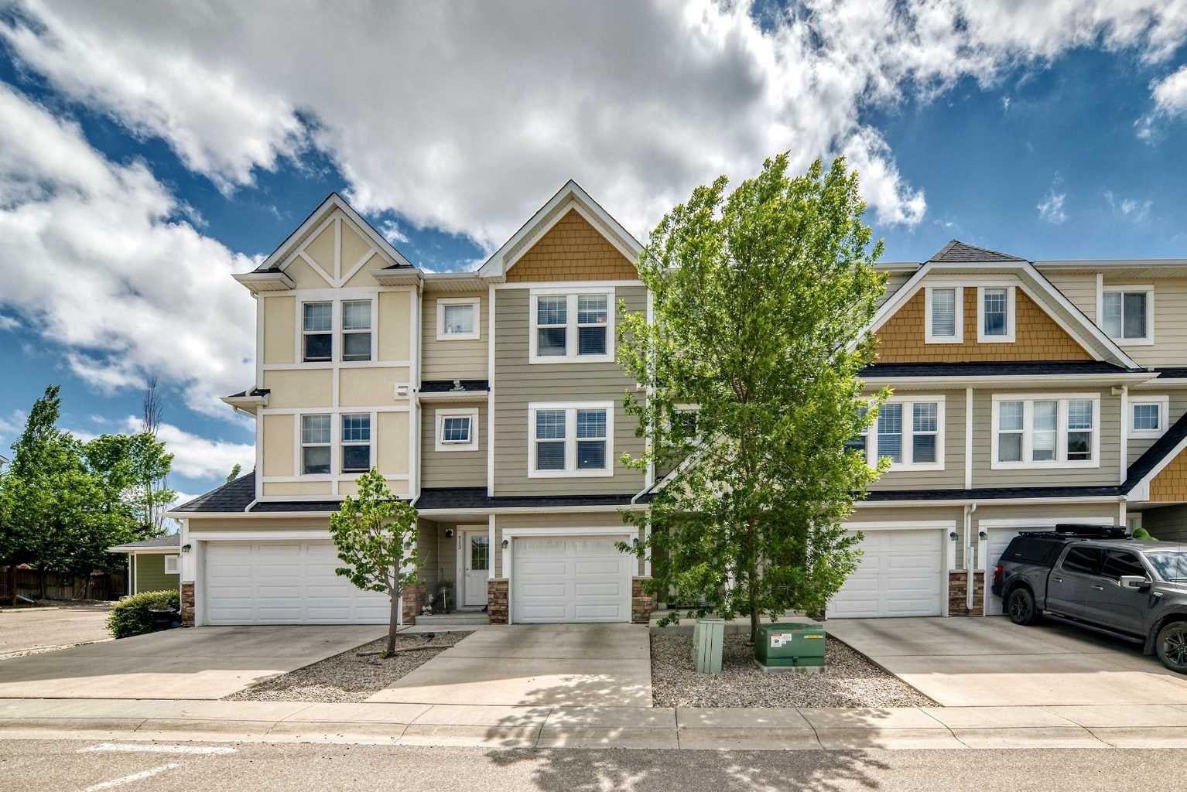
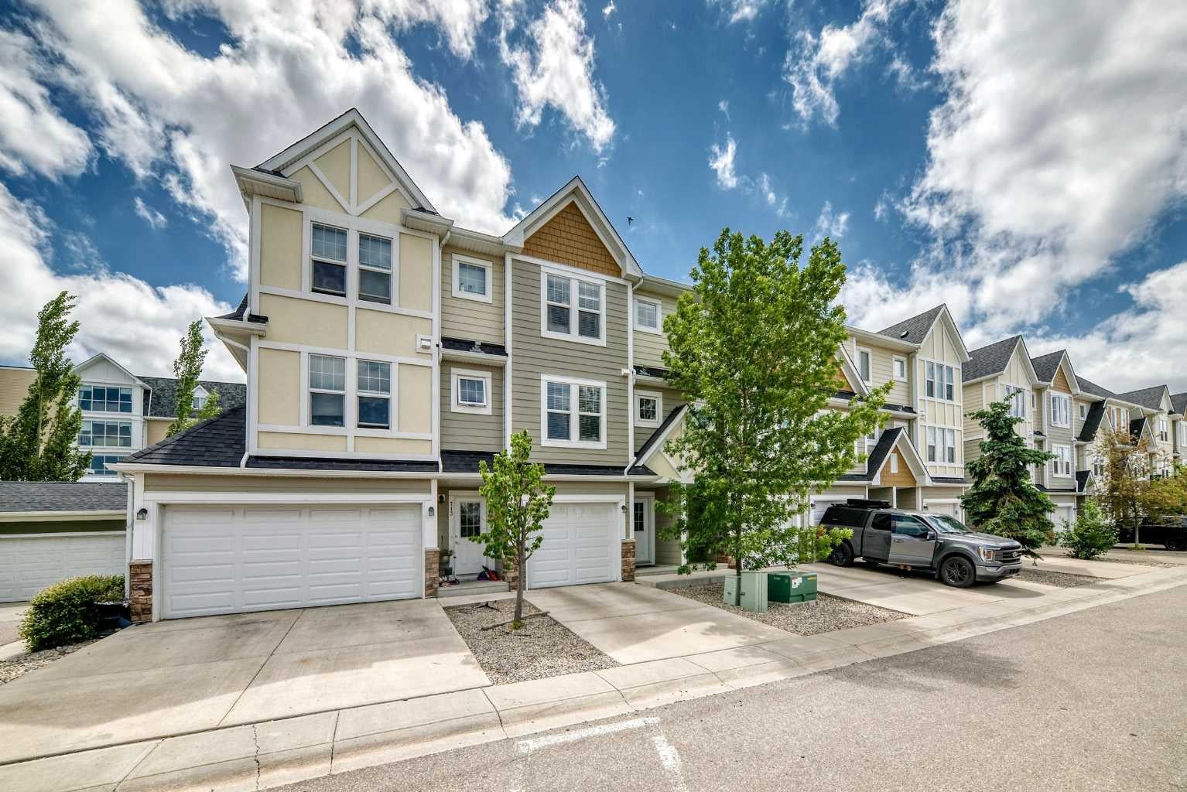
This stylish and functional 4-level split townhome offers the perfect blend of comfort, space, and low-maintenance living. Featuring 2 spacious primary bedrooms, each with its own walk-in closet and private ensuite, plus an attached oversized single garage, EV charging station, extra driveway parking, and a rare fully fenced south-facing backyard. Inside, you’ll find a bright living room with vaulted ceilings and direct access to the backyard, a modern kitchen with ample cabinetry and breakfast bar seating, a generous dining area, and an undeveloped basement ready for your future rec room, home gym, or office. Located in the sought-after lake community of Auburn Bay, you’ll love being close to the beach, parks, schools, South Health Campus, YMCA, restaurants, shopping, and major routes. Modern comfort, resort-style amenities, and a location that truly has it all.

Save
Ask
Tour
Hide
Share
Listing Snapshot
Price 
$448,000
Days On Site 
53 Days
Bedrooms 
2
Inside Area (SqFt) 
1,431.9 sqft
Total Baths 
3
Full Baths 
2
Partial Baths 
1
Lot Size 
0.03 Acres
Year Built 
2013
MLS® Number 
A2322360
Status 
Active
Property Tax 
$2,985.09
Maintenance Fees 
$295.81 monthly
Sq Ft Source 
N/A
Friends & Family
Recent Activity
4 weeks agoPrice changed to $448,000
4 weeks agoListing updated with changes from the MLS®
2 months agoListing first seen on site
General Features
Acres 
0.03
Garage 
Yes
Garage Spaces 
1
Parking 
GarageGarage Door OpenerGuest
Parking Spaces 
2
Pets 
Cats OKDogs OKYesBreed Restrictions
Property Sub Type 
Townhouse
Style 
4 Level Split
Zoning 
M-1
Interior Features
Appliances 
DishwasherDryerElectric RangeRefrigeratorWasher
Basement 
PartialUnfinished
Flooring 
CarpetLaminateLinoleum
Heating 
Forced Air
Interior 
Granite CountersHigh Ceilings
Laundry Features 
In UnitLaundry RoomUpper Level
Window Features 
Window Coverings
2pc Bathroom 
Dimensions - 4`9" x 5`1"Level - Main
4pc Ensuite bath 
Dimensions - 8`7" x 4`11"Level - Second
Bedroom 
Dimensions - 17`2" x 11`8"Level - Second
Bedroom - Primary 
Dimensions - 17`3" x 14`3"Level - Second
Dining Room 
Dimensions - 10`3" x 10`2"Level - Main
Entrance 
Dimensions - 12`3" x 6`11"Level - Main
Furnace/Utility Room 
Dimensions - 7`9" x 6`7"Level - Basement
Kitchen 
Dimensions - 11`0" x 11`8"Level - Main
Laundry 
Dimensions - 4`5" x 5`0"Level - Second
Living Room 
Dimensions - 17`2" x 15`0"Level - Main
Other 
Dimensions - 7`9" x 6`2"Level - Main
Walk-In Closet 
Dimensions - 4`6" x 4`10"Level - Second
Save
Ask
Tour
Hide
Share
Exterior Features
Construction Details 
Vinyl SidingFrame
Exterior 
Private EntrancePrivate Yard
Fencing 
Fenced
Frontage 
5.50M 18`1"
Lot Features 
Few TreesLevelRectangular Lot
Patio And Porch 
Front Porch
Roof 
ShingleAsphalt
Waterfront Features 
Lake
Windows/Doors 
Window Coverings
Community Features
Association Amenities 
ParkingSnow RemovalTrash
Community Features 
LakeParkPlaygroundSidewalksStreet Lights
Maintenance Fee 
295.81
Maintenance Fee Frequency 
Monthly
Listing courtesy of Emmy Chu of Town Residential

Listing information is provided by Participants of the Alberta One Realty Listing Services (Pillar 9). IDX information is provided exclusively for personal, non-commercial use, and may not be used for any purpose other than to identify prospective properties consumers may be interested in purchasing. Information is deemed reliable but not guaranteed. Copyright 2026, Alberta One Realty Listing Services (Pillar 9)
Last checked 2026-08-12 12:06 AM UTC

Neighborhood & Commute
Source: Walkscore
Save
Ask
Tour
Hide
Share