Save
Ask
Tour
Hide
Share
$659,800
74 Days On Site

42 Royal Birch Landing NW
Calgary, AB T3G 5R3

For Sale|Single Family Residence|Active
4
Beds
4
Total Baths
3
Full Baths
1
Partial Bath
1,475
SqFt
$447
/SqFt
2005
Built
Subdivision:
Royal Oak
County:
Calgary
Call Now: 587-328-7524
Is this the listing for you? We can help make it yours.
587-328-7524
42 Royal Birch Landing NW42 Royal Birch Landing NW42 Royal Birch Landing NW42 Royal Birch Landing NW
Save
Ask
Tour
Hide
Share

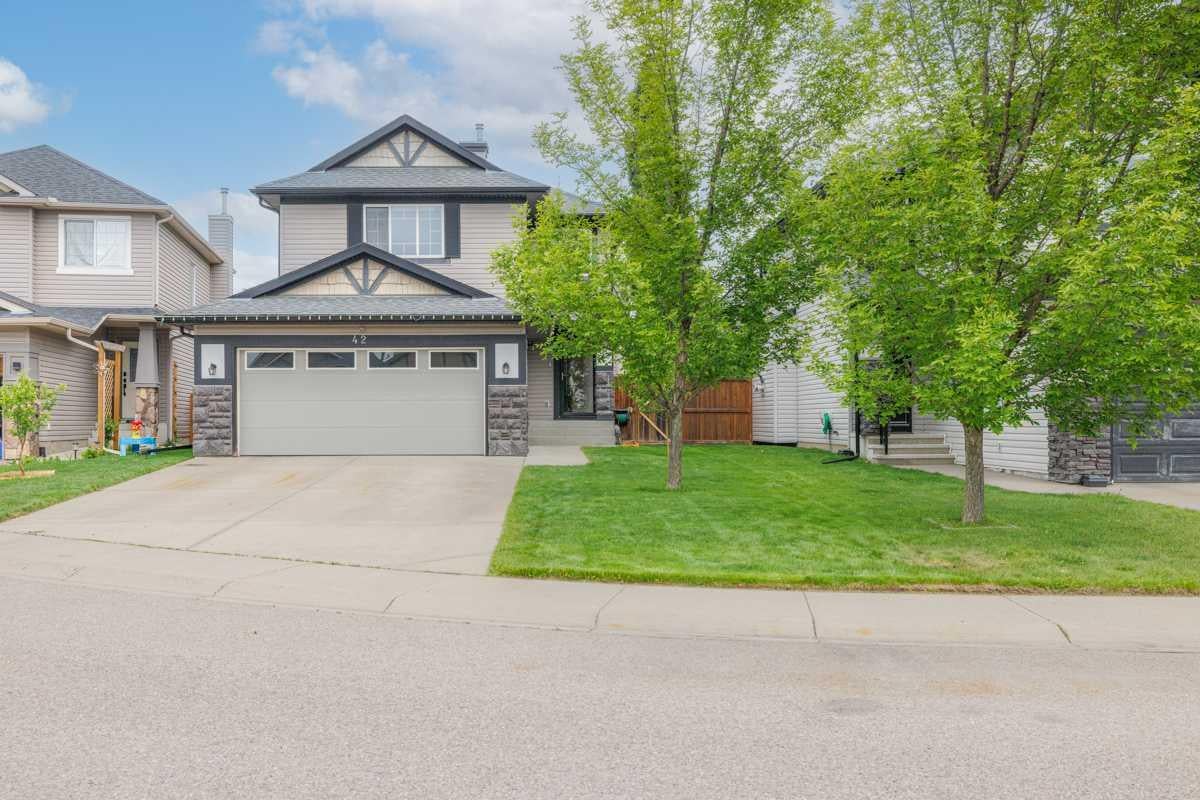
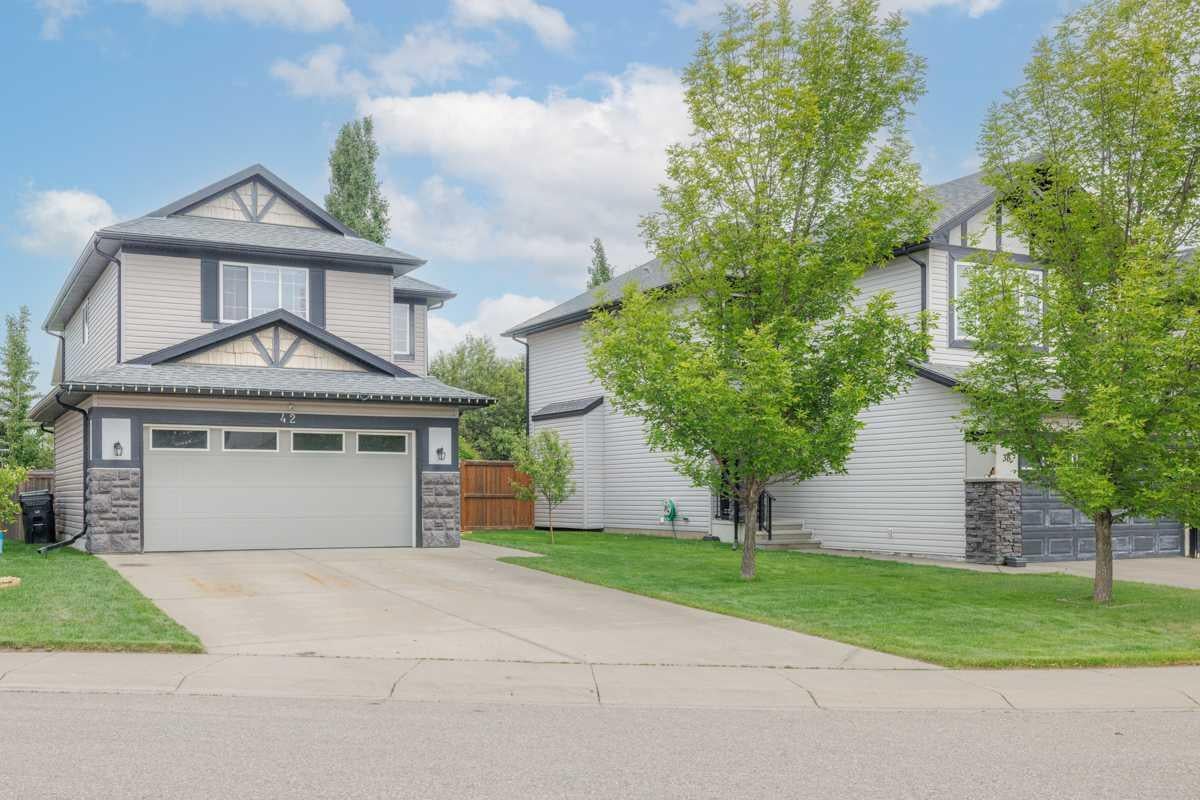
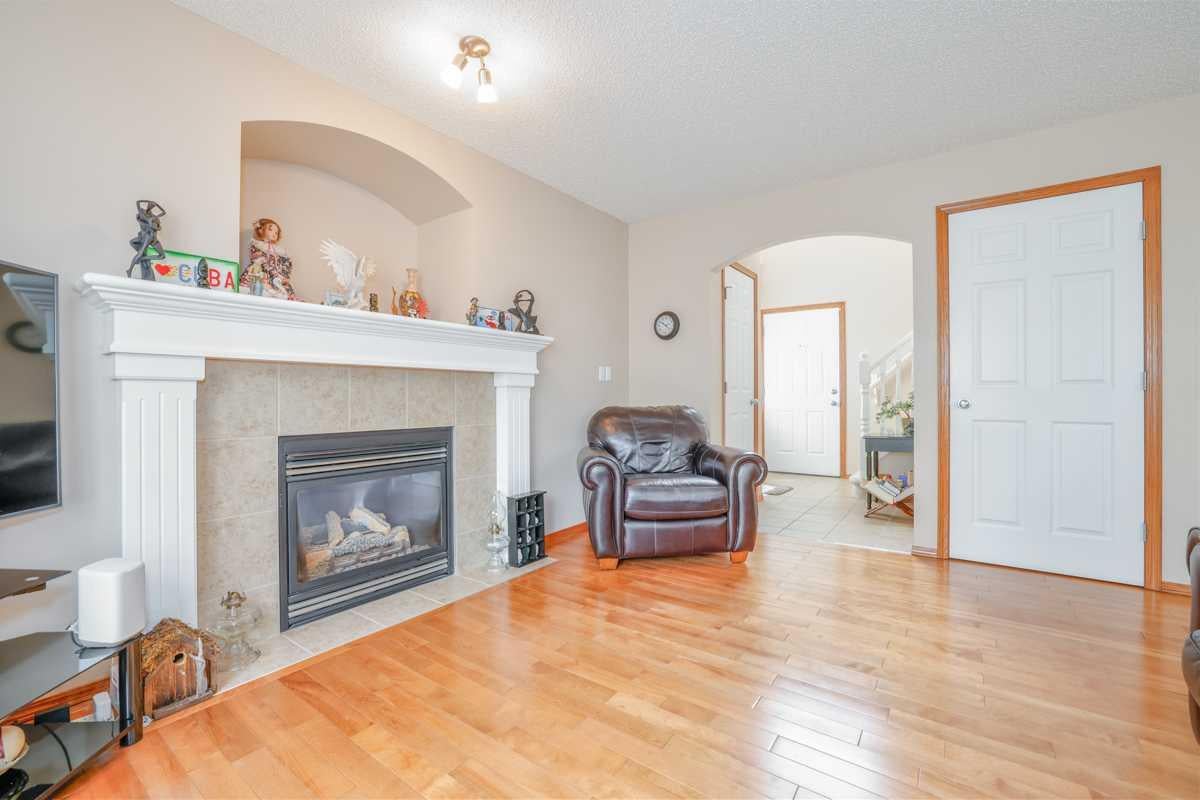
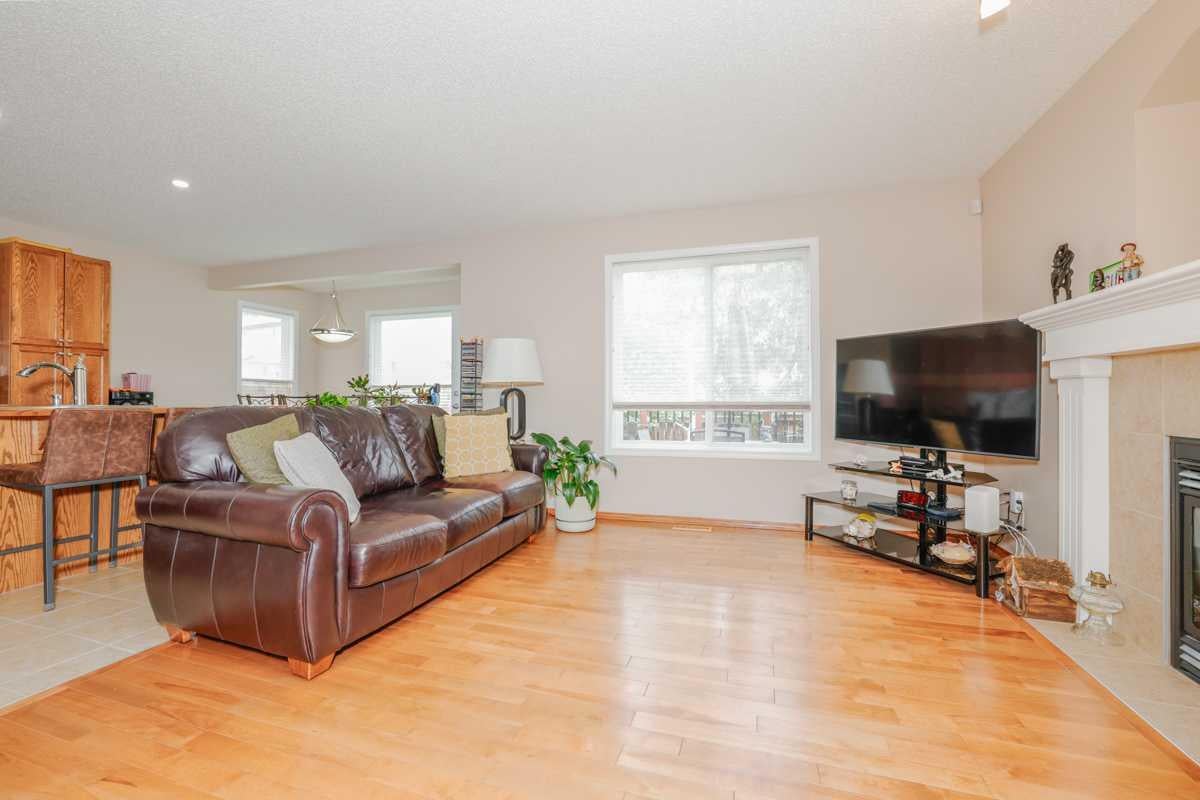
OPEN HOUSE SUNDAY JULY 12, 1 PM-4PM, Welcome to this beautiful well cared for original owner home, with over 2000sqft of developed living space. Total of 4 bedroom and 4 Bathrooms for your family comfort. Step inside this open floor plan 2 story home that leads you into the living room with a gas fireplace and new Maple Hardwood floors, Large windows and open to a full kitchen with Dining area. From the Dining area a door leads you to the amazing deck over looking the nicely landscaped backyard with gardens, trees and a water feature. Enjoyable for summer and year around leisure. From the wide open to above staircase you have a nice loft area for any use your heart desires, Home also has 3 large bedrooms upstairs with a great size Primary bedroom and ensuite bath, oak hardwood flooring and a walk in closet. With a second full 4 peice bathroom to top it off. The Basement is newly fully developed with a family room, large Bedroom and a 4th Bathroom. Furnace was replaced a year ago, and this also was upgraded with a tankless hotwater on demand system. This is a must see home sitting on one of the best cul de sac locations of Royal oak, Walk to Schools and parks easily, great neighbours and a great home, Call now for all your showings.

Save
Ask
Tour
Hide
Share
Listing Snapshot
Price 
$659,800
Days On Site 
74 Days
Bedrooms 
4
Inside Area (SqFt) 
1,475 sqft
Total Baths 
4
Full Baths 
3
Partial Baths 
1
Lot Size 
0.09 Acres
Year Built 
2005
MLS® Number 
A2322313
Status 
Active
Property Tax 
$4,405
Maintenance Fees 
N/A
Sq Ft Source 
N/A
Friends & Family
Recent Activity
2 months agoPrice changed to $659,800
2 months agoListing updated with changes from the MLS®
2 months agoListing first seen on site
General Features
Acres 
0.09
Attached Garage 
Yes
Garage 
Yes
Garage Spaces 
2
Levels 
Two
Parking 
ConcreteAttachedGarageDrivewayGarage Door Opener
Parking Spaces 
2
Property Sub Type 
Single Family Residence
SqFt Above 
1475
SqFt Below 
685
Style 
2 Storey
Zoning 
R-CG
Interior Features
Appliances 
DishwasherElectric Water HeaterRefrigeratorTankless Water HeaterWasher/DryerElectric Range
Basement 
FullFinished
Fireplace 
Yes
Fireplace Features 
GasLiving Room
Fireplaces 
1
Flooring 
CarpetCeramic TileHardwood
Heating 
CentralForced Air
Interior 
Central VacuumHigh CeilingsOpen Floorplan
Laundry Features 
Laundry RoomMain Level
Window Features 
Window Coverings
2pc Bathroom 
Dimensions - 13`6" x 15`9"Level - Main
3pc Bathroom 
Dimensions - 26`7" x 13`5"Level - Lower
3pc Ensuite bath 
Dimensions - 13`6" x 26`11"Level - Upper
4pc Bathroom 
Dimensions - 22`4" x 24`7"Level - Upper
Bedroom 
Dimensions - 26`7" x 38`1"Level - Upper
Bedroom - Primary 
Dimensions - 45`11" x 38`9"Level - Upper
Bonus Room 
Dimensions - 31`10" x 44`3"Level - Upper
Dining Room 
Dimensions - 28`10" x 36`1"Level - Main
Furnace/Utility Room 
Dimensions - 26`7" x 23`4"Level - Lower
Game Room 
Dimensions - 44`11" x 42`0"Level - Lower
Kitchen 
Dimensions - 30`2" x 33`2"Level - Main
Laundry 
Dimensions - 26`3" x 26`7"Level - Main
Living Room 
Dimensions - 46`11" x 39`4"Level - Main
Walk-In Closet 
Dimensions - 13`6" x 17`5"Level - Upper
Save
Ask
Tour
Hide
Share
Exterior Features
Construction Details 
StoneVinyl Siding
Exterior 
BalconyGarden
Fencing 
Fenced
Frontage 
12.76M 41`10"
Lot Features 
Cul-De-Sac
Patio And Porch 
Deck
Roof 
Asphalt
Windows/Doors 
Window Coverings
Community Features
Community Features 
ParkPlayground
Listing courtesy of Taleb Assef of Royal LePage Solutions

Listing information is provided by Participants of the Alberta One Realty Listing Services (Pillar 9). IDX information is provided exclusively for personal, non-commercial use, and may not be used for any purpose other than to identify prospective properties consumers may be interested in purchasing. Information is deemed reliable but not guaranteed. Copyright 2026, Alberta One Realty Listing Services (Pillar 9)
Last checked 2026-09-01 01:13 AM UTC

Neighborhood & Commute
Source: Walkscore
Save
Ask
Tour
Hide
Share