Save
Ask
Tour
Hide
Share
$695,500
2 Days On Site

156 Wildrose Green
Strathmore, AB T1P 0C9

For Sale|Single Family Residence|Active
3
Beds
3
Total Baths
2
Full Baths
1
Partial Bath
1,961.91
SqFt
$355
/SqFt
2025
Built
Subdivision:
Wildflower
County:
Wheatland County
Call Now: 587-328-7524
Is this the listing for you? We can help make it yours.
587-328-7524
Upcoming Open Houses
Sat, Aug 15, 12:00 PM - 2:00 PM
Sun, Aug 16, 12:00 PM - 2:00 PM
156 Wildrose Green156 Wildrose Green156 Wildrose Green156 Wildrose Green
Save
Ask
Tour
Hide
Share

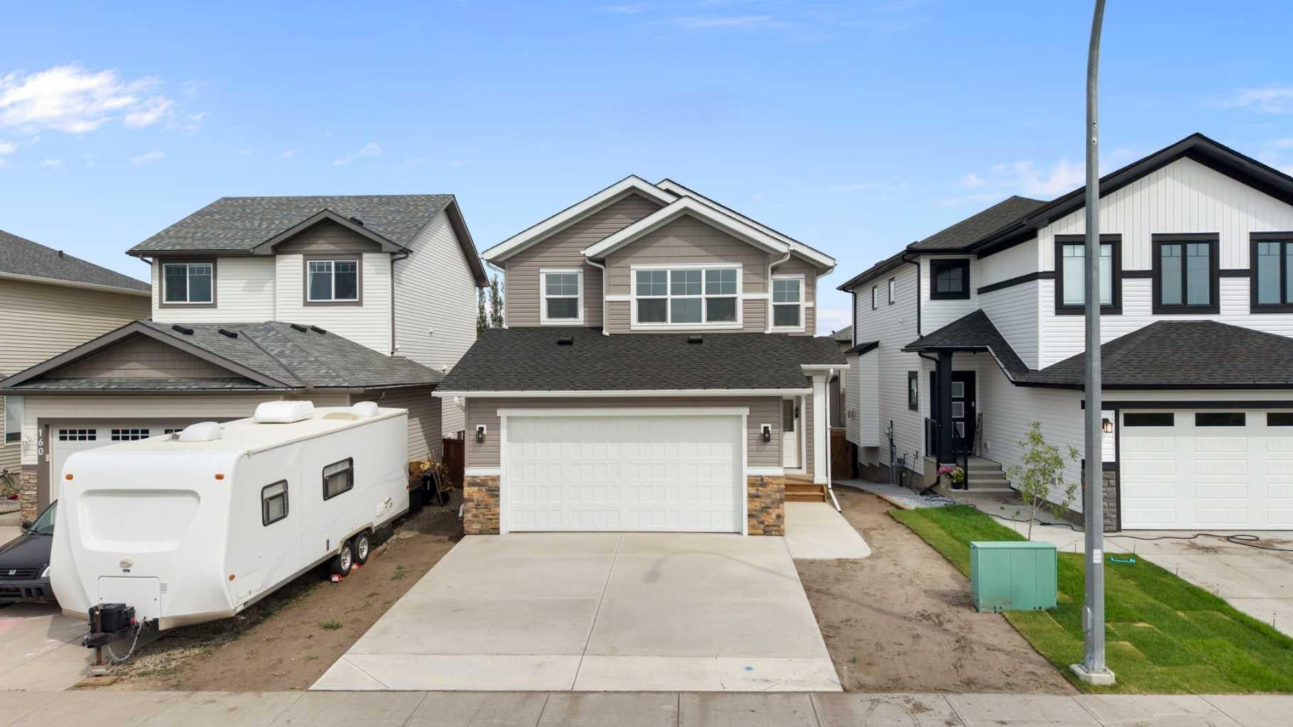
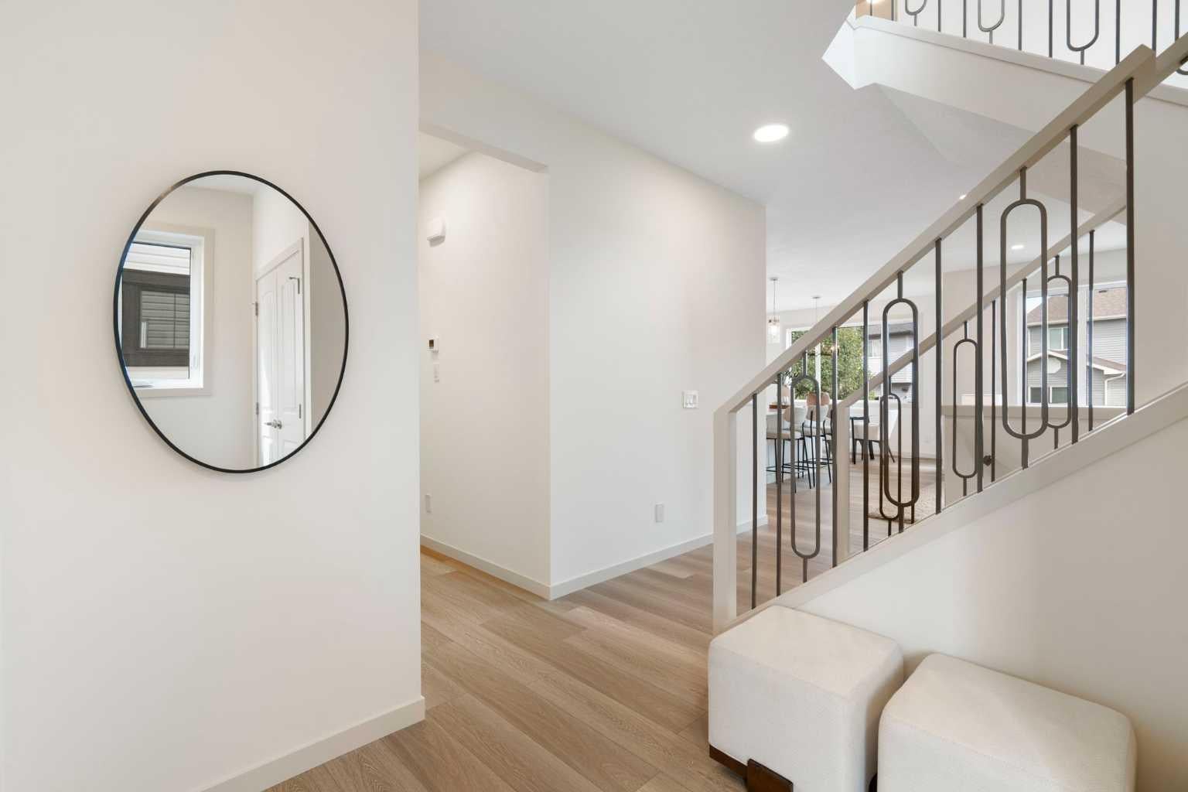
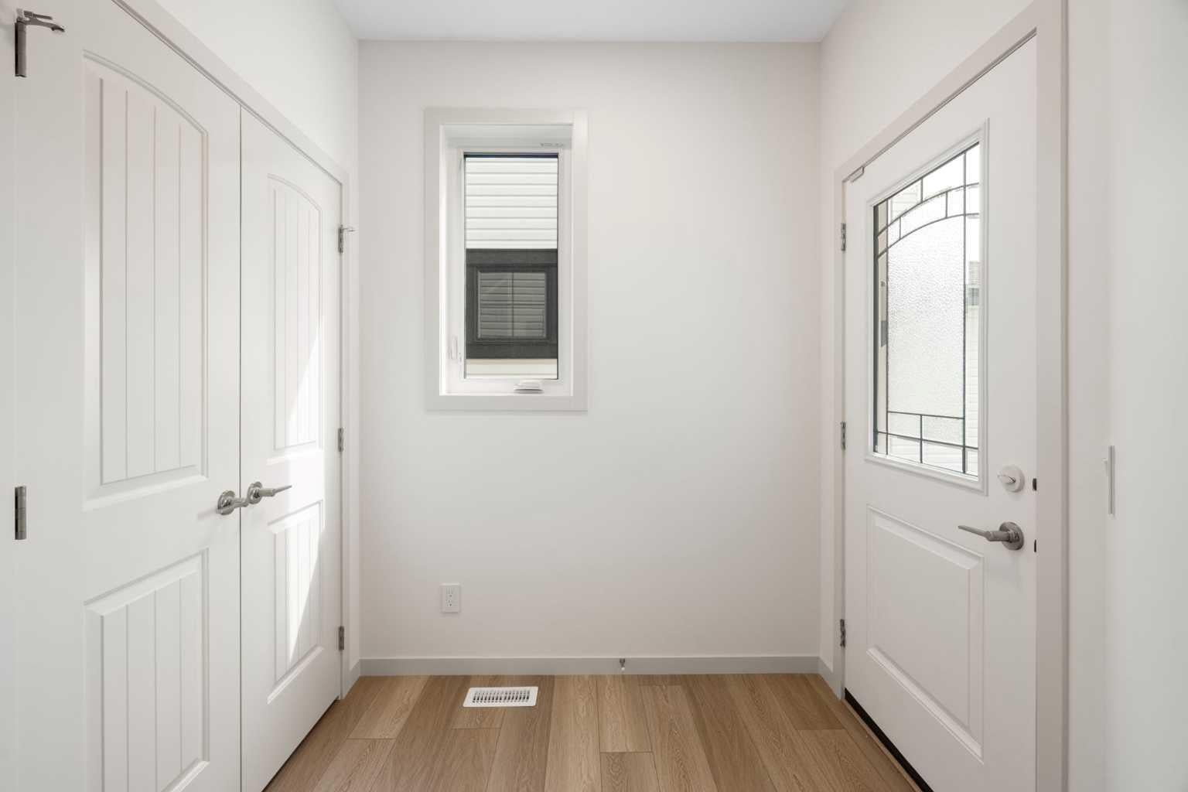
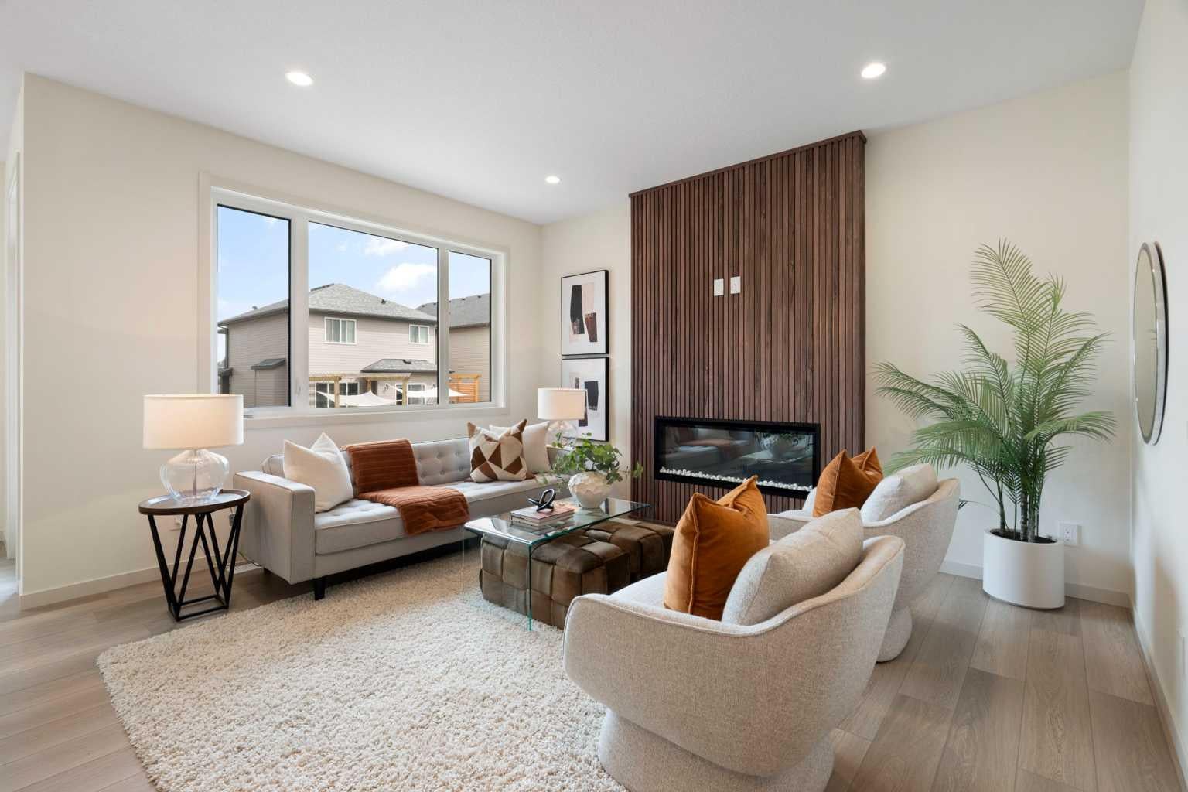
Wake up to breathtaking mountain views in this stunning new build by Aquilla Homes, perfectly situated in the sought-after community of Wildflower. Thoughtfully designed for modern living, this home offers an exceptional blend of style, comfort, and functionality, just steps from walking paths and playgrounds. The bright, open-concept layout features a beautiful kitchen with a walk-through BUTLER PANTRY and WALK-IN PANTRY, fully finished mudroom, and convenient half bath. Upstairs, the spacious primary retreat showcases spectacular mountain views and a luxurious five-piece ensuite. You’ll also love the convenience of second-floor laundry with built-in cabinetry. CERTIFIED GOLD with Built Green for year-round comfort and energy efficiency with TRIPLE PANE WINDOWS, this home delivers quality in every detail. The undeveloped basement offers plenty of opportunity to create additional living space down the road. New home buyers may qualify for the federal GST rebate program, potentially adding even more value to this incredible opportunity. This is a home you truly need to experience in person. Book your private showing today with your favourite REALTOR® and be sure to check out the virtual tour!

Save
Ask
Tour
Hide
Share
Listing Snapshot
Price 
$695,500
Days On Site 
2 Days
Bedrooms 
3
Inside Area (SqFt) 
1,961.91 sqft
Total Baths 
3
Full Baths 
2
Partial Baths 
1
Lot Size 
0.1 Acres
Year Built 
2025
MLS® Number 
A2322296
Status 
Active
Property Tax 
$5,243
Maintenance Fees 
N/A
Sq Ft Source 
N/A
Friends & Family
Recent Activity
2 days agoListing first seen on site
2 days agoListing updated with changes from the MLS®
General Features
Acres 
0.1
Attached Garage 
Yes
Garage 
Yes
Garage Spaces 
2
Levels 
Two
Parking 
ConcreteGarage Door OpenerAttachedGarageDriveway
Parking Spaces 
4
Property Condition 
New Construction
Property Sub Type 
Single Family Residence
SqFt Above 
1961.91
SqFt Below 
795.91
Style 
2 Storey
Zoning 
R1N
Interior Features
Appliances 
DishwasherElectric OvenMicrowaveRange HoodRefrigeratorElectric Range
Basement 
FullUnfinished
Fireplace 
Yes
Fireplace Features 
ElectricFamily Room
Fireplaces 
1
Flooring 
CarpetCeramic TileVinyl
Heating 
ENERGY STAR Qualified EquipmentForced AirHumidity ControlNatural Gas
Interior 
Breakfast BarBuilt-in FeaturesChandelierDouble VanityKitchen IslandPantrySoaking TubWalk-In Closet(s)
Laundry Features 
Upper Level
2pc Bathroom 
Dimensions - 7`7" x 2`11"Level - Main
4pc Bathroom 
Dimensions - 9`1" x 5`0"Level - Second
5pc Bathroom 
Dimensions - 8`1" x 16`8"Level - Second
Bedroom 
Dimensions - 9`11" x 10`10"Level - Second
Bedroom - Primary 
Dimensions - 13`3" x 14`10"Level - Second
Dining Room 
Dimensions - 13`0" x 8`8"Level - Main
Family Room 
Dimensions - 16`0" x 12`9"Level - Second
Foyer 
Dimensions - 7`2" x 6`7"Level - Main
Kitchen 
Dimensions - 11`8" x 13`10"Level - Main
Laundry 
Dimensions - 5`11" x 9`2"Level - Second
Living Room 
Dimensions - 13`4" x 14`1"Level - Main
Mud Room 
Dimensions - 5`2" x 11`10"Level - Main
Save
Ask
Tour
Hide
Share
Exterior Features
Construction Details 
StoneVinyl SidingFrame
Exterior 
BalconyPrivate Yard
Frontage 
11.04M 36`3"
Lot Features 
Back Yard
Patio And Porch 
Deck
Roof 
ShingleAsphalt
Community Features
Community Features 
PlaygroundSidewalksStreet Lights
Listing courtesy of Jordyn Sandmaier of CIR Realty

Listing information is provided by Participants of the Alberta One Realty Listing Services (Pillar 9). IDX information is provided exclusively for personal, non-commercial use, and may not be used for any purpose other than to identify prospective properties consumers may be interested in purchasing. Information is deemed reliable but not guaranteed. Copyright 2026, Alberta One Realty Listing Services (Pillar 9)
Last checked 2026-08-13 01:43 AM UTC

Neighborhood & Commute
Source: Walkscore
Save
Ask
Tour
Hide
Share