Save
Ask
Tour
Hide
Share
$309,999
53 Days On Site

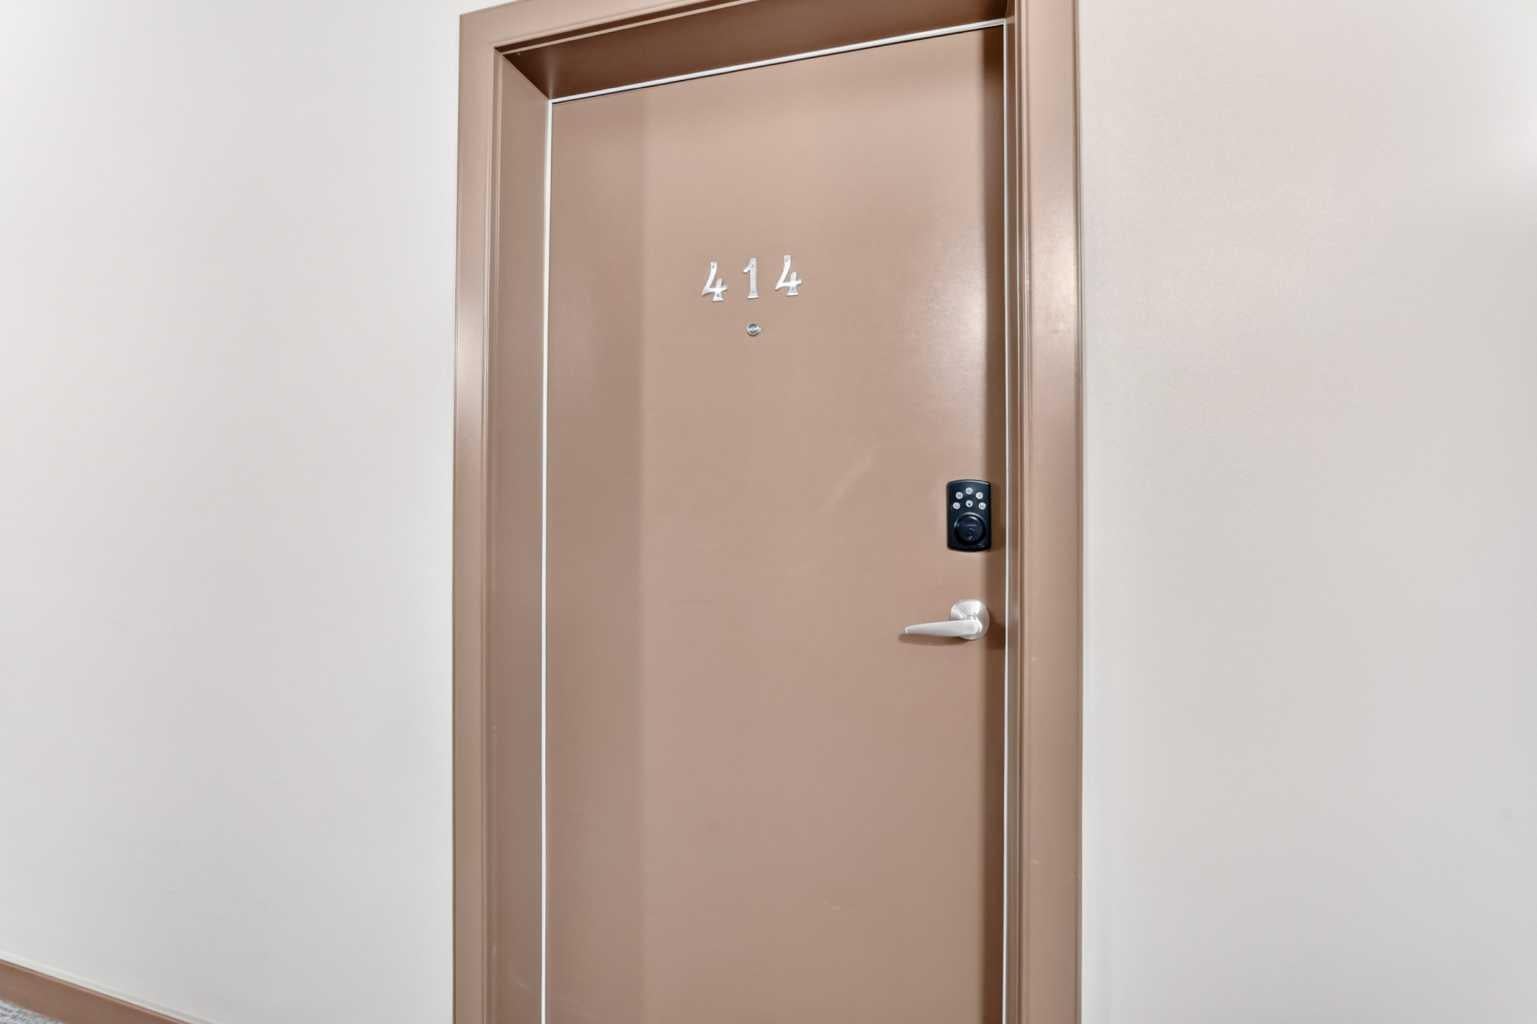
120 Country village Circle NE 414
Calgary, AB T3K 0E4

For Sale|Apartment|Active
2
Beds
2
Total Baths
2
Full Baths
929
SqFt
$334
/SqFt
2008
Built
Subdivision:
Country Hills Village
County:
Calgary
Call Now: 587-328-7524
Is this the listing for you? We can help make it yours.
587-328-7524
120 Country village Circle NE 414120 Country village Circle NE 414120 Country village Circle NE 414120 Country village Circle NE 414
Save
Ask
Tour
Hide
Share

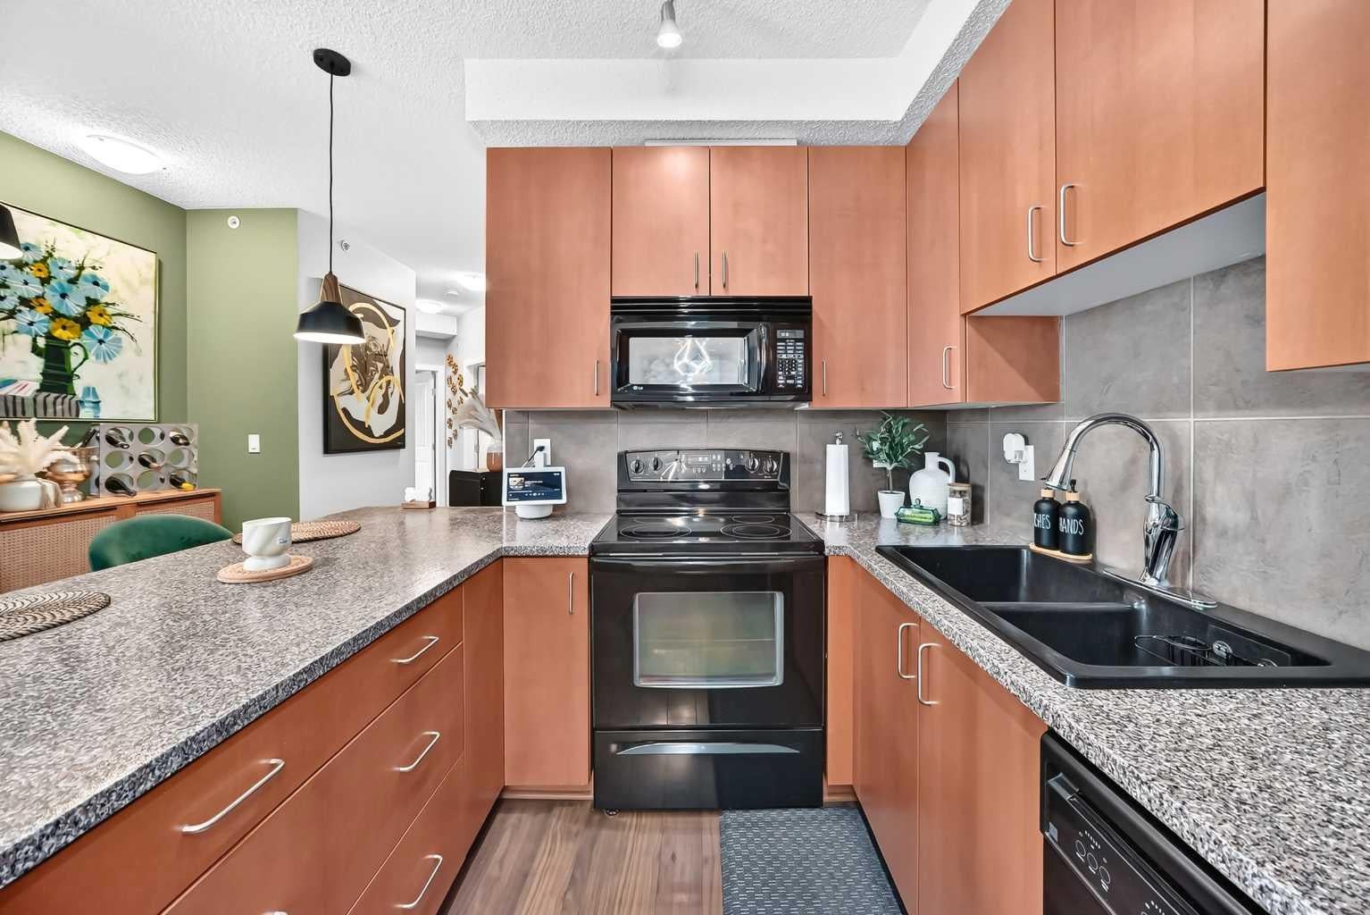
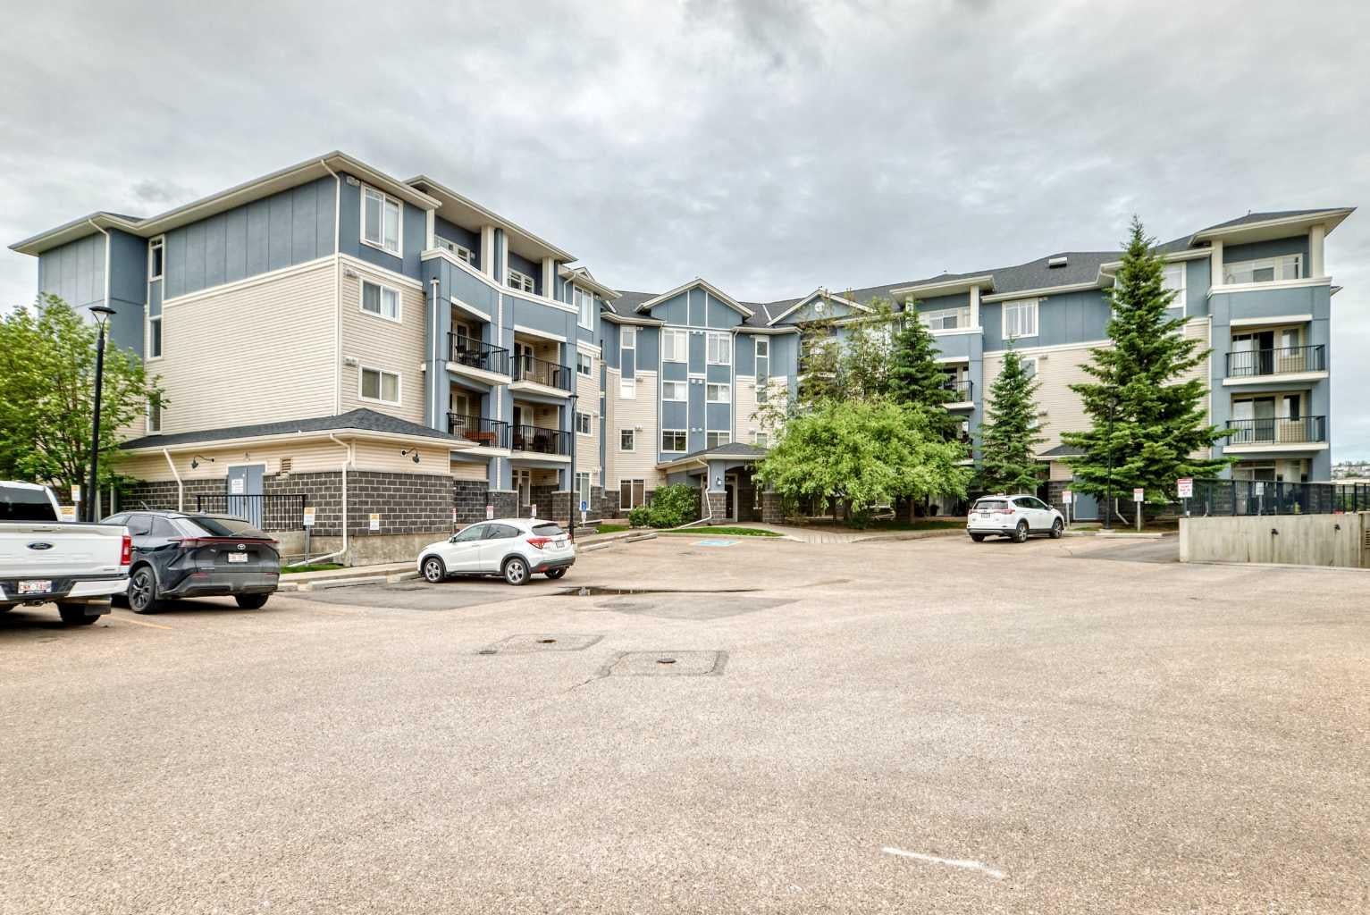
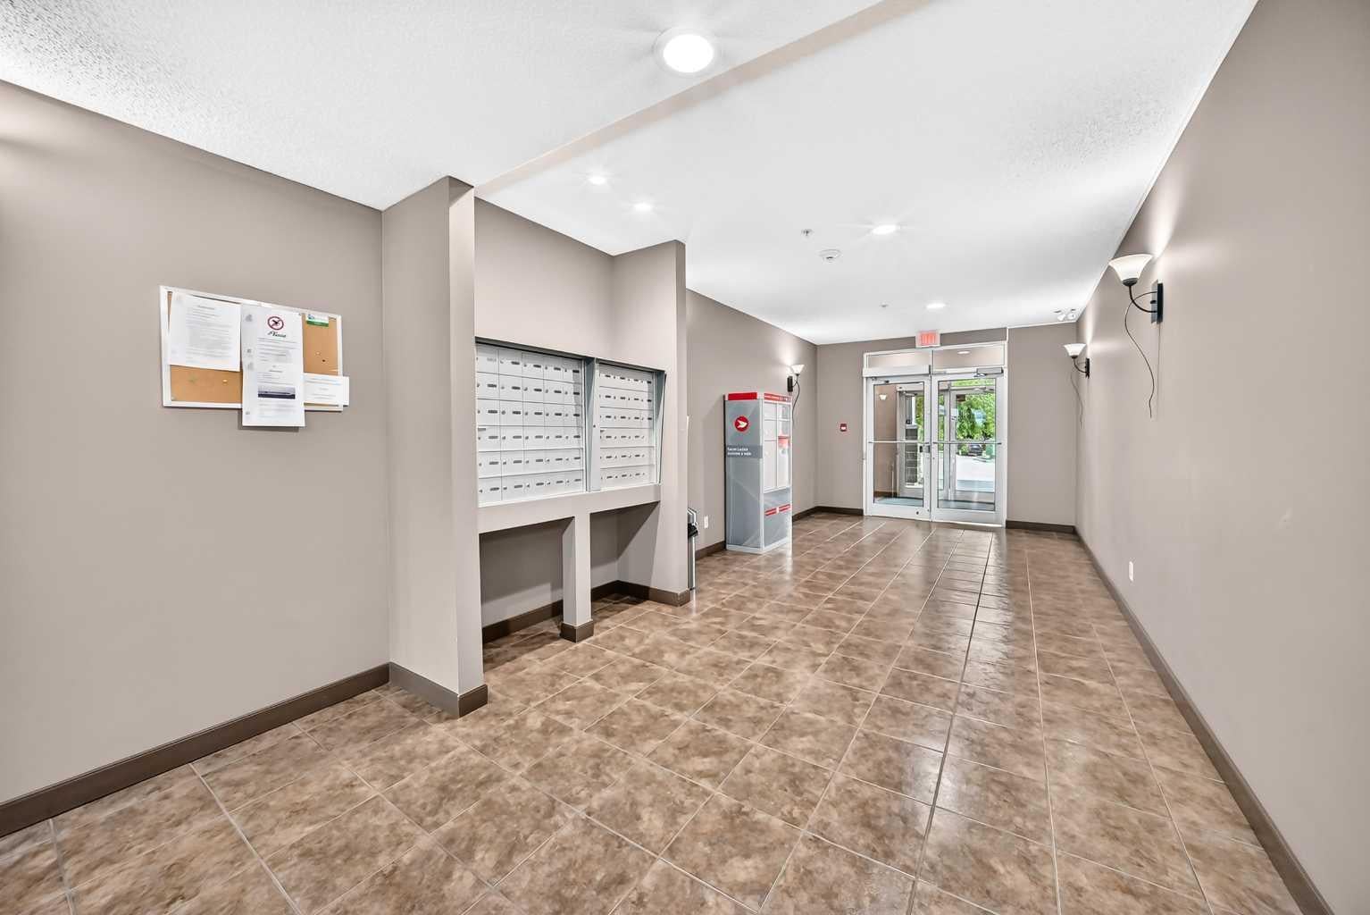
Top Floor | TWO Titled Parking Stalls | One of the Largest Floorplans in the Building Welcome to this bright and spacious top-floor condo in Country Hills Village, offering nearly 930 sq. ft. of thoughtfully designed living space. Featuring 2 bedrooms, 2 full bathrooms, soaring 9-foot ceilings, and a desirable split-bedroom layout, this home provides the perfect balance of openness and privacy. What truly sets this unit apart are the two titled parking stalls—a rare find. Enjoy one heated underground stall for year-round comfort and one surface stall conveniently located near the building entrance, making parking effortless in every season. You’ll also appreciate the assigned storage locker and building bike storage, giving you plenty of room for all your gear. Condo fees include heat, water, exterior maintenance, and reserve fund contributions, helping keep your monthly expenses predictable. Pets are welcome with board approval. Located just steps from the community lake, scenic walking paths, grocery stores, restaurants, schools, and transit, this home also offers quick access to Deerfoot Trail, Stoney Trail, and Calgary International Airport, making commuting simple in any direction. Spacious, move-in ready, and offering exceptional value with two titled parking stalls—this is a home you won’t want to miss. Book your private showing today!

Save
Ask
Tour
Hide
Share
Listing Snapshot
Price 
$309,999
Days On Site 
53 Days
Bedrooms 
2
Inside Area (SqFt) 
929 sqft
Total Baths 
2
Full Baths 
2
Partial Baths 
N/A
Lot Size 
N/A
Year Built 
2008
MLS® Number 
A2322252
Status 
Active
Property Tax 
$2,034.87
Maintenance Fees 
$600.9 monthly
Sq Ft Source 
N/A
Friends & Family
Recent Activity
4 weeks agoPrice changed to $309,999
4 weeks agoListing updated with changes from the MLS®
a month agoStatus changed to Active
2 months agoListing first seen on site
General Features
Levels 
One
Number Of Stories 
4
Parking 
Off StreetGuest
Parking Spaces 
2
Pets 
Breed Restrictions
Property Sub Type 
Apartment
Security 
Secured Garage/Parking
Style 
Apartment-Single Level Unit
Zoning 
DC (pre 1P2007)
Interior Features
Appliances 
DishwasherDryerRange HoodRefrigeratorWasherElectric Range
Cooling 
NoneOther
Flooring 
CarpetCeramic TileLaminate
Heating 
BaseboardHot Water
Interior 
Breakfast BarHigh CeilingsOpen FloorplanWalk-In Closet(s)
Laundry Features 
In Unit
Window Features 
Window Coverings
3pc Ensuite bath 
Dimensions - 5`9" x 8`2"Level - Main
4pc Ensuite bath 
Dimensions - 4`11" x 8`8"Level - Main
Balcony 
Dimensions - 9`0" x 13`3"Level - Main
Bedroom 
Dimensions - 14`11" x 13`2"Level - Main
Bedroom - Primary 
Dimensions - 12`2" x 10`1"Level - Main
Eat in Kitchen 
Dimensions - 10`7" x 10`7"Level - Main
Entrance 
Dimensions - 6`7" x 7`6"Level - Main
Laundry 
Dimensions - 5`8" x 3`9"Level - Main
Living/Dining Room Combination 
Dimensions - 17`9" x 13`3"Level - Main
Walk-In Closet 
Dimensions - 5`6" x 5`4"Level - Main
Save
Ask
Tour
Hide
Share
Exterior Features
Construction Details 
BrickVinyl SidingFrame
Exterior 
BalconyStorage
Roof 
ShingleAsphalt
Windows/Doors 
Window Coverings
Community Features
Association Amenities 
Elevator(s)Parking
Community Features 
ParkPlayground
Maintenance Fee 
600.9
Maintenance Fee Frequency 
Monthly
Listing courtesy of Michael Swiatkowski of eXp Realty

Listing information is provided by Participants of the Alberta One Realty Listing Services (Pillar 9). IDX information is provided exclusively for personal, non-commercial use, and may not be used for any purpose other than to identify prospective properties consumers may be interested in purchasing. Information is deemed reliable but not guaranteed. Copyright 2026, Alberta One Realty Listing Services (Pillar 9)
Last checked 2026-08-11 10:40 PM UTC

Neighborhood & Commute
Source: Walkscore
Save
Ask
Tour
Hide
Share