Save
Ask
Tour
Hide
Share
$325,000
40 Days On Site

103 10 Avenue NW 404
Calgary, AB T2M 0B4

For Sale|Apartment|Active
2
Beds
2
Total Baths
2
Full Baths
1,431.96
SqFt
$227
/SqFt
1980
Built
Subdivision:
Crescent Heights
County:
Calgary
Call Now: 587-328-7524
Is this the listing for you? We can help make it yours.
587-328-7524
103 10 Avenue NW 404103 10 Avenue NW 404103 10 Avenue NW 404103 10 Avenue NW 404
Save
Ask
Tour
Hide
Share

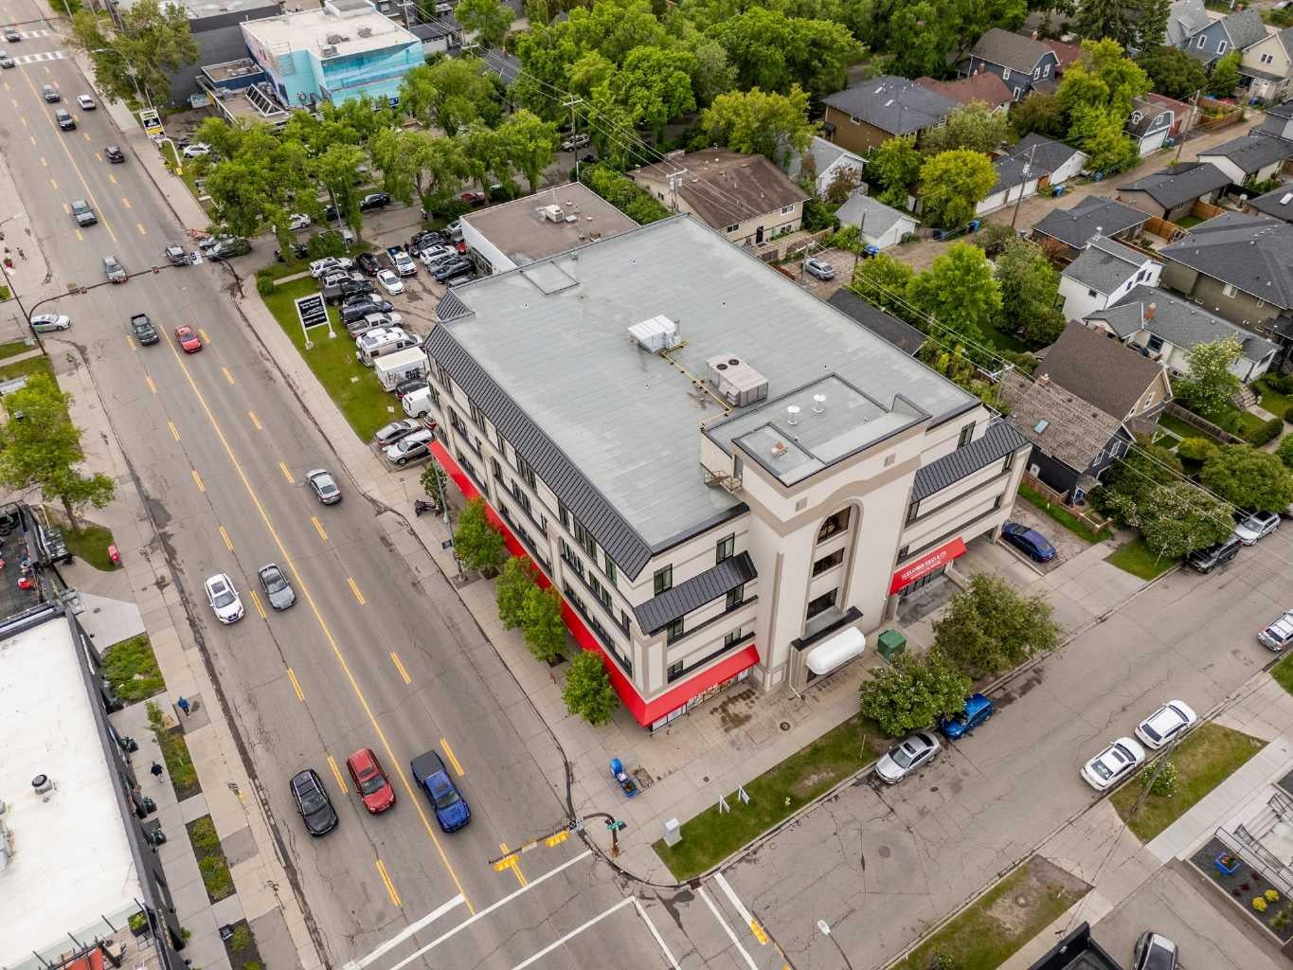
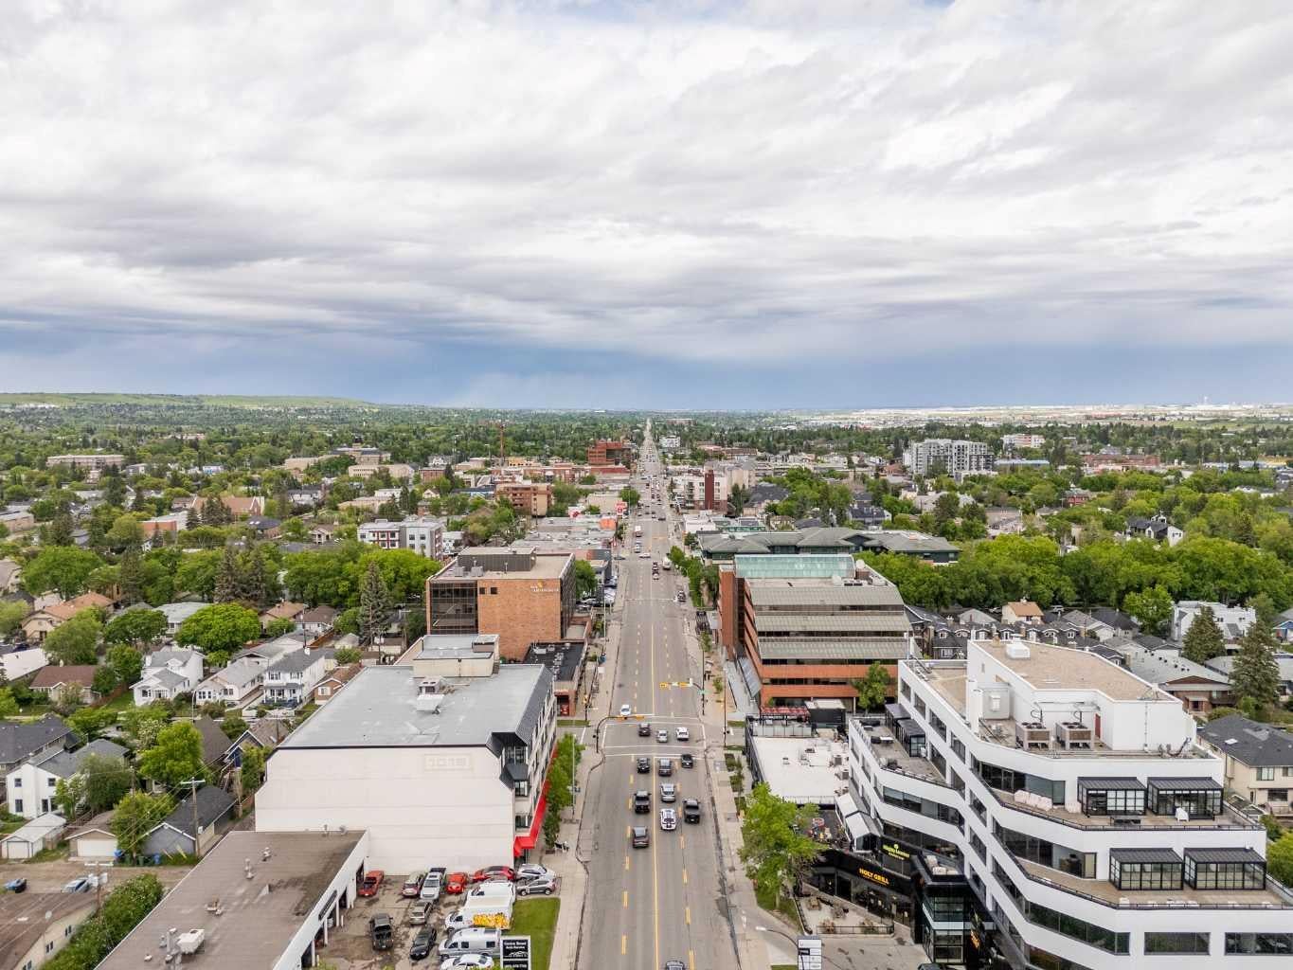
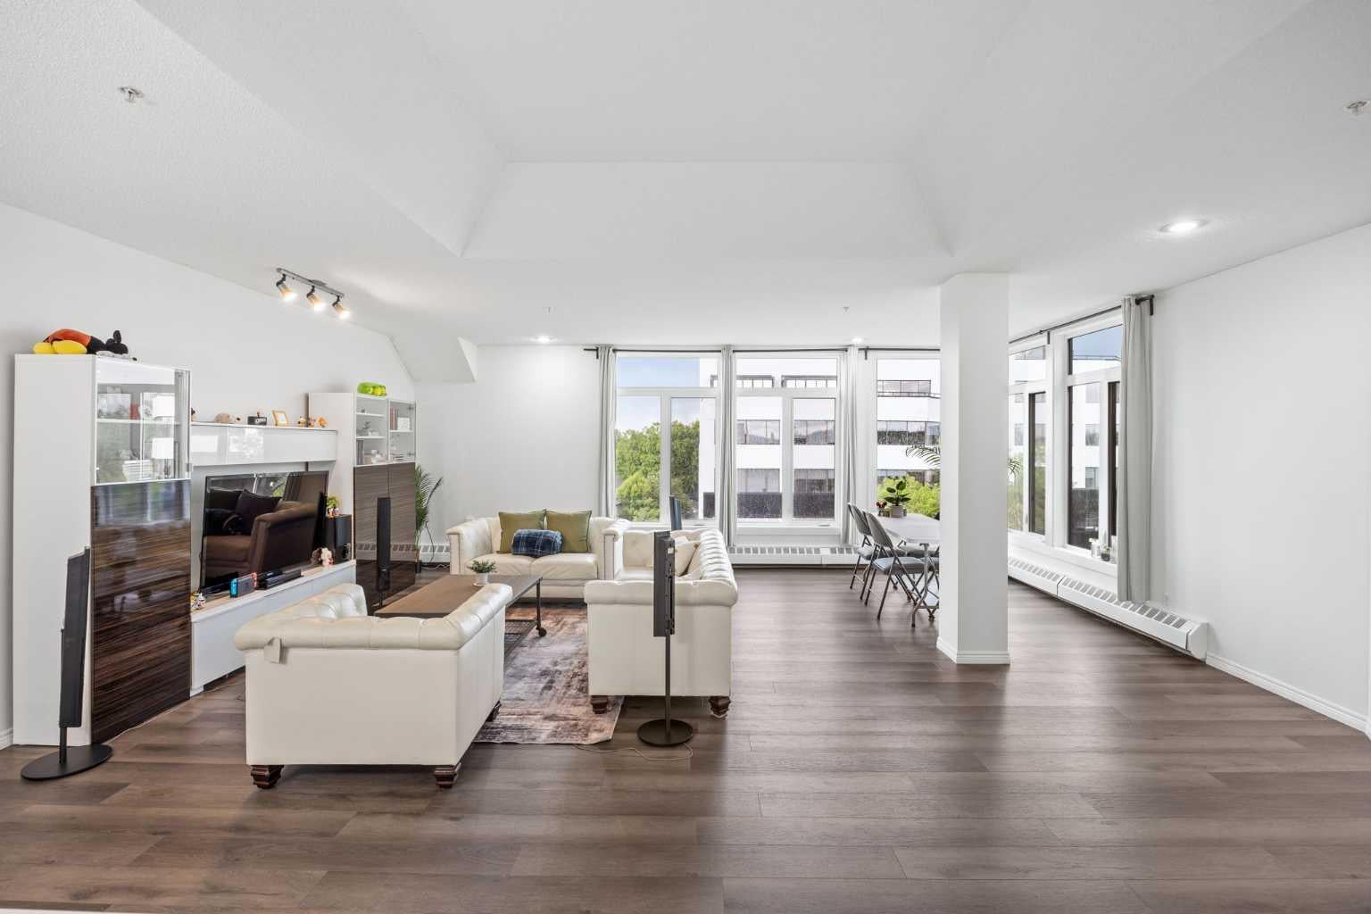
Welcome to 404, 103 10 Avenue NW. A refreshed TOP-FLOOR condo in Crescent Heights offering OVER 1,400 SQ FT of inner-city living space. This 2-BEDROOM, 2-BATHROOM home is a great option for buyers who want the convenience of condo living without the small-condo feel. The spacious OPEN CONCEPT main living area gives you room for proper furniture placement, dining, and everyday living, while the UPDATED LVP FLOORING, WHITE QUARTZ COUNTERTOPS, and PAINTED WHITE CABINETRY create a cleaner, more modern feel throughout. The primary bedroom is generously sized and includes a WALK-IN CLOSET and PRIVATE ENSUITE. The second bedroom adds flexibility for a HOME OFFICE, guest room, roommate setup, or additional storage. Located just north of downtown, you’re close to TRANSIT, RESTAURANTS, PARKS, PATHWAYS, SHOPPING, and the core. With Tokyo Street Market, Milk Ice Cream, and Sought and Found Coffee Roasters just across the street. Complete with IN-SUITE LAUNDRY and PARKING, this is a practical inner-city option with the kind of square footage that is getting harder to find.

Save
Ask
Tour
Hide
Share
Listing Snapshot
Price 
$325,000
Days On Site 
40 Days
Bedrooms 
2
Inside Area (SqFt) 
1,431.96 sqft
Total Baths 
2
Full Baths 
2
Partial Baths 
N/A
Lot Size 
N/A
Year Built 
1980
MLS® Number 
A2322244
Status 
Active
Property Tax 
$1,968.37
Maintenance Fees 
$1,068.24 monthly
Sq Ft Source 
N/A
Friends & Family
Recent Activity
a month agoListing first seen on site
a month agoListing updated with changes from the MLS®
General Features
Levels 
One
Number Of Stories 
4
Parking 
Assigned
Parking Spaces 
1
Pets 
No
Property Sub Type 
Apartment
Security 
Secured Garage/Parking
Style 
Apartment-Penthouse
Zoning 
DC (pre 1P2007)
Interior Features
Appliances 
DishwasherDryerElectric OvenMicrowaveRefrigeratorWasher
Flooring 
TileVinyl
Heating 
Baseboard
Interior 
High CeilingsKitchen IslandOpen FloorplanVaulted Ceiling(s)
Laundry Features 
In Unit
3pc Bathroom 
Dimensions - 5`11" x 8`1"Level - Main
5pc Ensuite bath 
Dimensions - 12`7" x 9`0"Level - Main
Bedroom 
Dimensions - 9`10" x 12`3"Level - Main
Bedroom - Primary 
Dimensions - 18`0" x 16`5"Level - Main
Dining Room 
Dimensions - 21`8" x 13`2"Level - Main
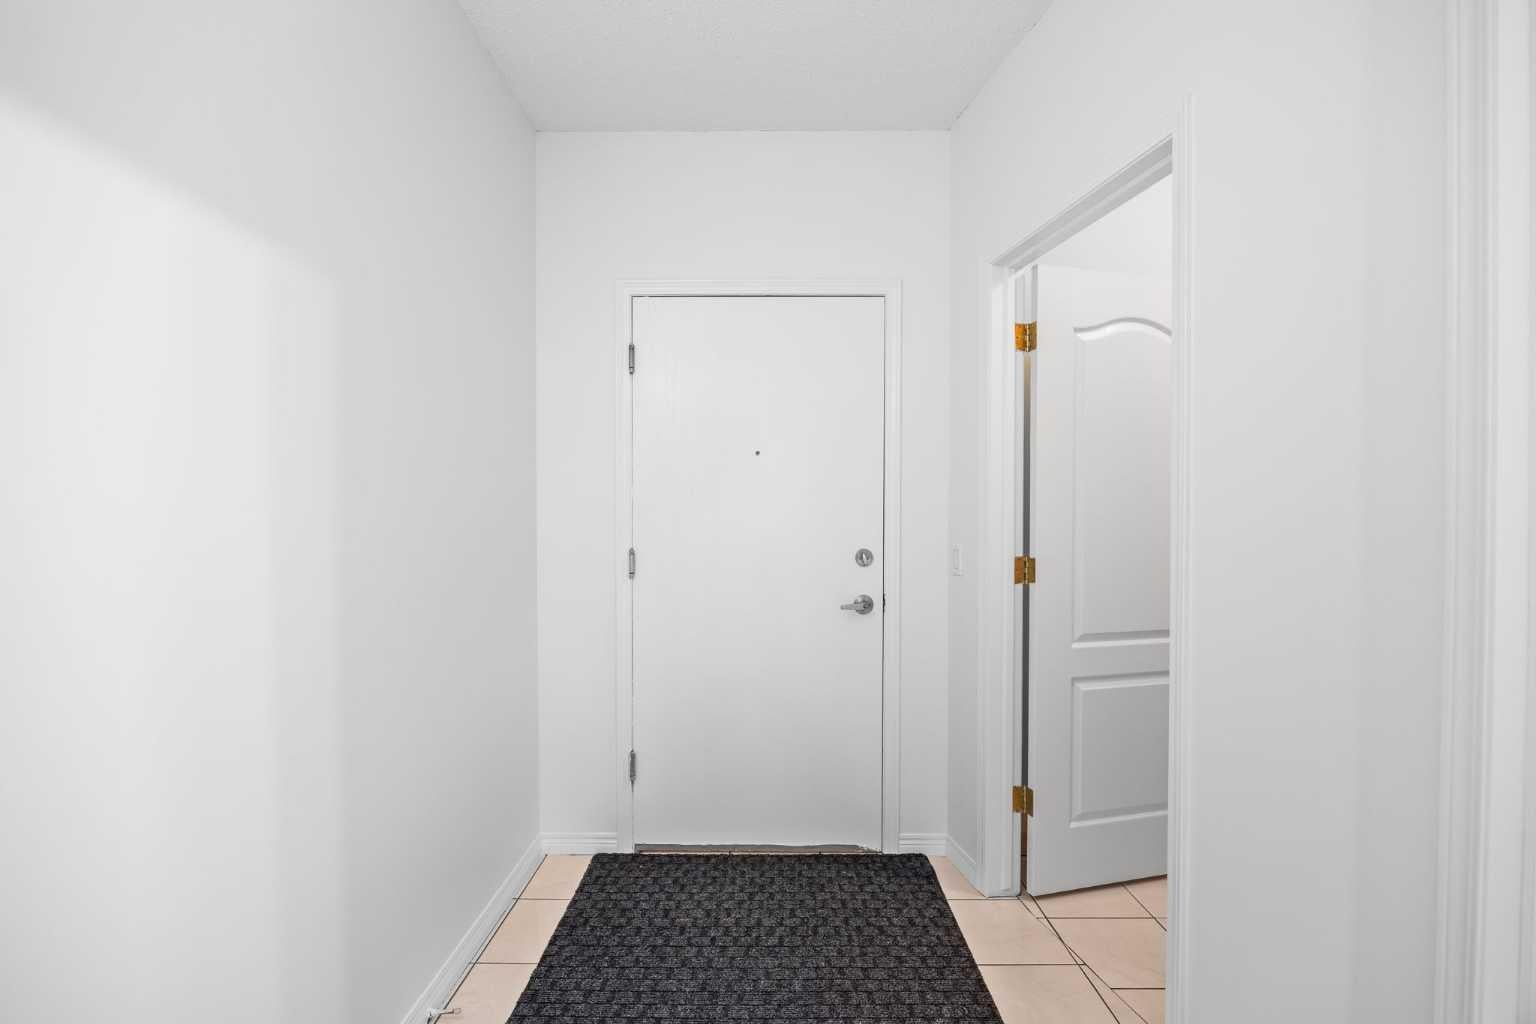
Foyer 
Dimensions - 5`9" x 13`8"Level - Main
Living Room 
Dimensions - 22`6" x 15`0"Level - Main
Walk-In Closet 
Dimensions - 7`3" x 6`8"Level - Main
Save
Ask
Tour
Hide
Share
Exterior Features
Construction Details 
ConcreteStucco
Exterior 
None
Patio And Porch 
None
Community Features
Association Amenities 
Elevator(s)Parking
Community Features 
ParkPlaygroundSidewalksStreet Lights
Maintenance Fee 
1068.24
Maintenance Fee Frequency 
Monthly
Listing courtesy of Joseph Nguyen of CIR Realty

Listing information is provided by Participants of the Alberta One Realty Listing Services (Pillar 9). IDX information is provided exclusively for personal, non-commercial use, and may not be used for any purpose other than to identify prospective properties consumers may be interested in purchasing. Information is deemed reliable but not guaranteed. Copyright 2026, Alberta One Realty Listing Services (Pillar 9)
Last checked 2026-07-29 06:10 AM UTC

Neighborhood & Commute
Source: Walkscore
Save
Ask
Tour
Hide
Share