

Save
Ask
Tour
Hide
$435,000
98 Days On Site
209 Martin Crossing Way NECalgary, AB T3J 3V4
For Sale|Single Family Residence|Active
3
Beds
2
Total Baths
2
Full Baths
800
SqFt
$544
/SqFt
1999
Built
Subdivision:
Martindale
County:
Calgary
Call Now: 587-328-7524
Is this the listing for you? We can help make it yours.
587-328-7524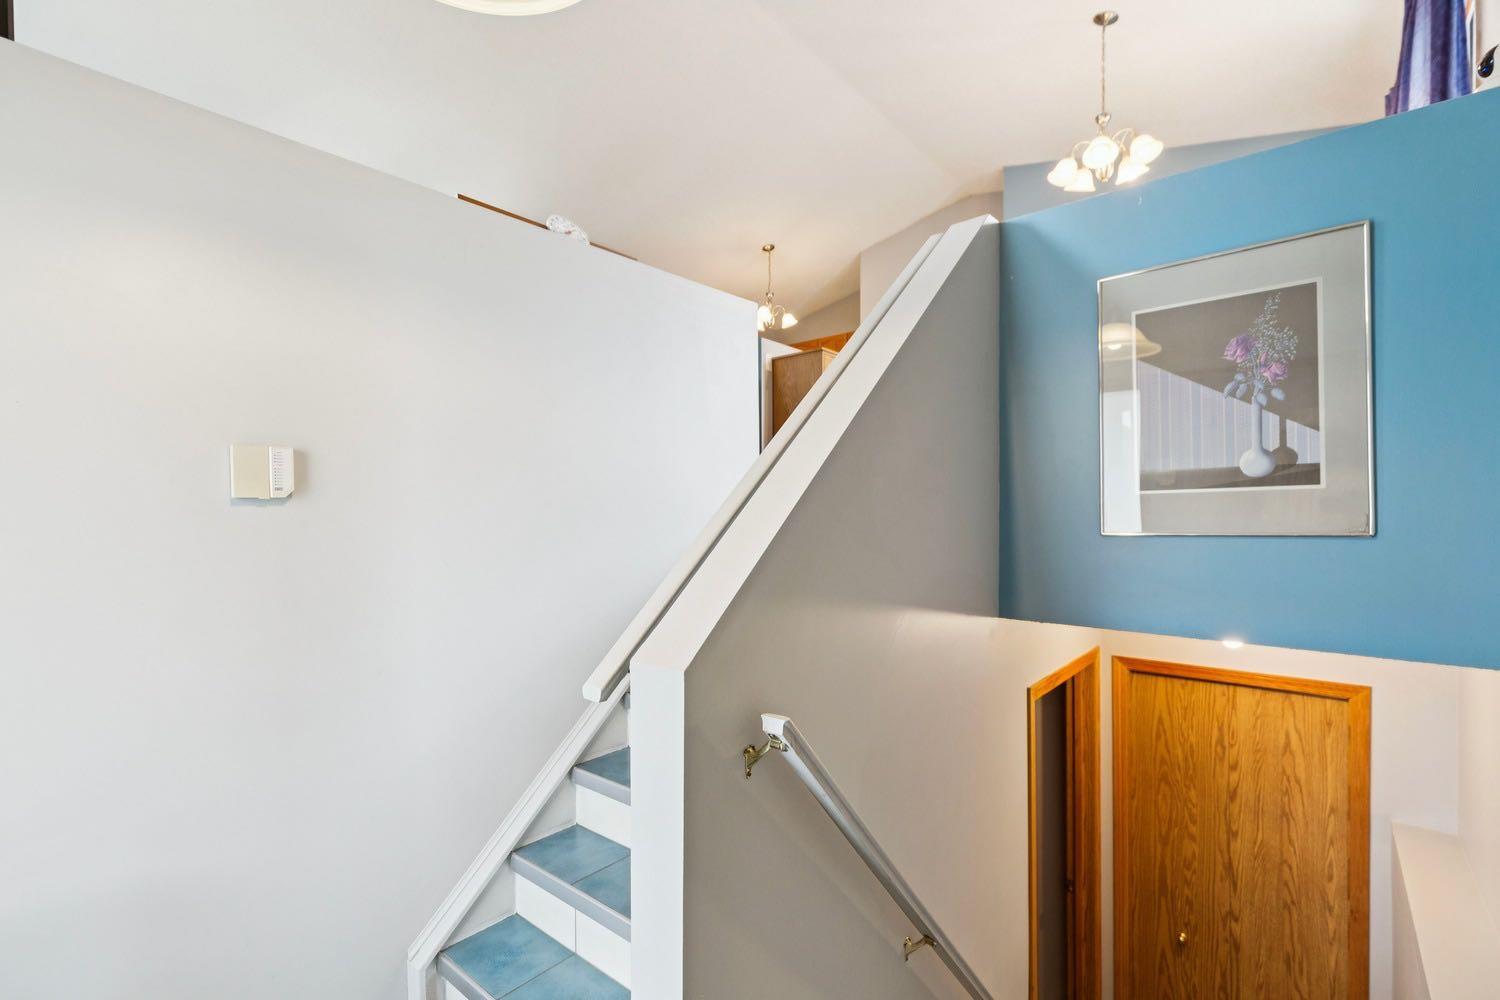
Save
Ask
Tour
Hide
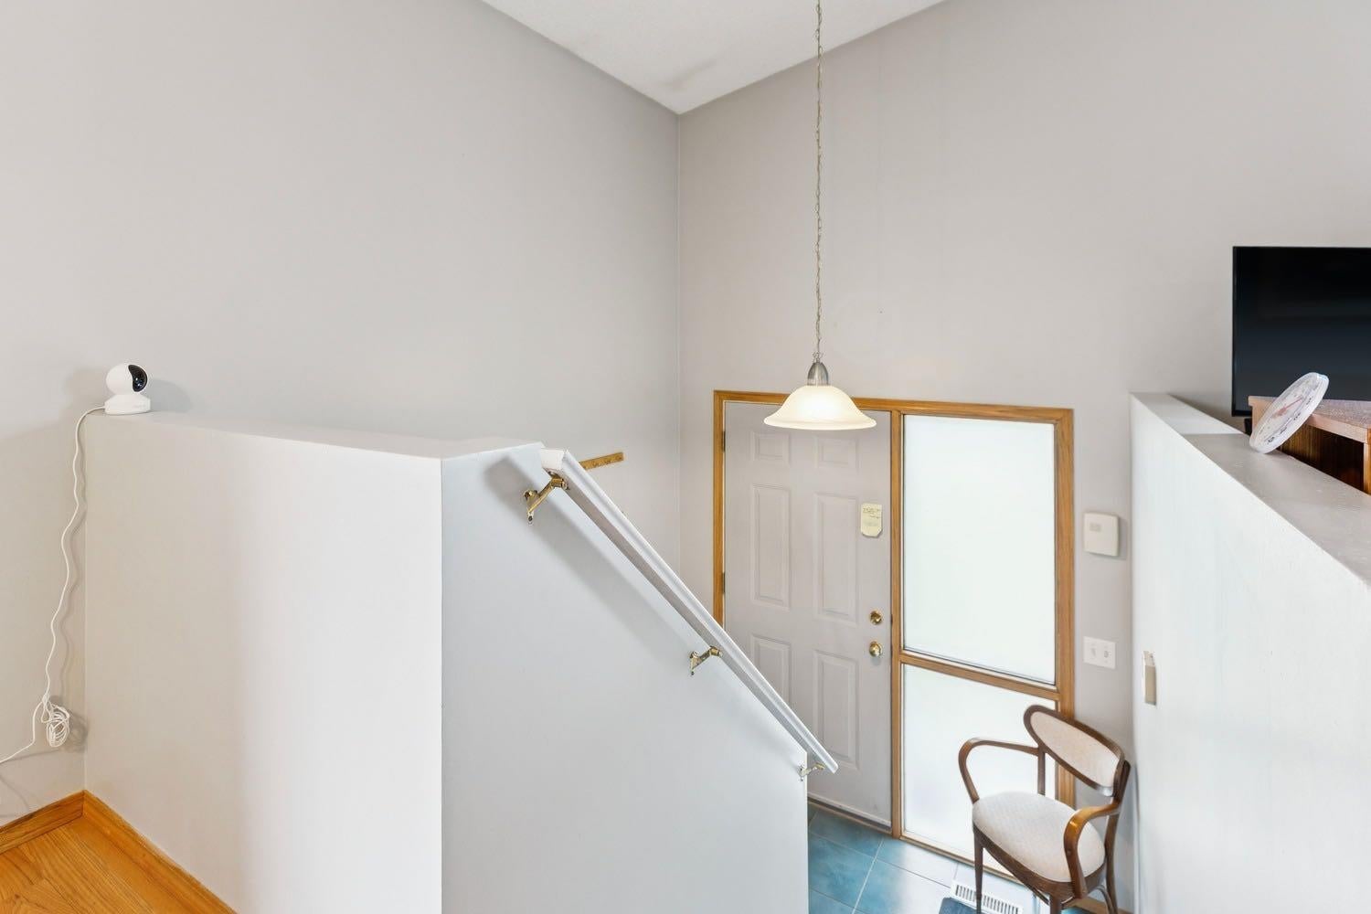
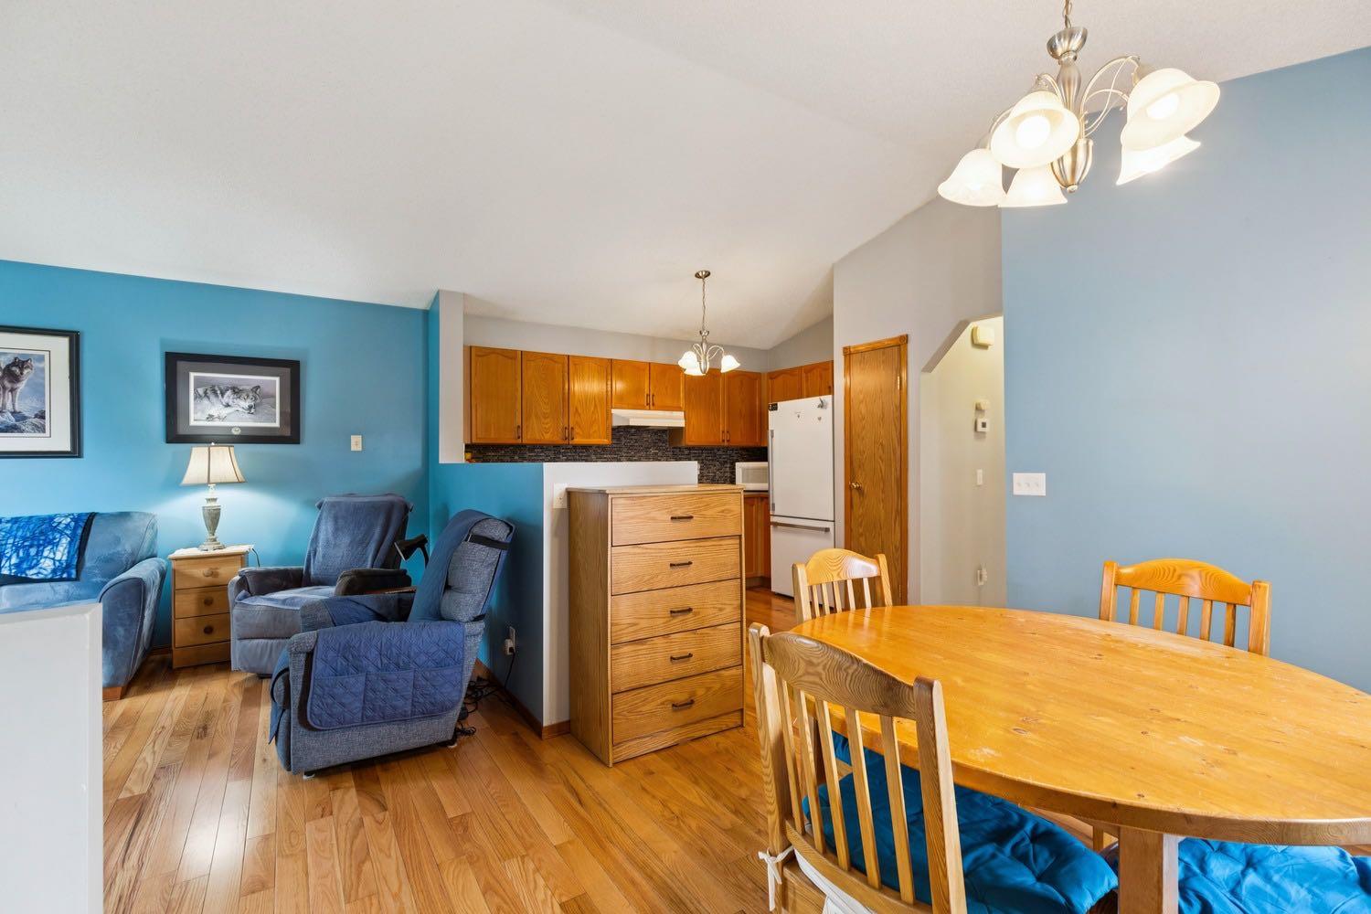
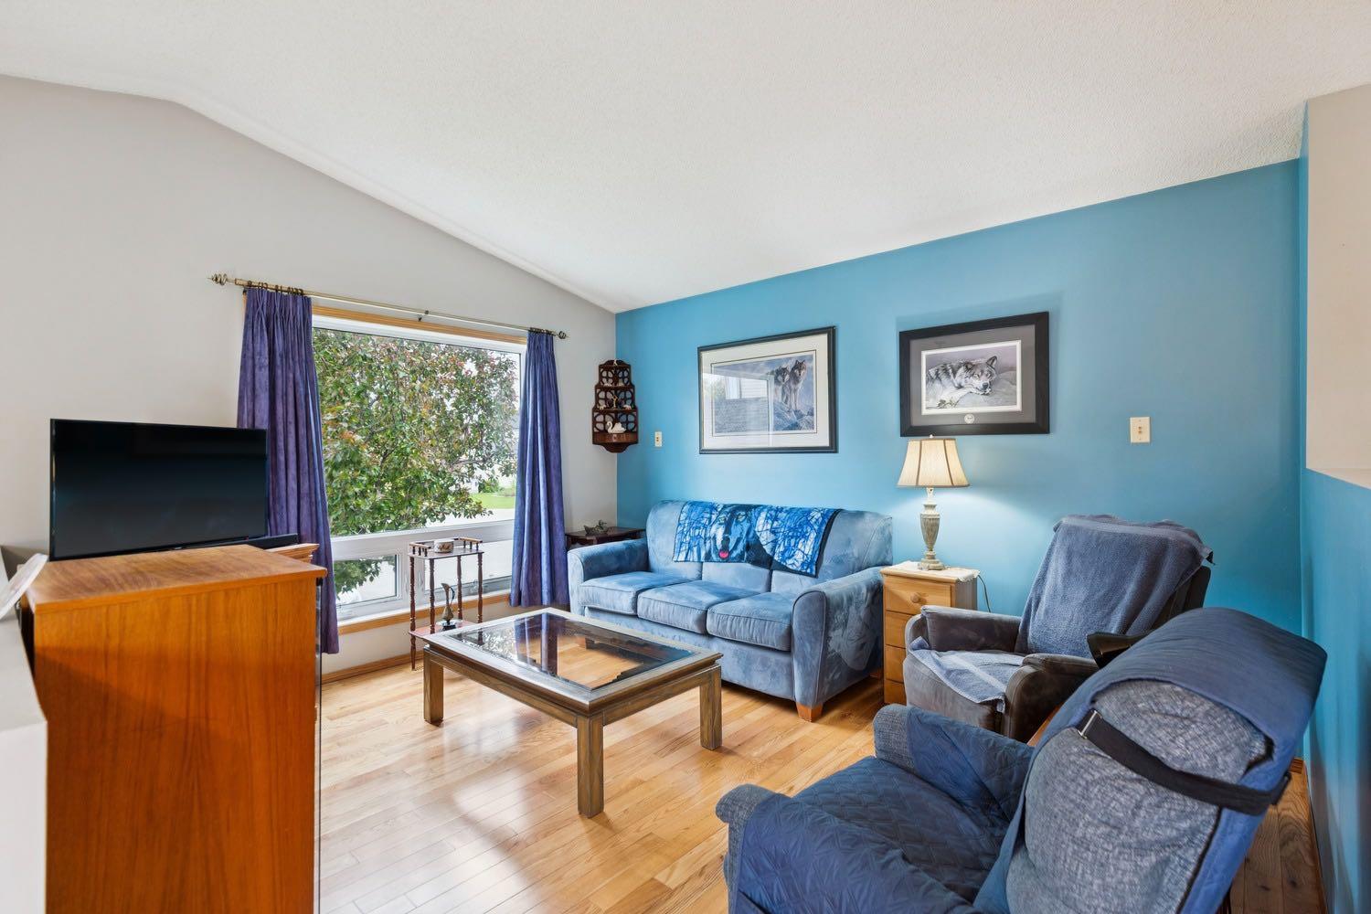
Pride of ownership shines throughout this beautifully maintained bi-level! Thoughtfully updated over the years with newer siding, shingles, eavestroughs, flooring, paint, furnace, hot water tank, and more. The bright main floor features an open-concept layout with vaulted ceilings, a spacious kitchen with ample cabinetry and counter space, two generous bedrooms, and a full 4-piece bath. The finished basement offers a large family room, third bedroom, and 3-piece bath. Outside, enjoy the huge pie-shaped lot with a double detached garage, expansive patio, and storage shed—perfect for relaxing or entertaining!
Save
Ask
Tour
Hide
Listing Snapshot
Price
$435,000
Days On Site
98 Days
Bedrooms
3
Inside Area (SqFt)
800 sqft
Total Baths
2
Full Baths
2
Partial Baths
N/A
Lot Size
0.1 Acres
Year Built
1999
MLS® Number
A2322240
Status
Active
Property Tax
$3,421
Maintenance Fees
N/A
Sq Ft Source
N/A
Friends & Family
Recent Activity
| 3 days ago | Price changed to $435,000 | |
| 3 days ago | Listing updated with changes from the MLS® | |
| 3 months ago | Listing first seen on site |
General Features
Acres
0.1
Garage
Yes
Garage Spaces
2
Levels
One
Parking
Off StreetGarageGarage Door Opener
Parking Spaces
4
Property Sub Type
Single Family Residence
Style
Bi-Level
Zoning
R-CG
Interior Features
Appliances
DishwasherDryerRange HoodRefrigeratorWasherElectric Range
Basement
FullFinished
Flooring
CarpetCeramic TileHardwoodVinyl
Heating
Forced AirNone
Interior
Laminate CountersOpen FloorplanVaulted Ceiling(s)
Laundry Features
In Basement
Window Features
Window Coverings
3pc Bathroom
Dimensions - 7`6" x 5`3"Level - Lower
4pc Bathroom
Dimensions - 7`6" x 4`11"Level - Main
Bedroom
Dimensions - 10`1" x 8`8"Level - Main
Bedroom - Primary
Dimensions - 11`5" x 9`11"Level - Main
Dining Room
Dimensions - 11`7" x 10`7"Level - Main
Family Room
Dimensions - 24`10" x 10`11"Level - Lower
Kitchen
Dimensions - 11`6" x 8`5"Level - Main
Living Room
Dimensions - 13`3" x 11`5"Level - Main
Save
Ask
Tour
Hide
Exterior Features
Construction Details
Vinyl SidingFrame
Exterior
BalconyBarbecuePrivate Yard
Fencing
Fenced
Frontage
6.86M 22`6"
Lot Features
Back YardPie Shaped LotSee Remarks
Patio And Porch
DeckPatioSee Remarks
Roof
ShingleAsphalt
Windows/Doors
Window Coverings
Community Features
Community Features
ParkPlaygroundSidewalksStreet Lights
Listing courtesy of Gregory Kemp of First Place Realty

Listing information is provided by Participants of the Alberta One Realty Listing Services (Pillar 9). IDX information is provided exclusively for personal, non-commercial use, and may not be used for any purpose other than to identify prospective properties consumers may be interested in purchasing. Information is deemed reliable but not guaranteed. Copyright 2026, Alberta One Realty Listing Services (Pillar 9)
Last checked 2026-09-26 09:16 PM UTC
Listing information is provided by Participants of the Alberta One Realty Listing Services (Pillar 9). IDX information is provided exclusively for personal, non-commercial use, and may not be used for any purpose other than to identify prospective properties consumers may be interested in purchasing. Information is deemed reliable but not guaranteed. Copyright 2026, Alberta One Realty Listing Services (Pillar 9)
Last checked 2026-09-26 09:16 PM UTC
Neighborhood & Commute
Source: Walkscore
Save
Ask
Tour
Hide
