

5212 Valiant Drive NWCalgary, AB T3A 0Y7
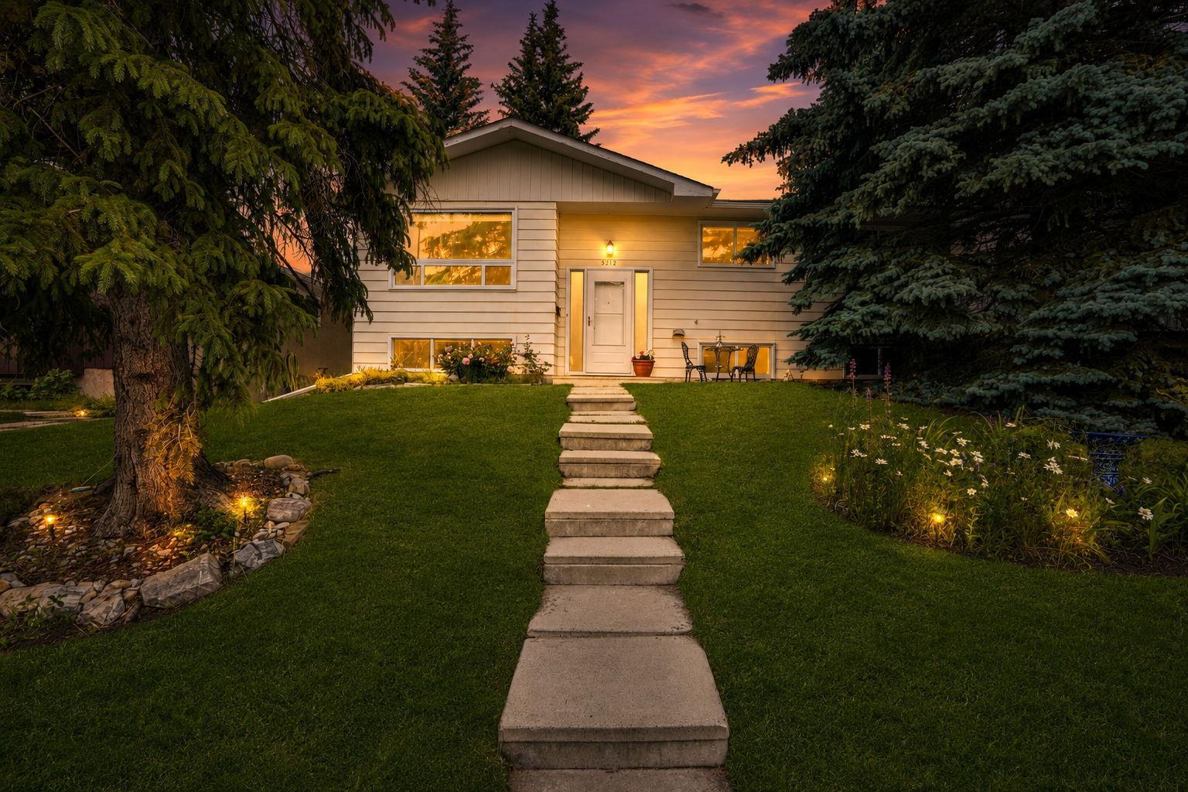
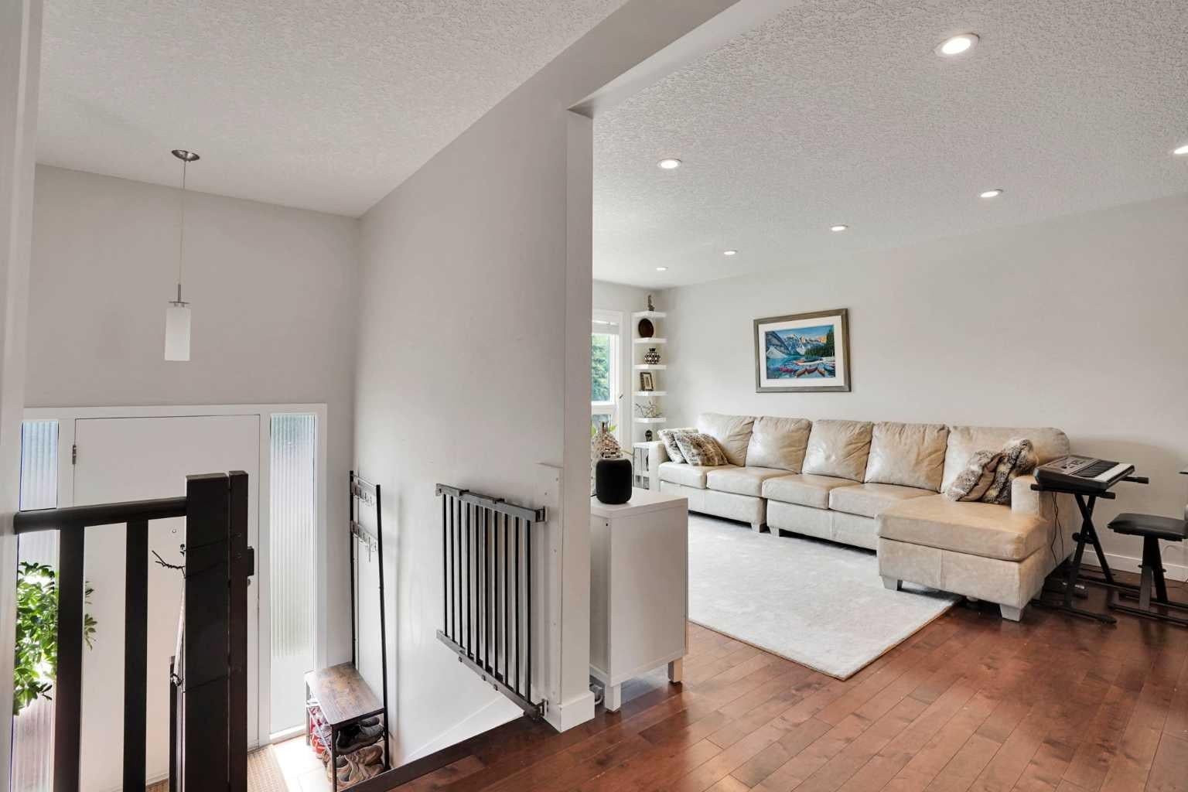
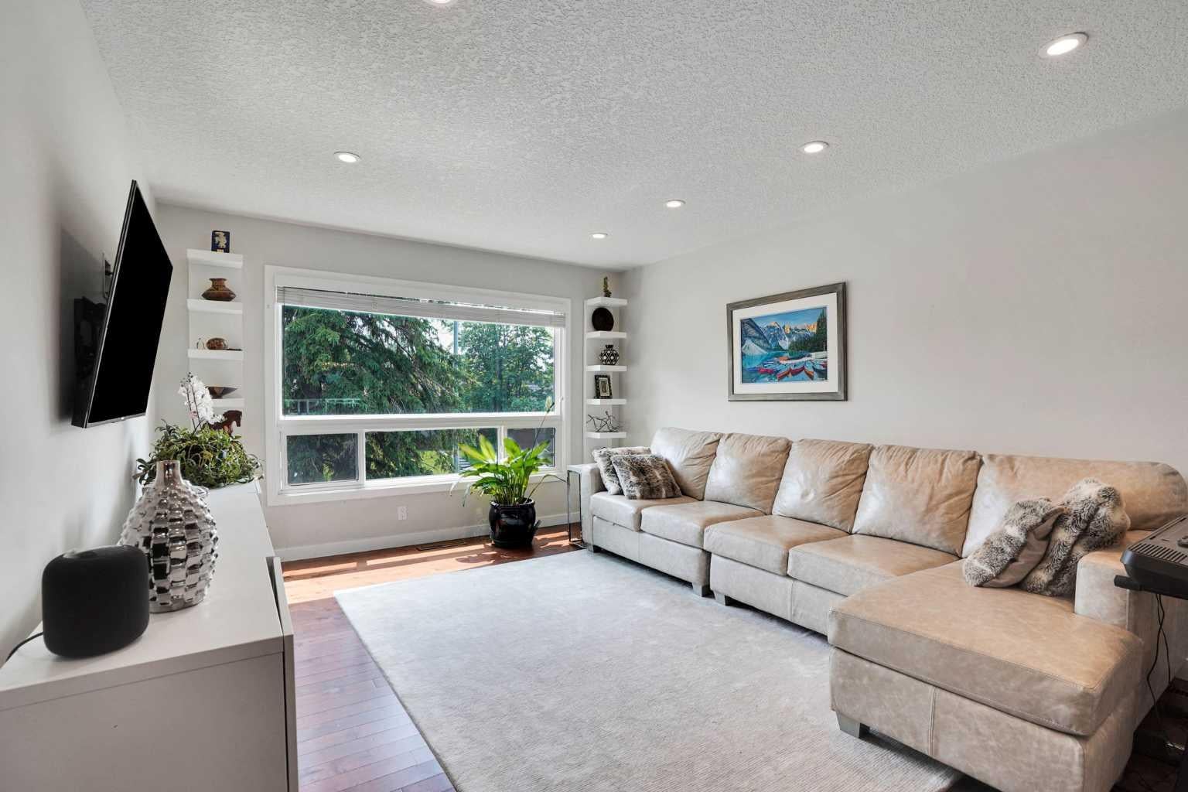
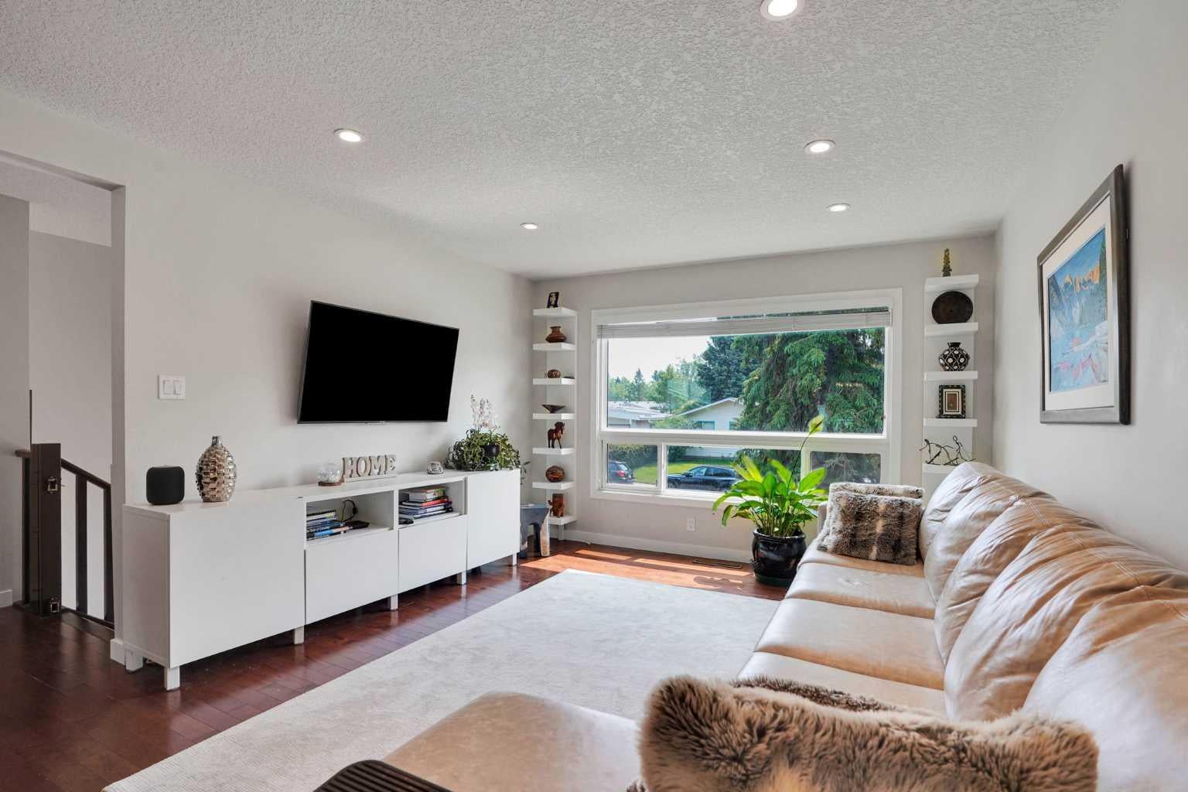
Welcome to this beautifully refreshed bi-level in Varsity — one of NW Calgary's most established and sought-after communities. Minutes from the University of Calgary, Market Mall, Bowmont Natural Park, ravines, golf courses, playgrounds and scenic pathways, with three top-rated schools in the neighbourhood, this location truly delivers. This home offers 4 bedrooms and 2.5 bathrooms, featuring a thoughtfully designed layout and abundant storage throughout. The open-concept main floor features a bright living room with custom built-in shelving, flowing into a beautifully renovated high-end kitchen showcasing a stunning Labrador granite island. The updates include hardwood flooring, doors and carpet replaced, double-pane windows, and a new hot water tank (2025), making the home move-in-ready. Downstairs, the finished basement extends the living space with a cozy rumpus room anchored by an electric fireplace and a striking statement brick accent wall — the perfect spot to unwind or entertain. A dedicated home office provides a quiet space to work from home, an additional bedroom, and a finished basement bathroom with a heated floor, add a touch of everyday luxury. Outside, an oversized double-detached garage provides exceptional space for parking, storage, or a workshop setup. With its prime Varsity location near top-rated public and private schools, shopping, parks, and easy access to Crowchild and Shaganappi Trail, this updated bi-level offers comfort, character, and flexible living space in one of Calgary's most desirable NW communities. Call your favourite REALTOR® to book your showing today!
| 2 weeks ago | Price changed to $824,000 | |
| 2 weeks ago | Listing updated with changes from the MLS® | |
| a month ago | Listing first seen on site |

Listing information is provided by Participants of the Alberta One Realty Listing Services (Pillar 9). IDX information is provided exclusively for personal, non-commercial use, and may not be used for any purpose other than to identify prospective properties consumers may be interested in purchasing. Information is deemed reliable but not guaranteed. Copyright 2026, Alberta One Realty Listing Services (Pillar 9)
Last checked 2026-08-11 11:41 AM UTC
