Save
Ask
Tour
Hide
Share
$699,000
29 Days On Site

4604 Brisebois Drive NW
Calgary, AB T2L 2G4

For Sale|Single Family Residence|Active
6
Beds
2
Total Baths
2
Full Baths
1,116
SqFt
$626
/SqFt
1961
Built
Subdivision:
Brentwood
County:
Calgary
Call Now: 587-328-7524
Is this the listing for you? We can help make it yours.
587-328-7524
4604 Brisebois Drive NW4604 Brisebois Drive NW4604 Brisebois Drive NW4604 Brisebois Drive NW
Save
Ask
Tour
Hide
Share

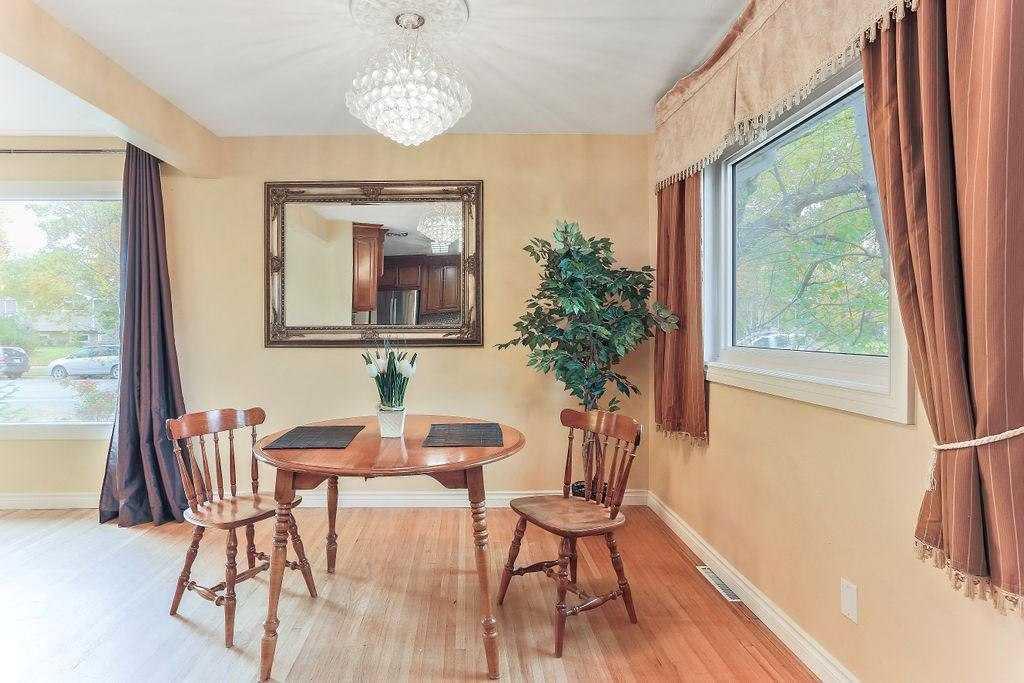
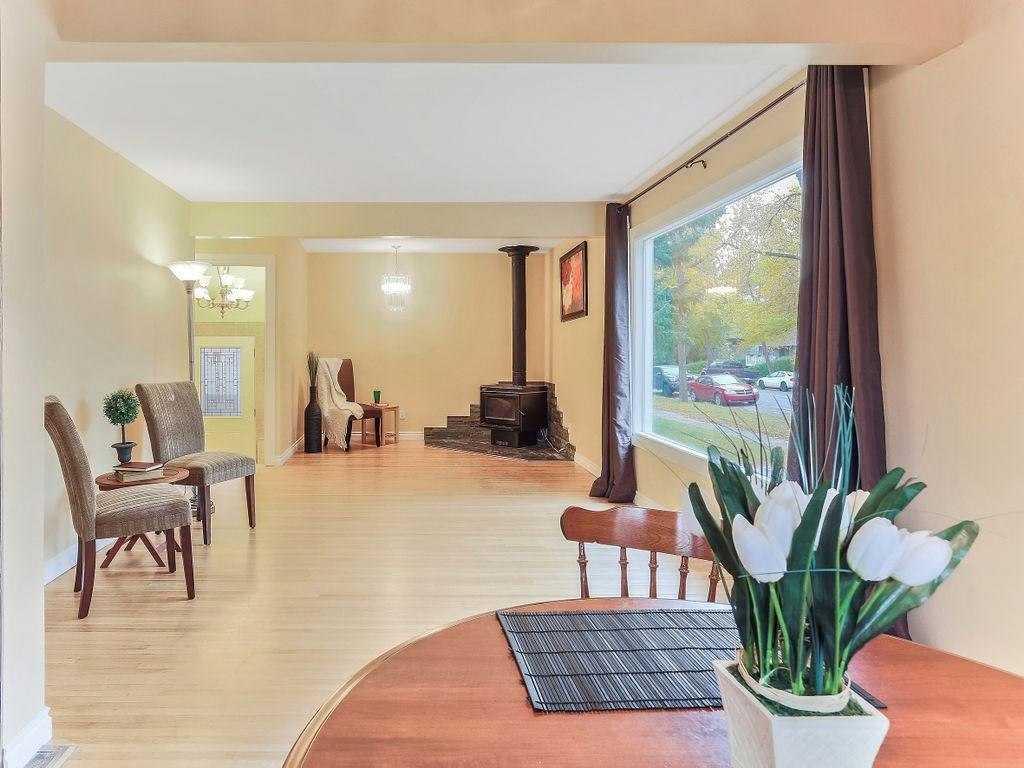
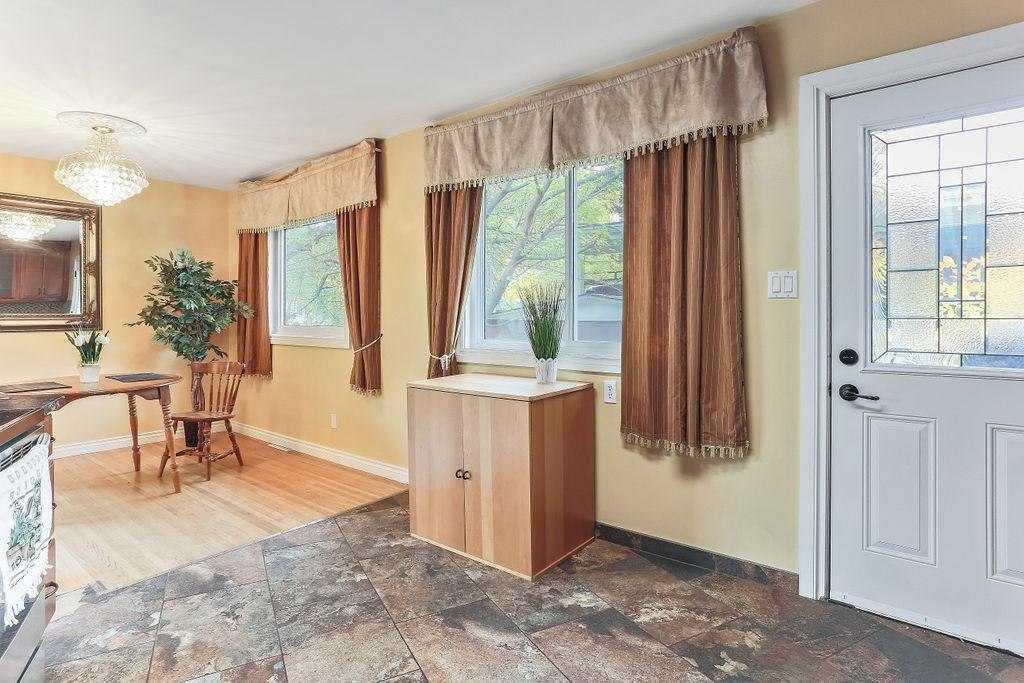
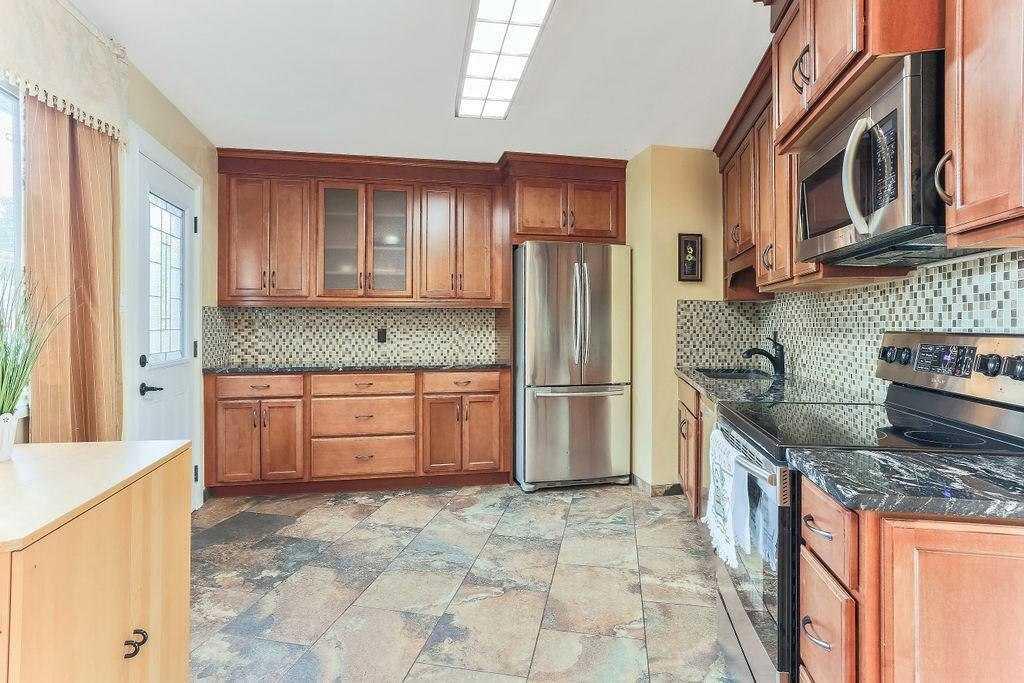
INVESTOR ALERT! Welcome to 4604 Brisebois Drive NW, an exceptional cash-flow opportunity in a prime location just minutes from the University of Calgary. Featuring 6 rentable bedrooms, 2 full bathrooms, and 2 kitchens, this extensively renovated property offers outstanding income potential and is ideally suited for student rentals or multi-tenant occupancy. The home includes an illegal basement suite with all basement bedrooms upgraded with egress windows, enhancing both safety and functionality. Major renovations completed in 2021 include two updated kitchens, two renovated bathrooms, a new furnace, and a new roof, helping to minimize future operating expenses. Situated on a huge lot just steps from public transit, the property also offers ample parking and an oversized detached garage that could provide additional rental income or valuable storage space. Whether you are an experienced investor or looking to expand your portfolio, this turnkey property presents a rare opportunity to maximize returns in one of Calgary’s most desirable rental locations.

Save
Ask
Tour
Hide
Share
Listing Snapshot
Price 
$699,000
Days On Site 
29 Days
Bedrooms 
6
Inside Area (SqFt) 
1,116 sqft
Total Baths 
2
Full Baths 
2
Partial Baths 
N/A
Lot Size 
0.13 Acres
Year Built 
1961
MLS® Number 
A2322179
Status 
Active
Property Tax 
$4,940
Maintenance Fees 
N/A
Sq Ft Source 
N/A
Friends & Family
Recent Activity
4 weeks agoListing first seen on site
4 weeks agoListing updated with changes from the MLS®
General Features
Acres 
0.13
Garage 
Yes
Garage Spaces 
1
Levels 
One
Parking 
Garage
Parking Spaces 
4
Property Sub Type 
Single Family Residence
SqFt Above 
1115.89
SqFt Below 
1032.05
Style 
Bungalow
Zoning 
R-CG
Interior Features
Appliances 
DishwasherDryerElectric Range
Basement 
FullFinished
Fireplace 
Yes
Fireplace Features 
Gas
Fireplaces 
1
Flooring 
HardwoodLaminate
Heating 
Forced AirNatural Gas
Interior 
Ceiling Fan(s)
Laundry Features 
In Basement
4pc Bathroom 
Dimensions - 6`11" x 6`0"Level - Basement
5pc Bathroom 
Dimensions - 8`6" x 6`9"Level - Main
Bedroom 
Dimensions - 14`3" x 11`4"Level - Basement
Bedroom - Primary 
Dimensions - 12`1" x 9`5"Level - Main
Dining Room 
Dimensions - 9`4" x 9`2"Level - Main
Kitchen 
Dimensions - 13`4" x 11`0"Level - Main
Kitchenette 
Dimensions - 14`2" x 12`6"Level - Basement
Laundry 
Dimensions - 9`5" x 4`6"Level - Basement
Living Room 
Dimensions - 21`1" x 11`11"Level - Main
Save
Ask
Tour
Hide
Share
Exterior Features
Construction Details 
Frame
Exterior 
Storage
Fencing 
Fenced
Frontage 
16.70M 54`9"
Patio And Porch 
Deck
Roof 
ShingleAsphalt
Community Features
Community Features 
ClubhousePark
Listing courtesy of Peyman Valim of Century 21 Bamber Realty LTD.

Listing information is provided by Participants of the Alberta One Realty Listing Services (Pillar 9). IDX information is provided exclusively for personal, non-commercial use, and may not be used for any purpose other than to identify prospective properties consumers may be interested in purchasing. Information is deemed reliable but not guaranteed. Copyright 2026, Alberta One Realty Listing Services (Pillar 9)
Last checked 2026-07-27 11:22 AM UTC

Neighborhood & Commute
Source: Walkscore
Save
Ask
Tour
Hide
Share