

279 Copperpond Common SE 5209Calgary, AB T2Z 1J6
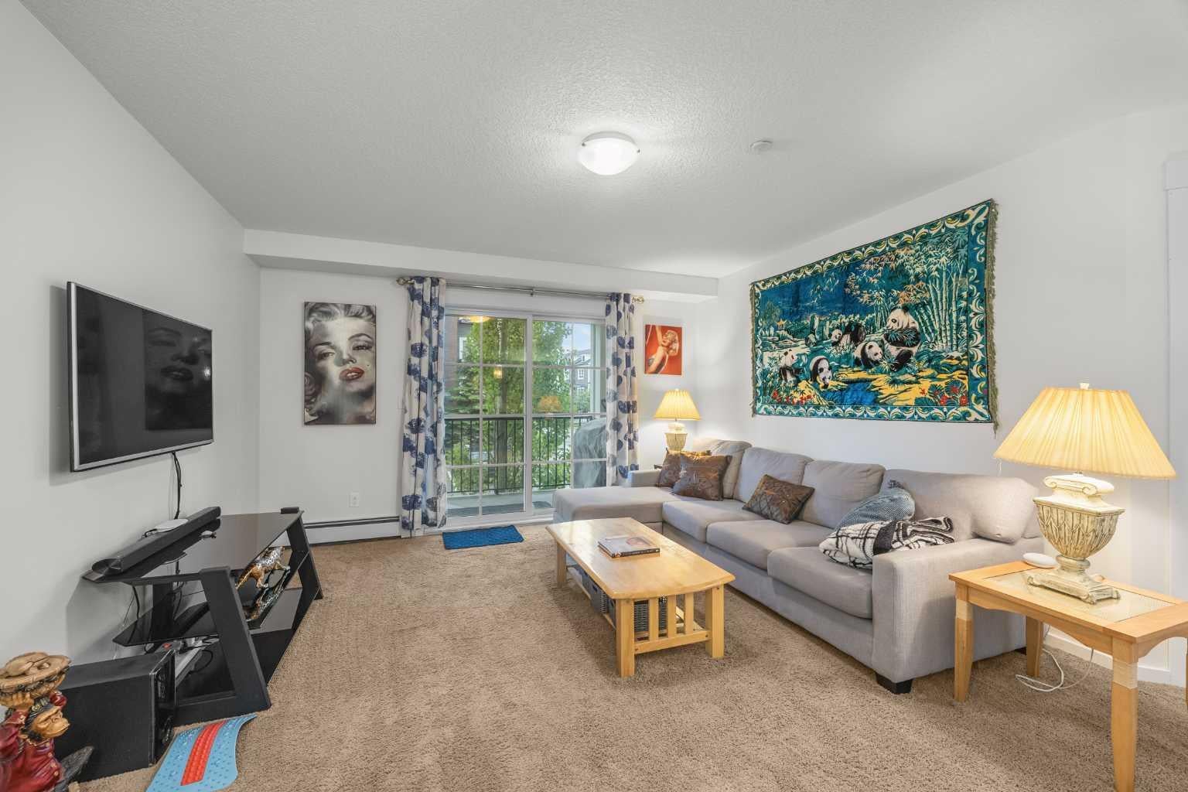
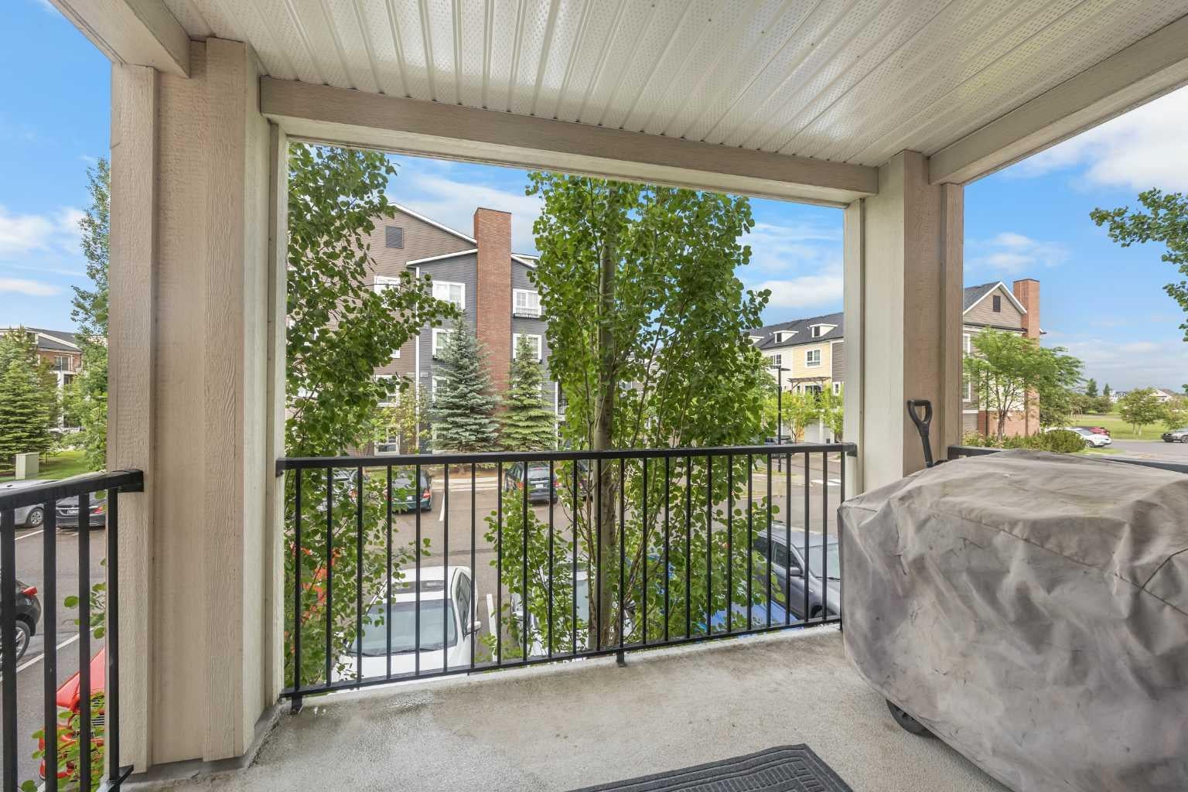
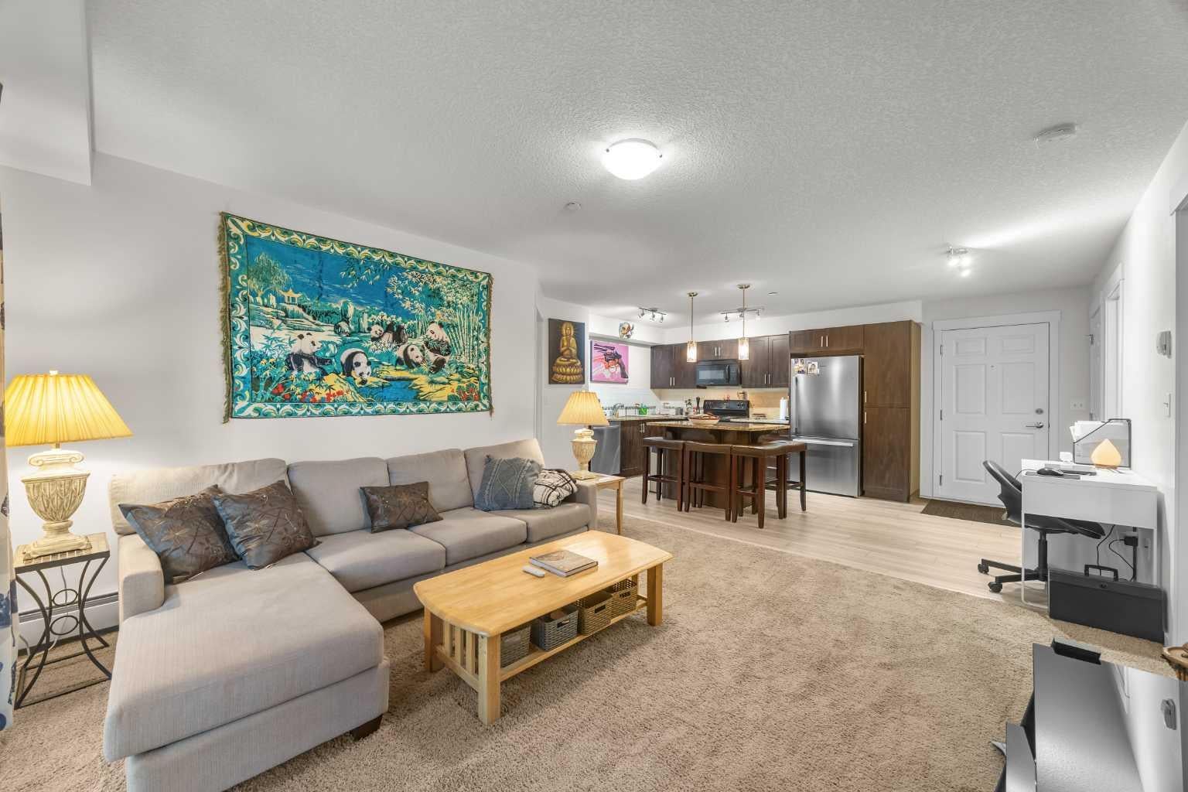
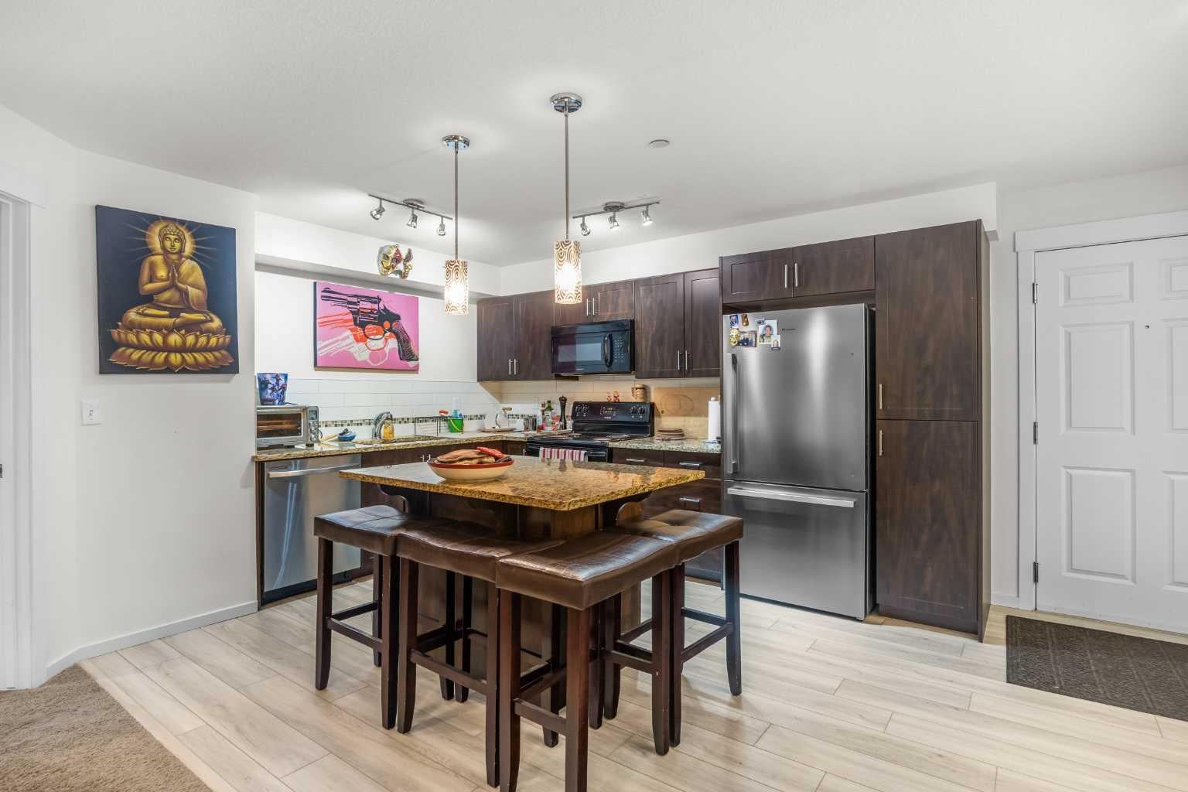
Welcome to this well-maintained 2-bedroom, 2-bathroom condo in the desirable community of Copperfield, featuring heated underground Titled parking with an assigned storage locker, an East-facing covered balcony with gas hookup, and a bright open-concept layout with 773 sq.ft. living space. Step inside and be welcomed by the spacious Living Room filled with natural light from the large window and Patio Door leading to the covered Balcony—perfect for enjoying your morning coffee or summer BBQs. The open-concept Living Room flows seamlessly into the Dining Area and well-appointed Kitchen, creating an inviting space for everyday living and entertaining. The Kitchen features Granite Countertops, a Centre Island with seating, Stainless Steel Refrigerator and Dishwasher, ample cabinetry, and generous counter space. Vinyl plank flooring throughout the Kitchen and Dining Area adds both style and durability. The Primary Bedroom offers a comfortable retreat complete with a Walk-In Closet and private 3-piece Ensuite featuring Granite countertops. The second Bedroom is conveniently located across from the 4-piece Bathroom, making it ideal for guests, family members, roommates, or a Home Office setup. Additional highlights include In-Suite Laundry, heated underground Titled parking, and a separate assigned storage locker conveniently located near the parking stall. Condo fees include heat and water, offering excellent value and convenience. The functional layout provides excellent separation between the bedrooms while maximizing the living space throughout the home. Located close to parks, playgrounds, walking paths, schools, shopping, restaurants, transit, and major routes including Stoney Trail and Deerfoot Trail, this home offers the perfect combination of comfort and convenience. An excellent opportunity for first-time buyers, downsizers, or investors looking for a move-in ready property in a vibrant SE Calgary community.
| 2 months ago | Listing first seen on site | |
| 2 months ago | Listing updated with changes from the MLS® |

Listing information is provided by Participants of the Alberta One Realty Listing Services (Pillar 9). IDX information is provided exclusively for personal, non-commercial use, and may not be used for any purpose other than to identify prospective properties consumers may be interested in purchasing. Information is deemed reliable but not guaranteed. Copyright 2026, Alberta One Realty Listing Services (Pillar 9)
Last checked 2026-08-13 02:04 AM UTC
