Save
Ask
Tour
Hide
Share
$550,000
35 Days On Site

8 Edgepark Villas NW
Calgary, AB T3A 3S2

For Sale|Townhouse|Active
3
Beds
3
Total Baths
3
Full Baths
1,512
SqFt
$364
/SqFt
1990
Built
Subdivision:
Edgemont
County:
Calgary
Call Now: 587-328-7524
Is this the listing for you? We can help make it yours.
587-328-7524
8 Edgepark Villas NW8 Edgepark Villas NW8 Edgepark Villas NW8 Edgepark Villas NW
Save
Ask
Tour
Hide
Share

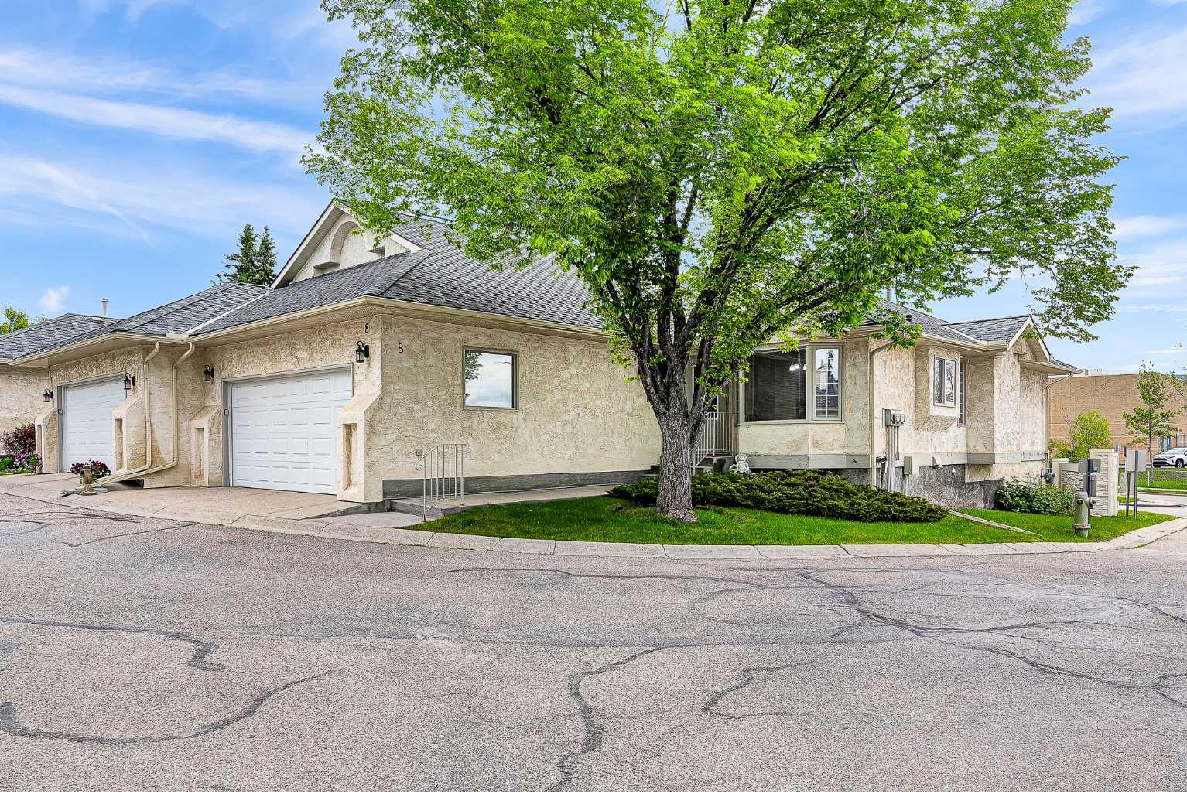
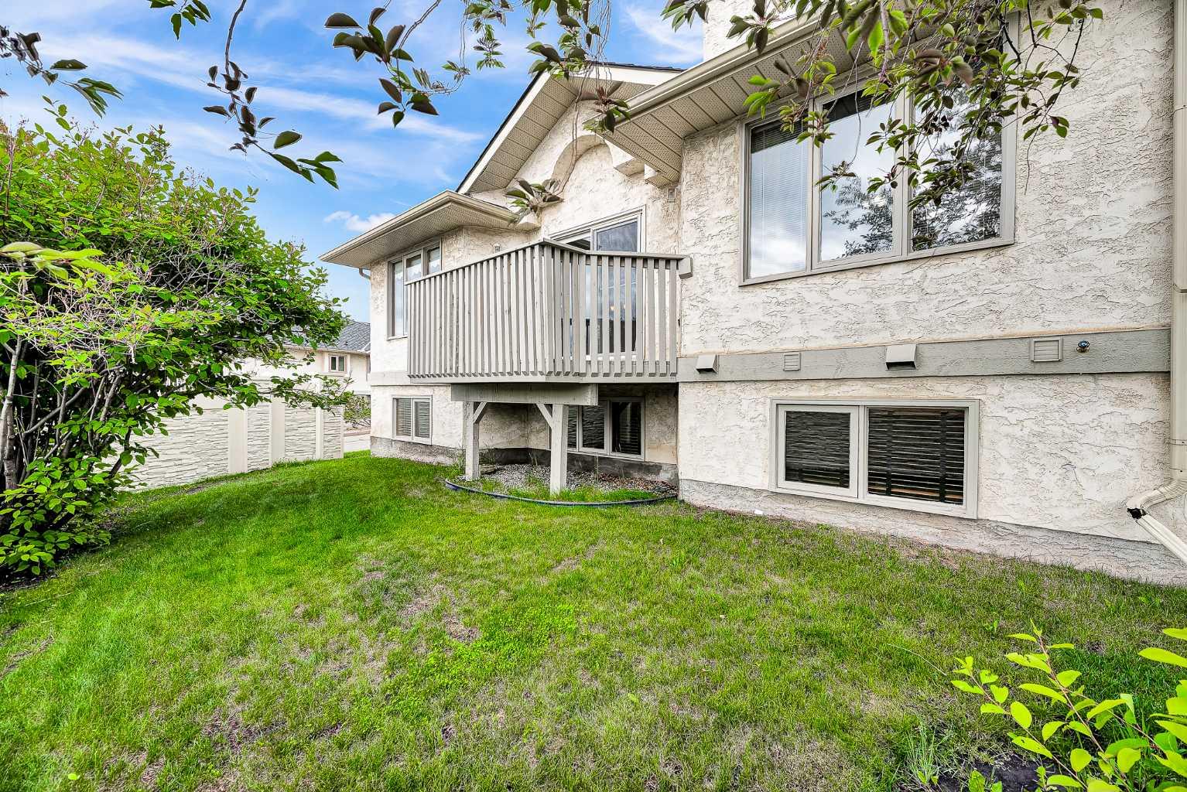
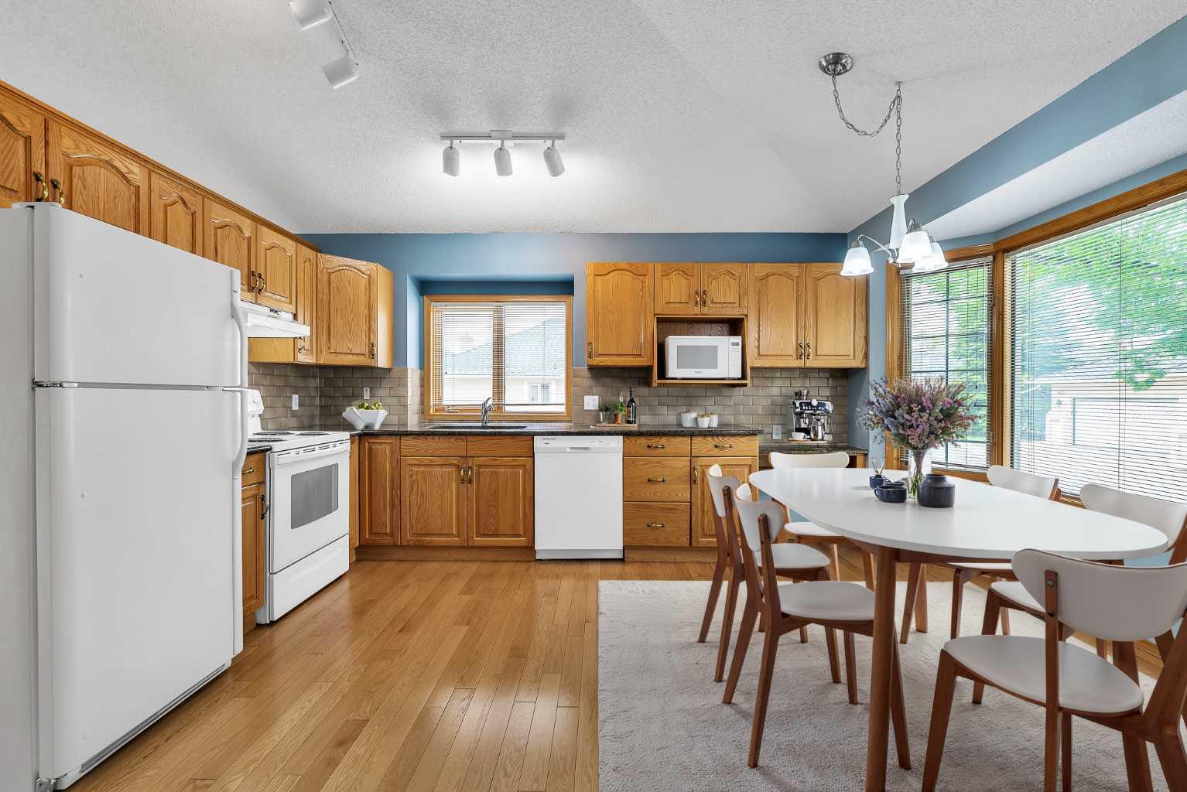
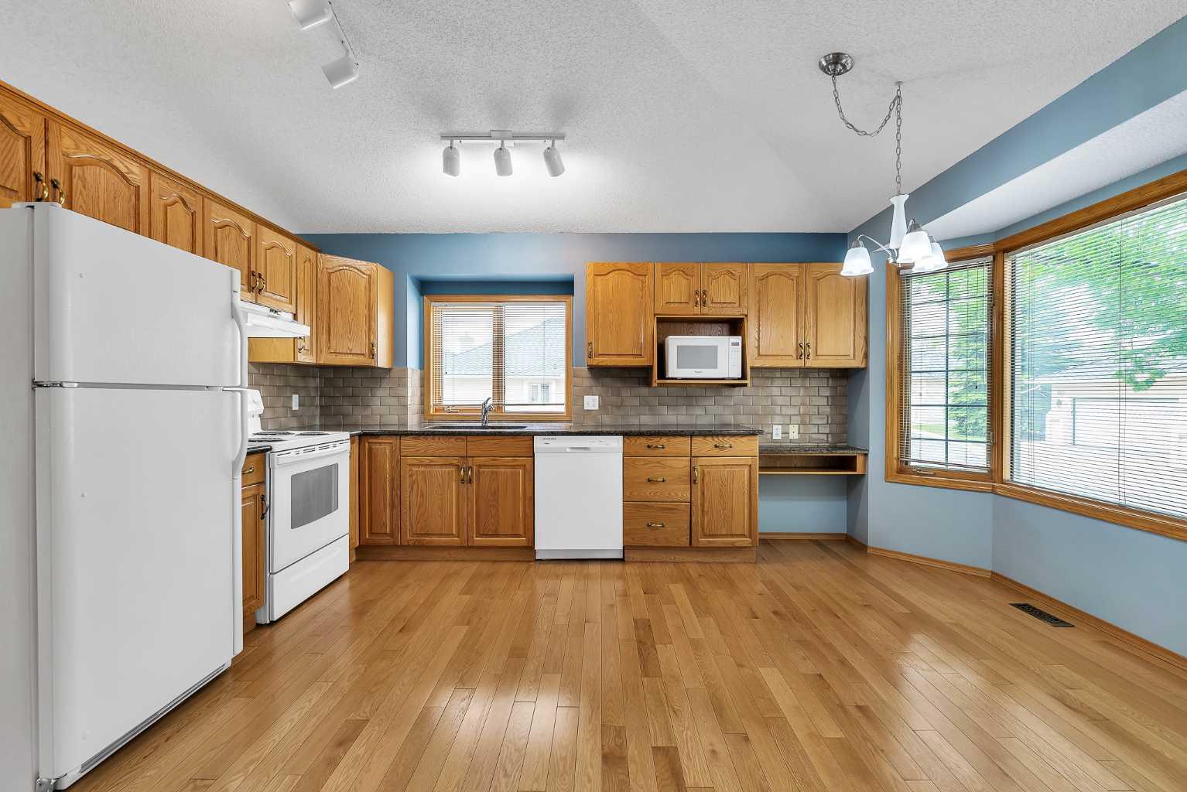
Your new home is a large, bright and spacious, fully developed executive villa with no age restriction in this desirable complex that is located in the sought after community of Edgemont. Upon entering you will notice the vaulted ceiling throughout the principal rooms, the gleaming hardwood floors and the wrought iron railings. The chef in you will love the gourmet kitchen that boasts an abundance of cabinetry and counter space, a pantry, granite counter tops, a spacious eating area and a bay window. The huge dining room that is open to the living room is a great place to gather for gourmet meals with family and friends while the living room (complemented by a gas fireplace) is the perfect place to relax. At the end of the day you will look forward to enjoying your over sized primary bedroom and walk in closet that is complemented by a spa-like ensuite bathroom that features a jetted tub, separate shower, marble vanity and skylight. The second bedroom is ideal for guests or can be used as an office and is conveniently located next to the second full bath and laundry area. The lower level features a cozy family room with a second fireplace and a wet bar, a games area, an office/study, a third bedroom and a third full bath. There is also an additional hobby/craft/workshop room, a second laundry room and tons of storage in the utility room. This home is perfect for those seeking a luxurious yet low-maintenance lifestyle delivering comfort, space, an ideal northwest location and all with the convenience of condo living. Don't miss the opportunity to be the next proud owner of this cherished home that is close to many great schools, tons of shopping, transit, all other amenities, and quick access to major thoroughfares. Please note that some of the photos are virtually staged.

Save
Ask
Tour
Hide
Share
Listing Snapshot
Price 
$550,000
Days On Site 
35 Days
Bedrooms 
3
Inside Area (SqFt) 
1,512 sqft
Total Baths 
3
Full Baths 
3
Partial Baths 
N/A
Lot Size 
N/A
Year Built 
1990
MLS® Number 
A2322098
Status 
Active
Property Tax 
$3,727
Maintenance Fees 
$545 monthly
Sq Ft Source 
N/A
Friends & Family
Recent Activity
6 days agoStatus changed to Active
6 days agoListing updated with changes from the MLS®
a month agoListing first seen on site
General Features
Attached Garage 
Yes
Garage 
Yes
Garage Spaces 
2
Levels 
One
Parking 
AttachedGarageGuest
Parking Spaces 
2
Pets 
YesBreed Restrictions
Property Sub Type 
Townhouse
SqFt Above 
1512
SqFt Below 
1023
Style 
Bungalow-Villa
Zoning 
M-CG d44
Interior Features
Appliances 
DishwasherDryerMicrowaveRange HoodRefrigeratorWasherWasher/Dryer StackedElectric RangeDisposal
Basement 
FullFinished
Fireplace 
Yes
Fireplace Features 
Family RoomGasInsertLiving Room
Fireplaces 
2
Flooring 
CarpetCeramic TileHardwood
Heating 
Floor FurnaceForced Air
Interior 
BookcasesCeiling Fan(s)Central VacuumGranite CountersNatural WoodworkOpen FloorplanPantryStorageTrack LightingVaulted Ceiling(s)Walk-In Closet(s)Wet BarWired for Sound
Laundry Features 
Laundry RoomLower LevelMain LevelMultiple Locations
Window Features 
Skylight(s)Window CoveringsWood Frames
3pc Bathroom 
Dimensions - 9`3" x 7`6"Level - Lower
4pc Bathroom 
Dimensions - 7`8" x 6`10"Level - Main
4pc Ensuite bath 
Dimensions - 9`11" x 7`10"Level - Main
Bedroom 
Dimensions - 10`9" x 10`3"Level - Main
Bedroom - Primary 
Dimensions - 14`10" x 11`11"Level - Main
Dining Room 
Dimensions - 10`1" x 9`4"Level - Main
Family Room 
Dimensions - 10`3" x 10`2"Level - Lower
Game Room 
Dimensions - 14`0" x 11`2"Level - Lower
Hobby Room 
Dimensions - 11`0" x 7`6"Level - Lower
Kitchen 
Dimensions - 12`10" x 11`0"Level - Main
Laundry 
Dimensions - 5`7" x 5`0"Level - Main
Living Room 
Dimensions - 19`3" x 12`11"Level - Main
Nook 
Dimensions - 9`0" x 5`7"Level - Main
Office 
Dimensions - 12`4" x 11`1"Level - Lower
Storage 
Dimensions - 15`0" x 17`0"Level - Lower
Walk-In Closet 
Dimensions - 7`11" x 4`11"Level - Main
Save
Ask
Tour
Hide
Share
Exterior Features
Construction Details 
StuccoFrame
Exterior 
None
Fencing 
Fenced
Lot Features 
Back YardFew TreesFront YardLandscapedLevelPrivateViews
Patio And Porch 
Deck
Roof 
ShingleAsphalt
Windows/Doors 
Skylight(s)Window CoveringsWood Frames
Community Features
Accessibility Features 
Therapeutic Whirlpool
Community Features 
ParkPlaygroundSidewalksStreet LightsTennis Court(s)
Maintenance Fee 
545
Maintenance Fee Frequency 
Monthly
Listing courtesy of Mike Paglione of CIR Realty

Listing information is provided by Participants of the Alberta One Realty Listing Services (Pillar 9). IDX information is provided exclusively for personal, non-commercial use, and may not be used for any purpose other than to identify prospective properties consumers may be interested in purchasing. Information is deemed reliable but not guaranteed. Copyright 2026, Alberta One Realty Listing Services (Pillar 9)
Last checked 2026-07-28 02:43 AM UTC

Neighborhood & Commute
Source: Walkscore
Save
Ask
Tour
Hide
Share