Save
Ask
Tour
Hide
Share
$349,000
37 Days On Site

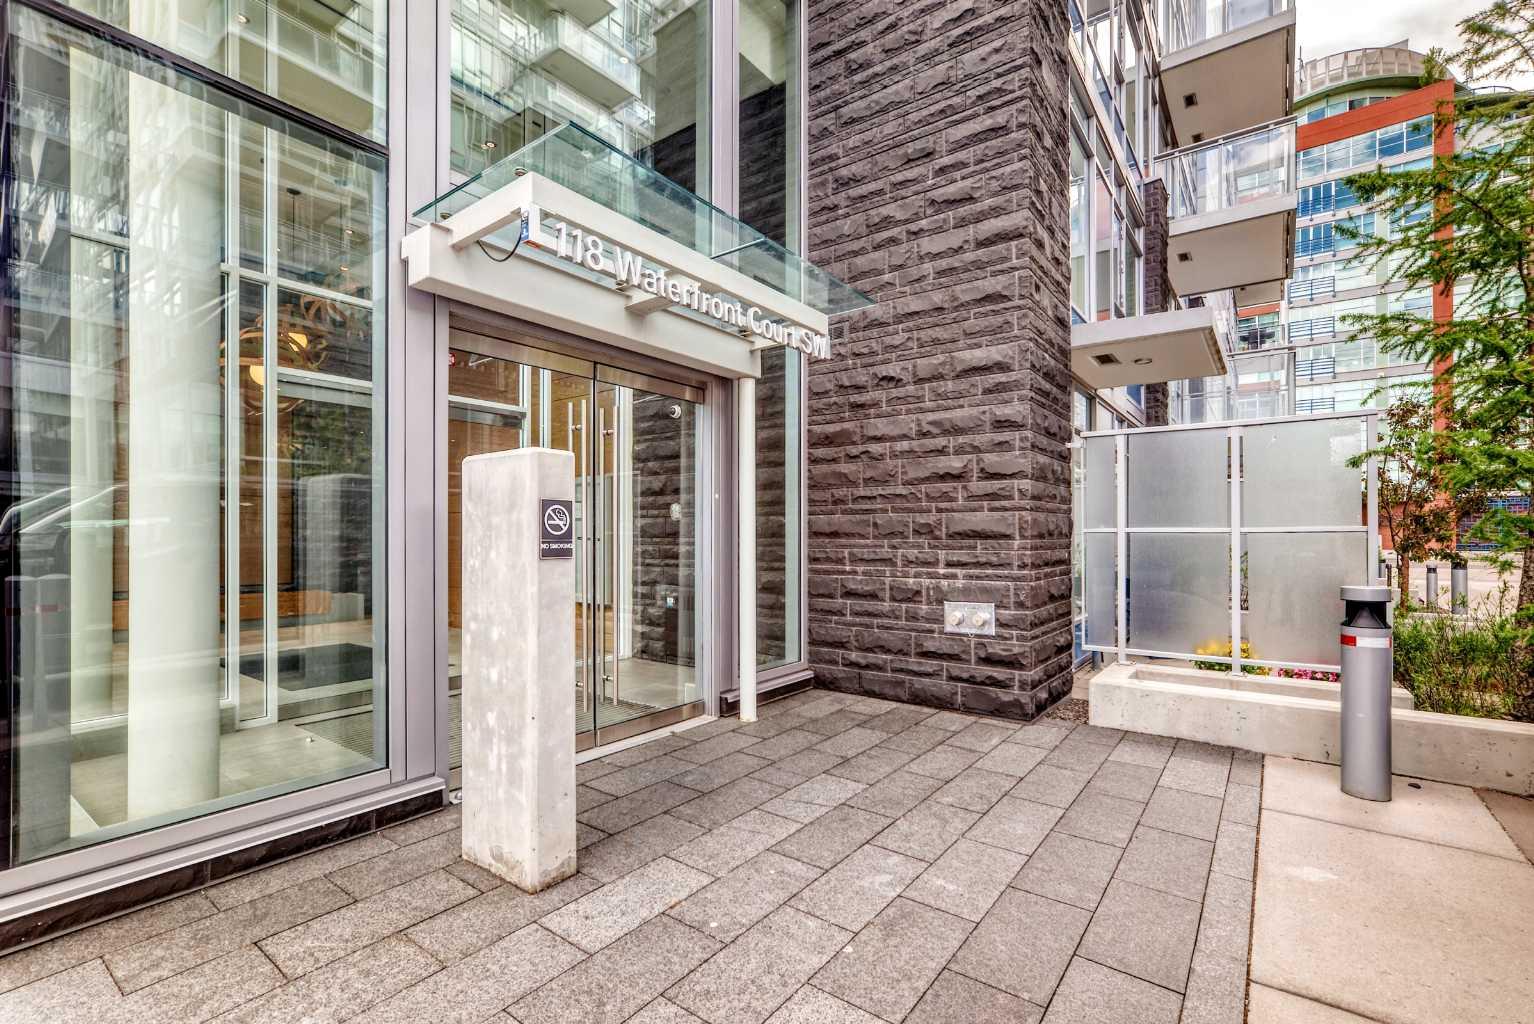
118 Waterfront Court SW 106
Calgary, AB T2P 1K8

For Sale|Apartment|Active
1
Bed
1
Total Bath
1
Full Bath
492
SqFt
$709
/SqFt
2019
Built
Subdivision:
Chinatown
County:
Calgary
Call Now: 587-328-7524
Is this the listing for you? We can help make it yours.
587-328-7524
118 Waterfront Court SW 106118 Waterfront Court SW 106118 Waterfront Court SW 106118 Waterfront Court SW 106
Save
Ask
Tour
Hide
Share

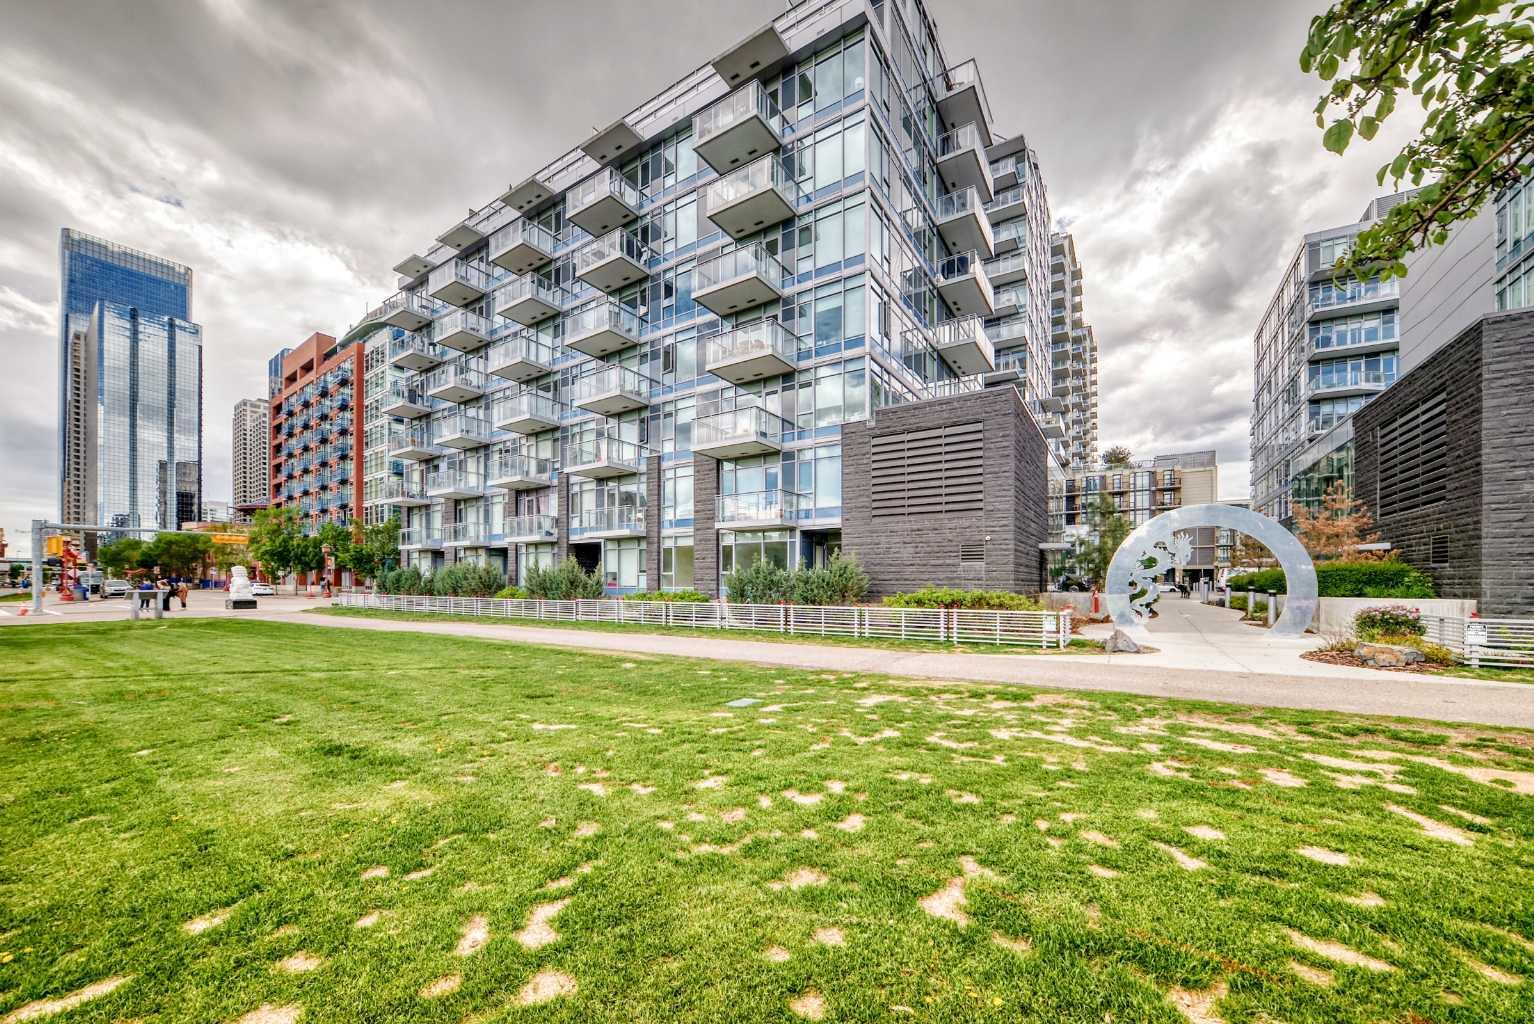
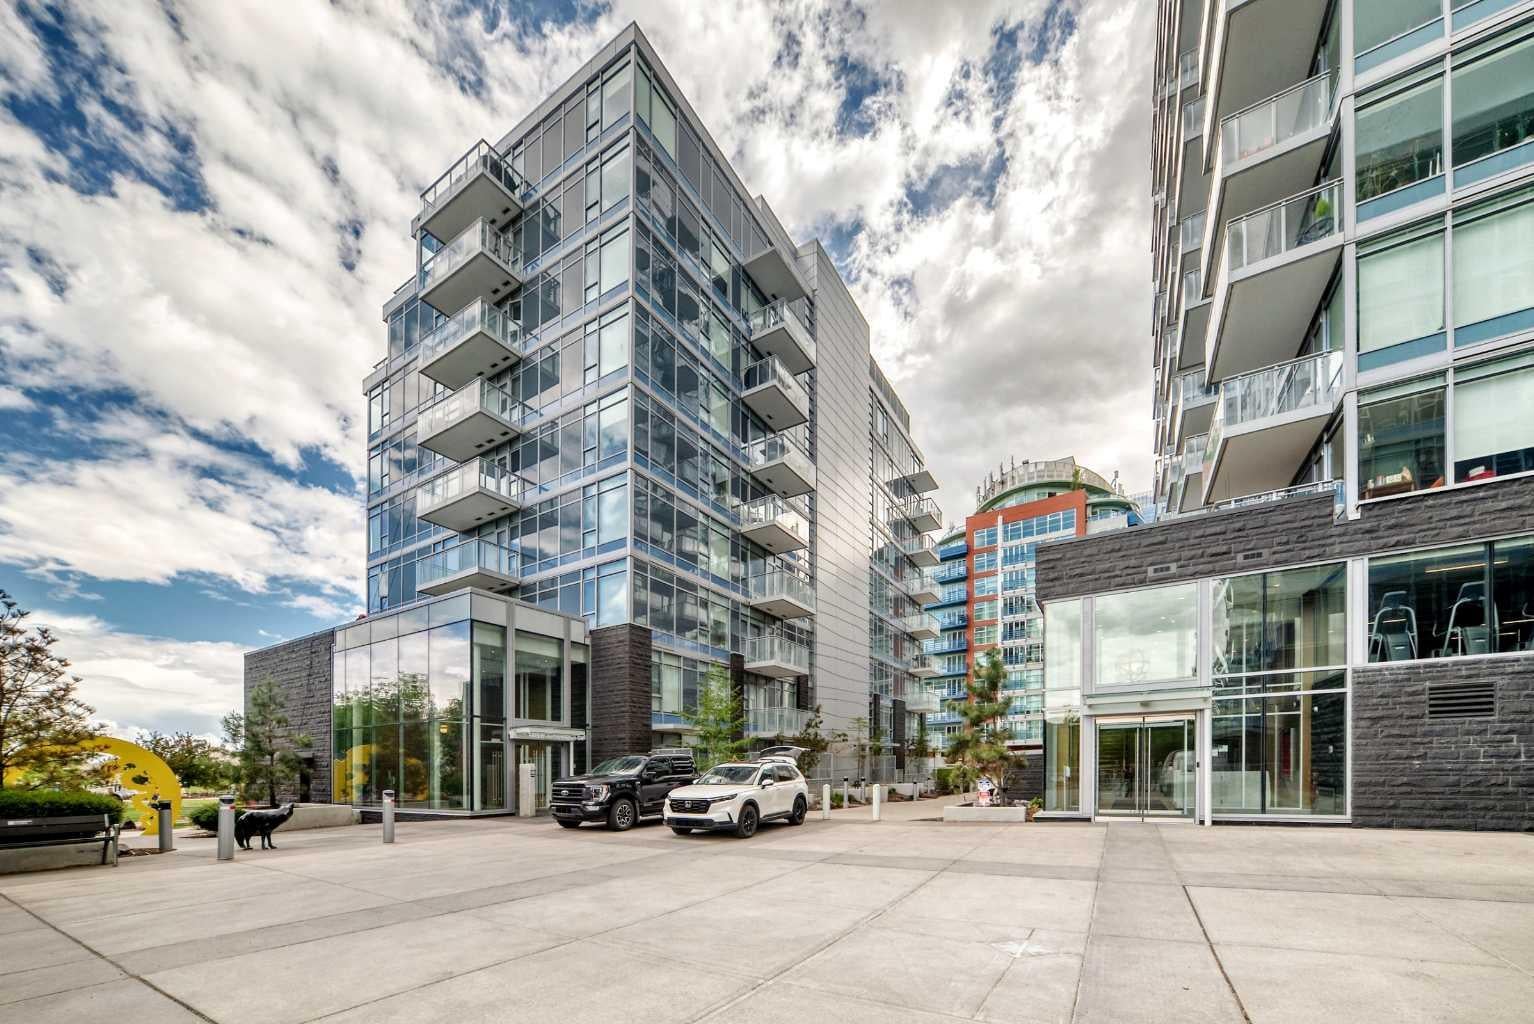
Rarely does a ground-level home offer this perfect blend of parkside tranquility and downtown energy. This immaculate 1-bedroom Southeast CORNER suite is a dream come true for pet owners and outdoor enthusiasts alike. Forget waiting around for elevators—walk straight out of your home and onto the Bow River Pathway system or into beautiful Sien Lok Park, both located right at your doorstep. Flooded with natural light from its premier corner positioning, the open-concept layout features high-end finishes, a gourmet kitchen with breakfast bar, a 4piece bath, and an seamless transition to the outdoors through the oversize balcony. Other features includes underground heated underground parking, A/C, storage and visitor parking. Situated in Calgary's highly sought-after Waterfront master-planned community, you are steps away from Prince's Island Park, diverse Chinatown dining, and the downtown core. Complete with top-tier building amenities (including a fitness center, party room, and concierge), this suite offers unmatched ease of living for you and your four-legged companion. Book your tour today!

Save
Ask
Tour
Hide
Share
Listing Snapshot
Price 
$349,000
Days On Site 
37 Days
Bedrooms 
1
Inside Area (SqFt) 
492 sqft
Total Baths 
1
Full Baths 
1
Partial Baths 
N/A
Lot Size 
N/A
Year Built 
2019
MLS® Number 
A2322083
Status 
Active
Property Tax 
$2,204
Maintenance Fees 
$490.04 monthly
Sq Ft Source 
N/A
Friends & Family
Recent Activity
3 days agoPrice changed to $349,000
3 days agoListing updated with changes from the MLS®
a month agoListing first seen on site
General Features
Levels 
One
Number Of Stories 
9
Parking 
AssignedGuest
Parking Spaces 
1
Pets 
YesBreed Restrictions
Property Sub Type 
Apartment
Style 
Apartment-Single Level Unit
Zoning 
DC (pre 1P2007)
Interior Features
Appliances 
DishwasherGas CooktopMicrowaveRange HoodRefrigeratorWasher/Dryer StackedOven
Cooling 
Central Air
Flooring 
Laminate
Heating 
Central
Interior 
Breakfast Bar
Laundry Features 
In Unit
4pc Bathroom 
Dimensions - 4`11" x 7`11"Level - Main
Balcony 
Dimensions - 8`4" x 11`2"Level - Main
Bedroom - Primary 
Dimensions - 8`8" x 10`5"Level - Main
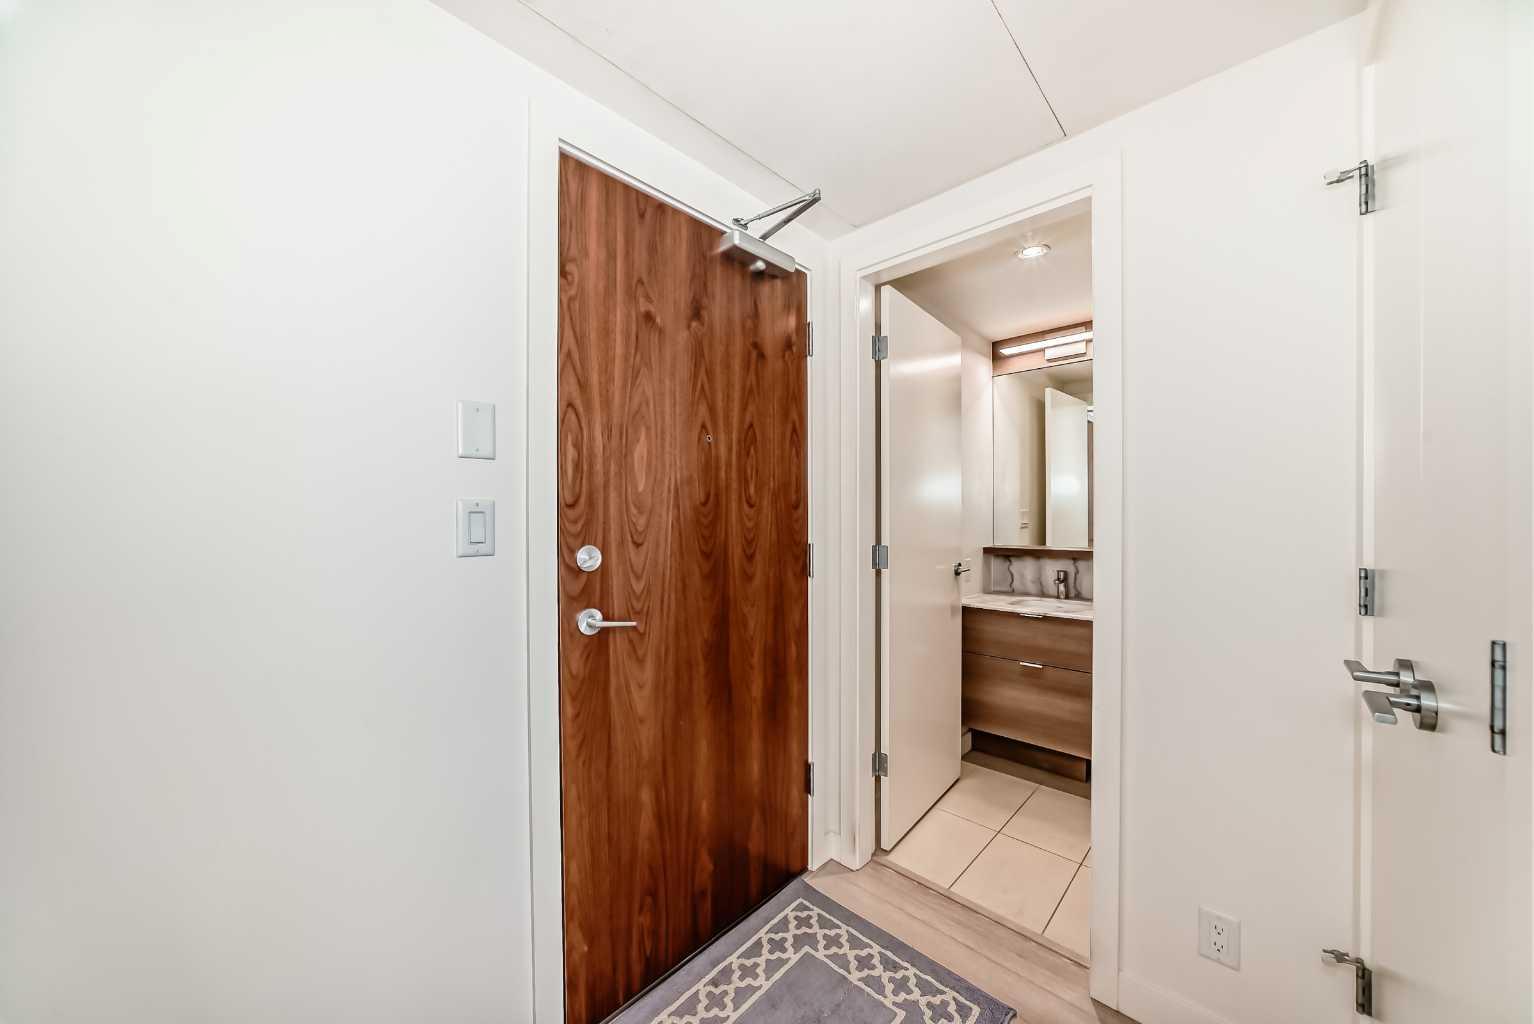
Entrance 
Dimensions - 6`5" x 4`7"Level - Main
Kitchen 
Dimensions - 10`11" x 9`0"Level - Main
Laundry 
Dimensions - 3`0" x 3`0"Level - Main
Living/Dining Room Combination 
Dimensions - 11`0" x 15`1"Level - Main
Save
Ask
Tour
Hide
Share
Exterior Features
Construction Details 
ConcreteMetal SidingStone
Exterior 
BalconyDog RunPlayground
Patio And Porch 
See Remarks
Community Features
Association Amenities 
Elevator(s)Fitness CenterParty RoomSaunaCar Wash Area
Community Features 
PlaygroundSidewalks
Maintenance Fee 
490.04
Maintenance Fee Frequency 
Monthly
Listing courtesy of William Yeung of City Homes Realty

Listing information is provided by Participants of the Alberta One Realty Listing Services (Pillar 9). IDX information is provided exclusively for personal, non-commercial use, and may not be used for any purpose other than to identify prospective properties consumers may be interested in purchasing. Information is deemed reliable but not guaranteed. Copyright 2026, Alberta One Realty Listing Services (Pillar 9)
Last checked 2026-07-27 10:37 AM UTC

Neighborhood & Commute
Source: Walkscore
Save
Ask
Tour
Hide
Share