Save
Ask
Tour
Hide
Share
$189,000
39 Days On Site

1915 26 Street SW 204
Calgary, AB T3E 2A2

For Sale|Apartment|Active
1
Bed
1
Total Bath
1
Full Bath
609.76
SqFt
$310
/SqFt
1981
Built
Subdivision:
Killarney/Glengarry
County:
Calgary
Call Now: 587-328-7524
Is this the listing for you? We can help make it yours.
587-328-7524
1915 26 Street SW 2041915 26 Street SW 2041915 26 Street SW 2041915 26 Street SW 204
Save
Ask
Tour
Hide
Share

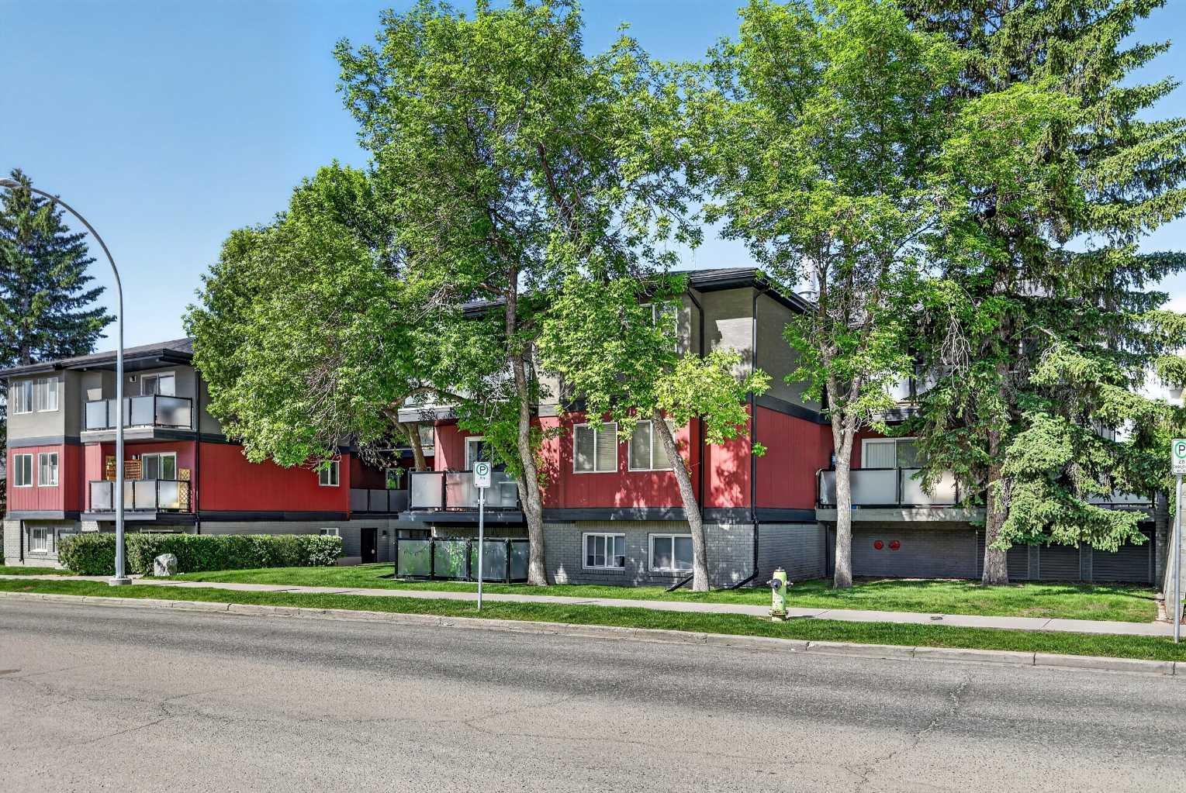
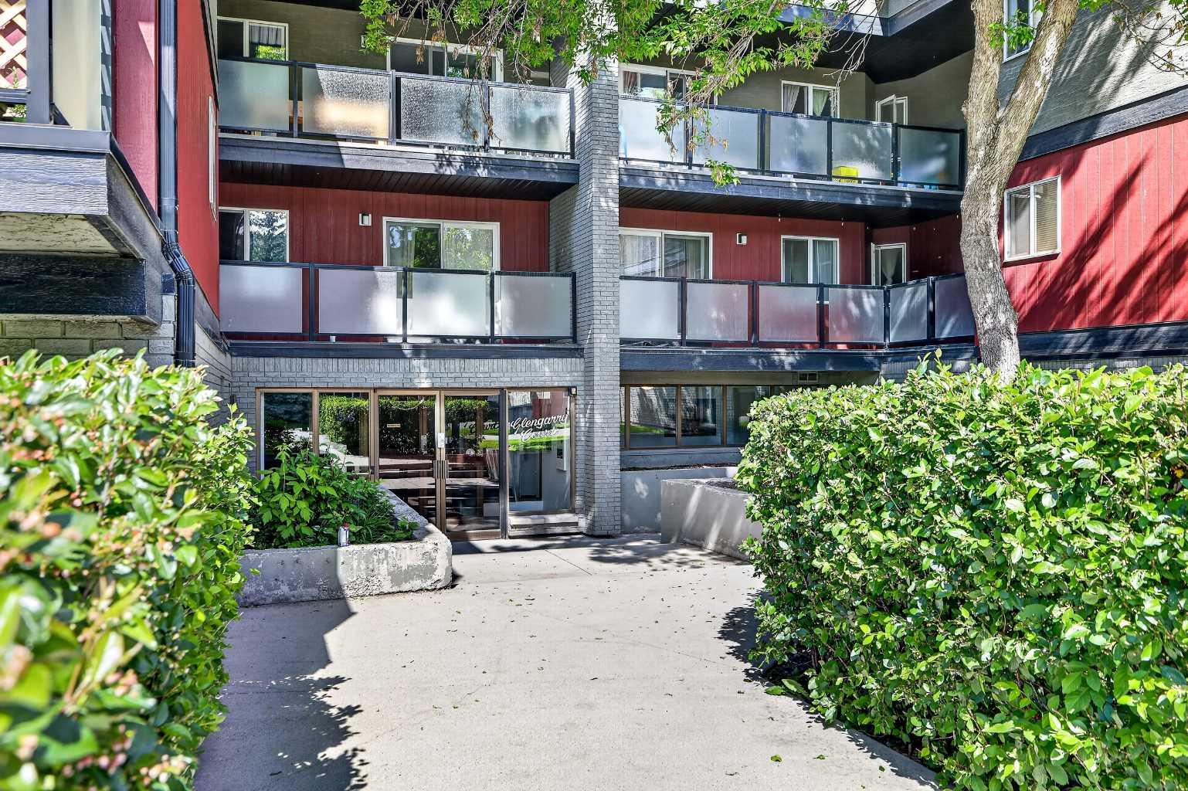
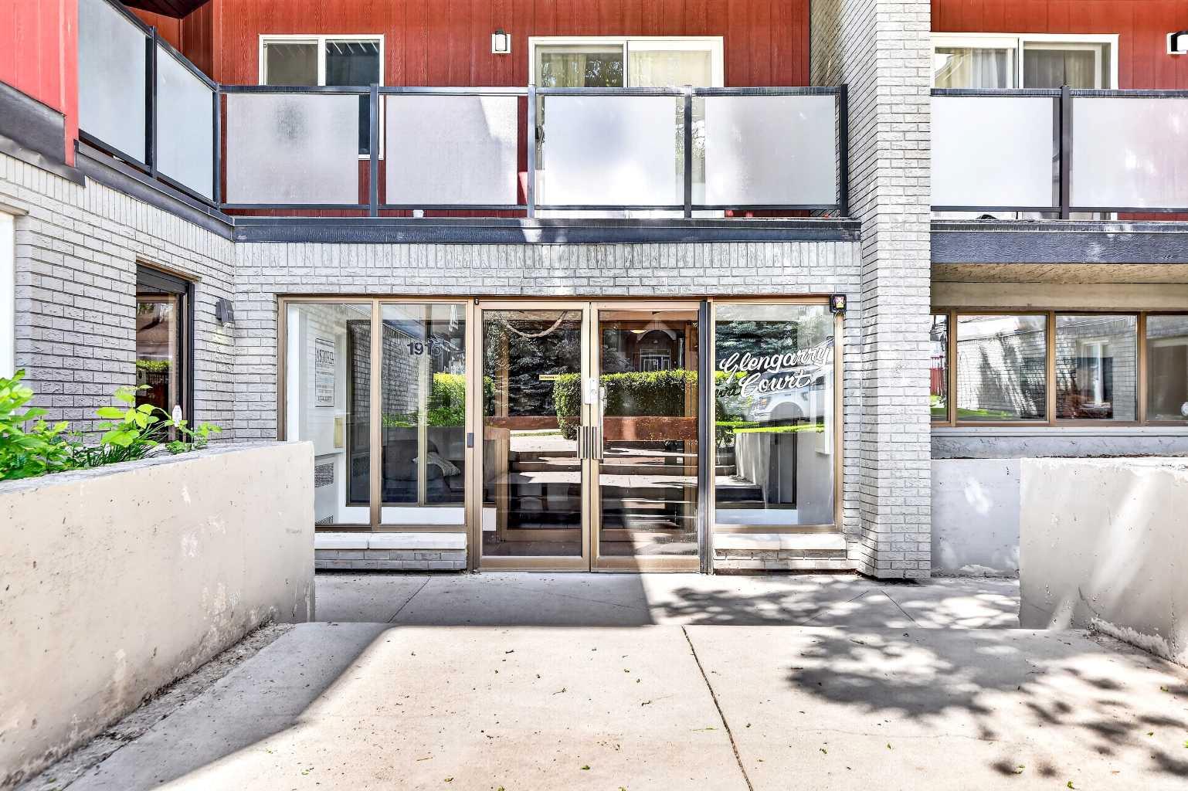
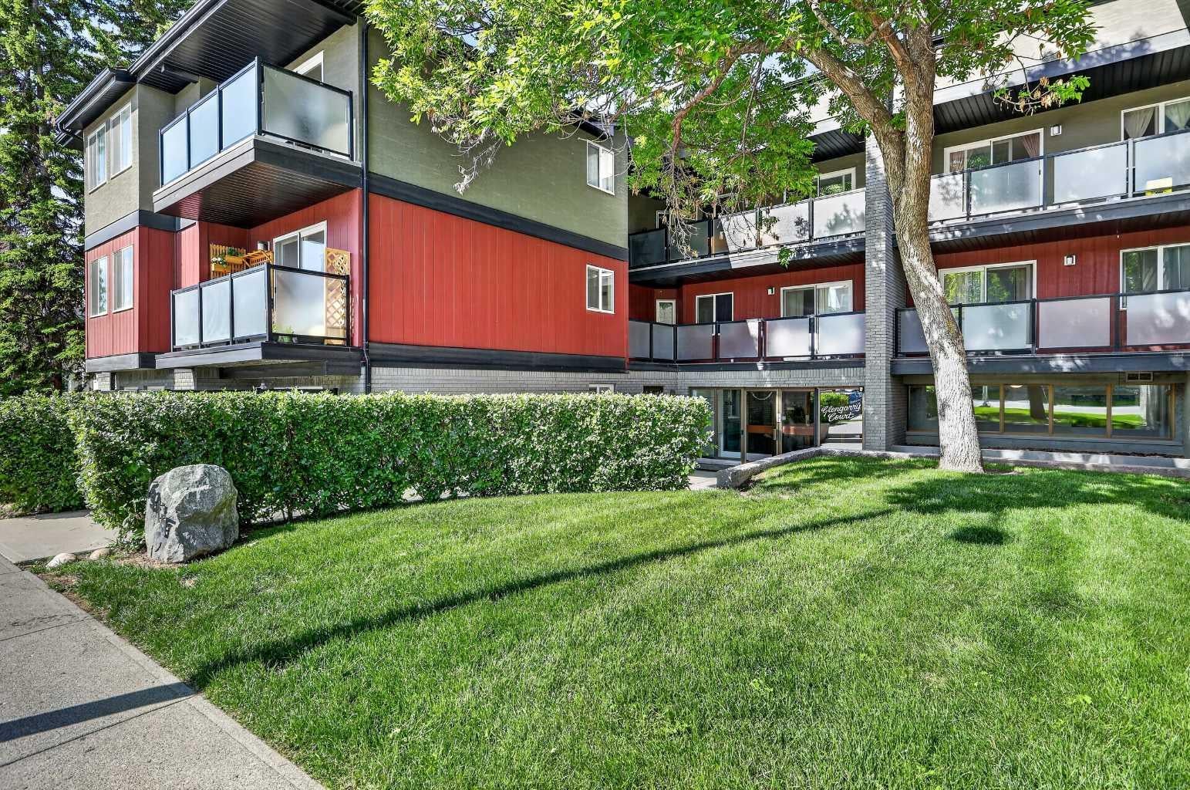
The community Killarney puts you exactly where you want to be and at this price point, it's one of the best opportunities left in the inner city. Steps from 17th Avenue's best coffee shops, restaurants, and local favourites like The Newcastle Pub, you're living in one of Calgary's most walkable and vibrant neighbourhoods. The Westbrook C-Train station is minutes away, putting downtown within easy reach without a car. Inside, the kitchen has been thoughtfully updated with tile backsplash, and dark maple laminate runs through the hall and open family room. The west-facing bedroom offers generous closet space, and sliding glass doors open onto a large shared patio a rare bonus for condo living. A dedicated in-unit storage room, underground parking, and shared laundry round out the practical extras that make day-to-day life that much easier. Pet-friendly (dogs and cats up to 15kg, subject to board approval), this entry point that doesn't come around often in a neighbourhood like Killarney. For first-time buyers looking to stop renting, or investors seeking strong long-term value in a high-demand location, this one deserves a serious look.

Save
Ask
Tour
Hide
Share
Listing Snapshot
Price 
$189,000
Days On Site 
39 Days
Bedrooms 
1
Inside Area (SqFt) 
609.76 sqft
Total Baths 
1
Full Baths 
1
Partial Baths 
N/A
Lot Size 
N/A
Year Built 
1981
MLS® Number 
A2321992
Status 
Active
Property Tax 
$1,233
Maintenance Fees 
$499.91 monthly
Sq Ft Source 
N/A
Friends & Family
Recent Activity
a month agoListing first seen on site
a month agoListing updated with changes from the MLS®
General Features
Levels 
One
Number Of Stories 
3
Parking 
Assigned
Parking Spaces 
1
Pets 
Cats OKDogs OKYes
Property Sub Type 
Apartment
SqFt Above 
609.76
Style 
Apartment-Single Level Unit
Zoning 
M-C1
Interior Features
Appliances 
RefrigeratorElectric Range
Flooring 
CarpetCeramic TileLaminate
Heating 
BaseboardNatural Gas
Interior 
Storage
Laundry Features 
Common Area
4pc Bathroom 
Dimensions - 7`9" x 4`11"Level - Main
Bedroom - Primary 
Dimensions - 12`10" x 9`9"Level - Main
Dining Room 
Dimensions - 11`9" x 7`7"Level - Main
Foyer 
Dimensions - 11`5" x 4`5"Level - Main
Kitchen 
Dimensions - 7`6" x 7`5"Level - Main
Living Room 
Dimensions - 11`9" x 7`7"Level - Main
Other 
Dimensions - 22`11" x 6`7"Level - Main
Storage 
Dimensions - 6`11" x 3`11"Level - Main
Save
Ask
Tour
Hide
Share
Exterior Features
Construction Details 
BrickCedarStuccoFrame
Exterior 
None
Roof 
ShingleAsphalt
Community Features
Association Amenities 
Parking
Community Features 
Sidewalks
Maintenance Fee 
499.91
Maintenance Fee Frequency 
Monthly
Listing courtesy of Len T. Wong of RE/MAX Complete Realty

Listing information is provided by Participants of the Alberta One Realty Listing Services (Pillar 9). IDX information is provided exclusively for personal, non-commercial use, and may not be used for any purpose other than to identify prospective properties consumers may be interested in purchasing. Information is deemed reliable but not guaranteed. Copyright 2026, Alberta One Realty Listing Services (Pillar 9)
Last checked 2026-07-28 04:31 PM UTC

Neighborhood & Commute
Source: Walkscore
Save
Ask
Tour
Hide
Share