Save
Ask
Tour
Hide
Share
$599,900
35 Days On Site

214 Coville Circle NE
Calgary, AB T3K 5N8

For Sale|Single Family Residence|Active
3
Beds
4
Total Baths
2
Full Baths
2
Partial Baths
1,630
SqFt
$368
/SqFt
2001
Built
Subdivision:
Coventry Hills
County:
Calgary
Call Now: 587-328-7524
Is this the listing for you? We can help make it yours.
587-328-7524
214 Coville Circle NE214 Coville Circle NE214 Coville Circle NE214 Coville Circle NE
Save
Ask
Tour
Hide
Share

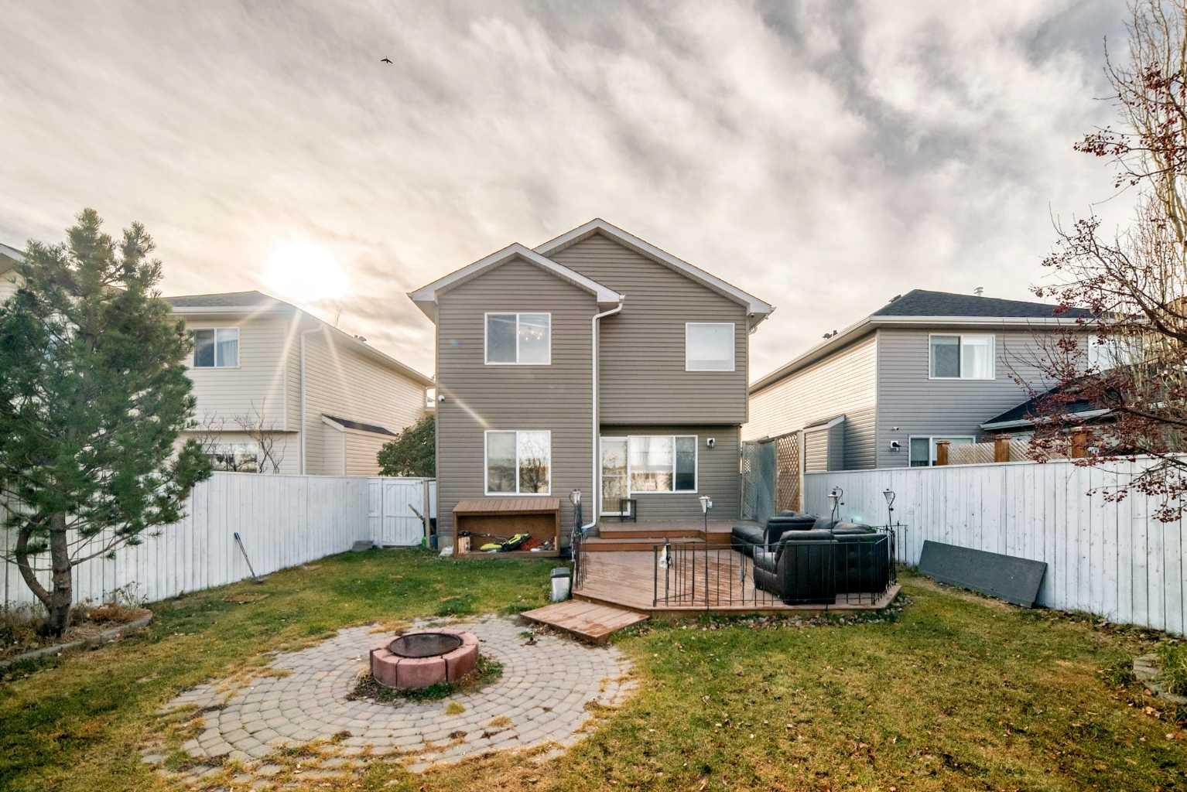
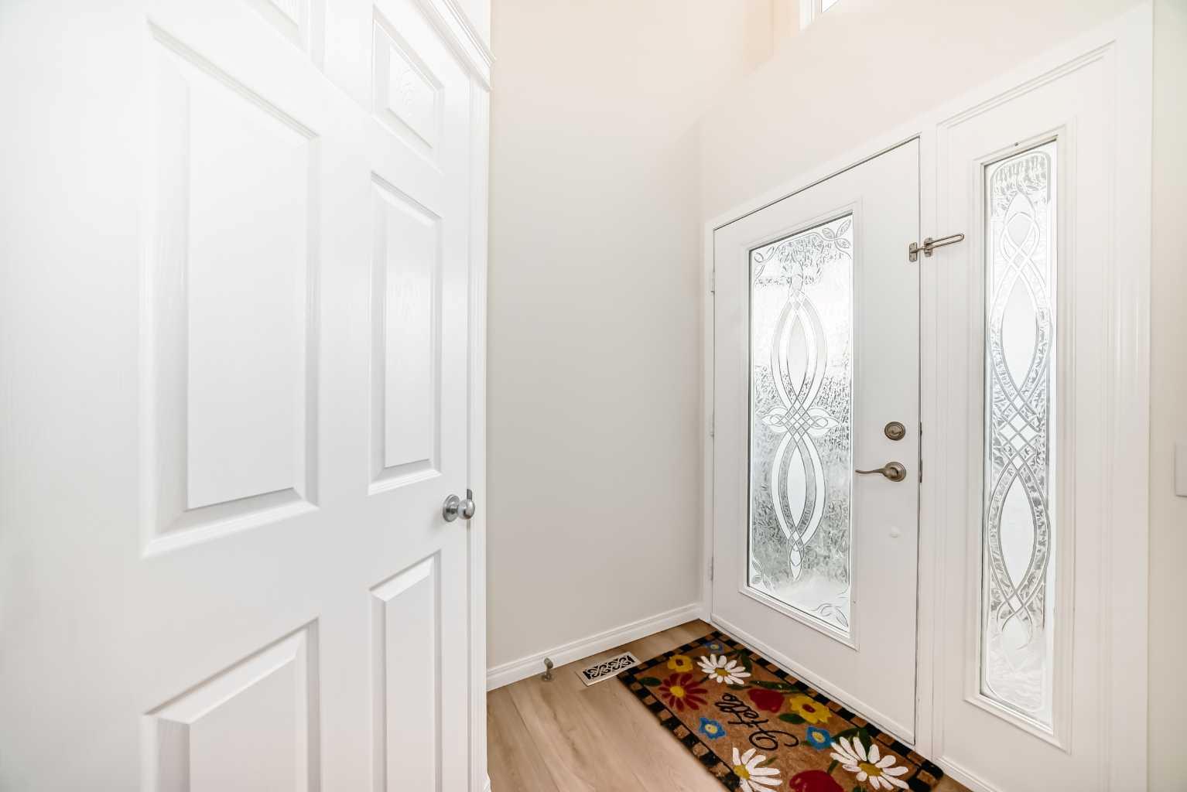
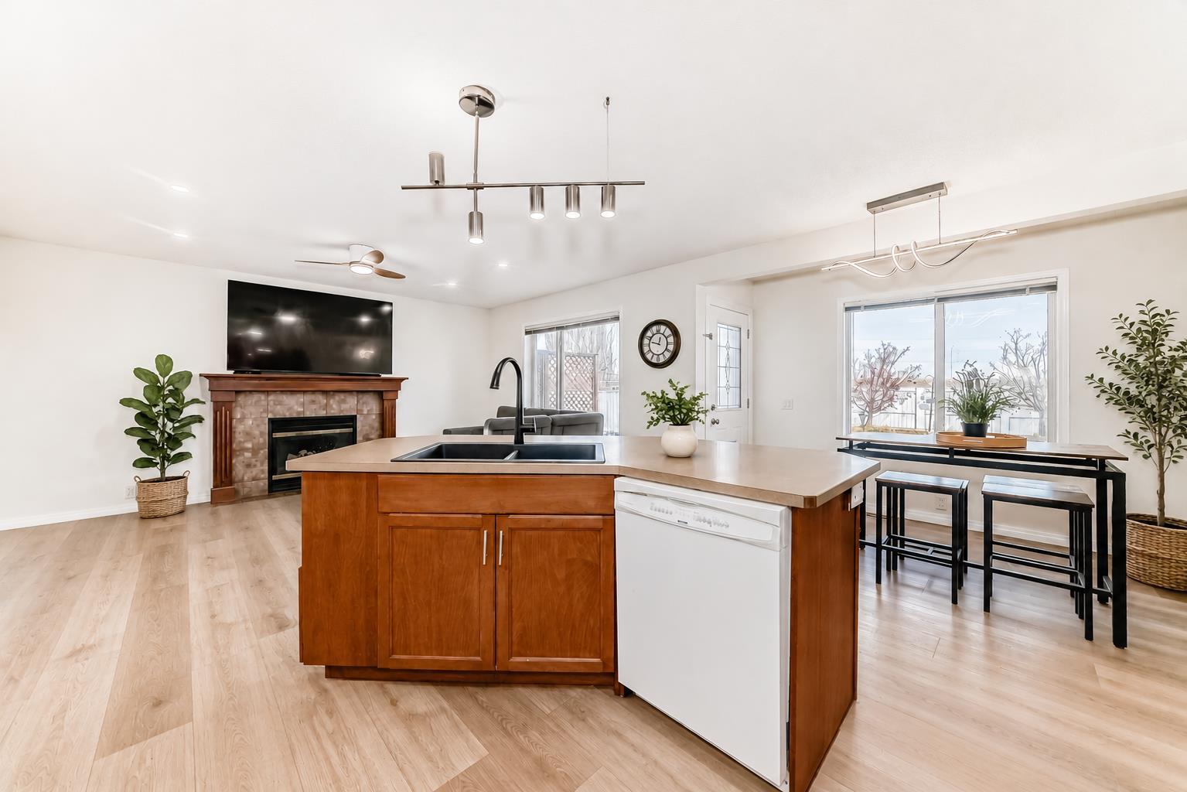
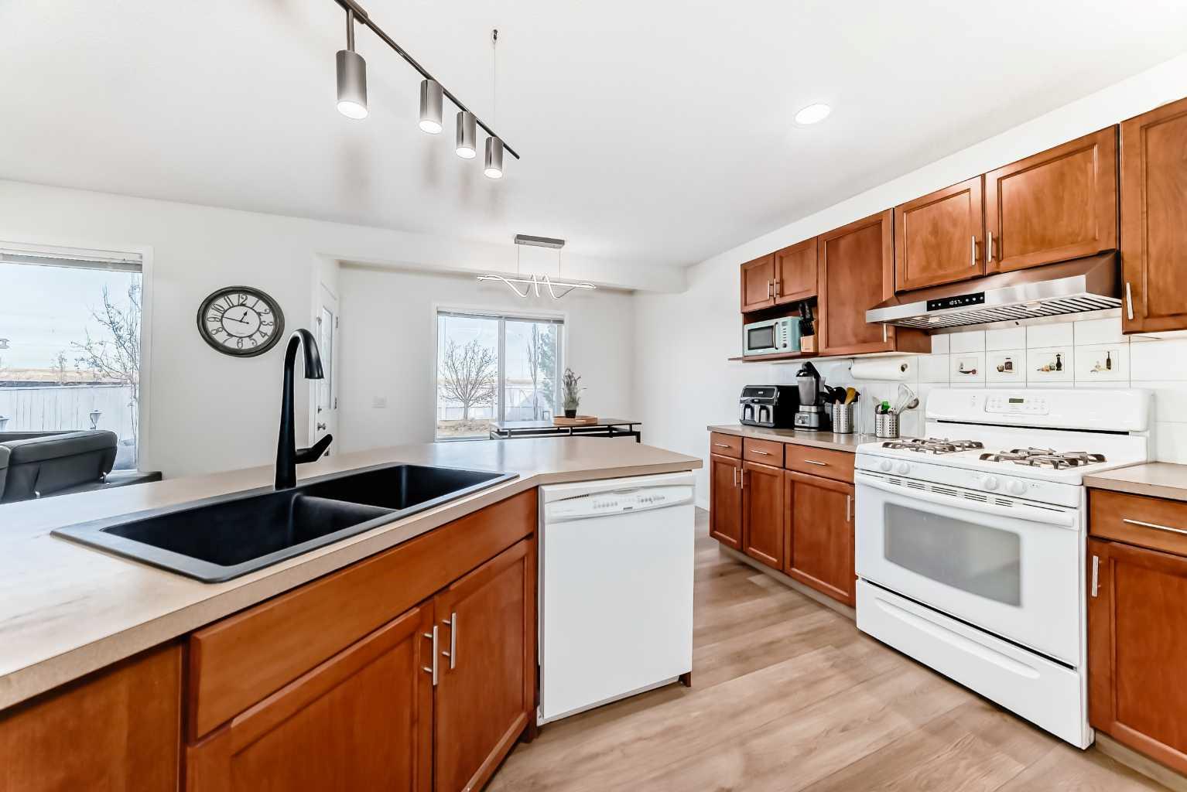
Welcome to 214 Coville Circle NE. Backing directly onto green space with no rear neighbours, this updated home offers over 2,220 sq. ft of developed living space in the heart of Coventry Hills. The main floor features an open layout with a spacious kitchen, large island, dining area, living room with fireplace, main-floor laundry, and a 2-piece bathroom. Upstairs includes a bonus room, primary bedroom with walk-in closet and ensuite, plus two additional bedrooms and a full bathroom. The finished basement adds extra living space and a 2-piece bathroom. Recent updates include new flooring, interior paint, baseboards, light fixtures, security system, and exterior siding. Enjoy the large backyard and deck backing onto green space. Conveniently located with a short drive to Calgary International Airport, as well as close to schools, parks, shopping, transit, and major routes. Move-in ready and available for quick possession. Book your private showing today

Save
Ask
Tour
Hide
Share
Listing Snapshot
Price 
$599,900
Days On Site 
35 Days
Bedrooms 
3
Inside Area (SqFt) 
1,630 sqft
Total Baths 
4
Full Baths 
2
Partial Baths 
2
Lot Size 
0.1 Acres
Year Built 
2001
MLS® Number 
A2321809
Status 
Active
Property Tax 
$4,102
Maintenance Fees 
N/A
Sq Ft Source 
N/A
Friends & Family
Recent Activity
a month agoListing first seen on site
a month agoListing updated with changes from the MLS®
General Features
Acres 
0.1
Attached Garage 
Yes
Garage 
Yes
Garage Spaces 
2
Levels 
Two
Parking 
ConcreteGarage Door OpenerAttachedGarageDriveway
Parking Spaces 
4
Property Sub Type 
Single Family Residence
Style 
2 Storey
Zoning 
R-G
Interior Features
Appliances 
DishwasherMicrowaveRefrigeratorWasher/Dryer
Basement 
FullFinished
Fireplace 
Yes
Fireplace Features 
Gas
Fireplaces 
1
Flooring 
CarpetTileVinyl
Heating 
Forced Air
Interior 
Ceiling Fan(s)Central VacuumKitchen IslandPantryRecessed Lighting
Laundry Features 
Main Level
2pc Bathroom 
Dimensions - 7`7" x 3`11"Level - Basement
4pc Bathroom 
Dimensions - 9`9" x 4`11"Level - Upper
4pc Ensuite bath 
Dimensions - 11`8" x 7`5"Level - Upper
Bedroom 
Dimensions - 9`11" x 9`4"Level - Upper
Bedroom - Primary 
Dimensions - 13`2" x 13`7"Level - Upper
Bonus Room 
Dimensions - 17`0" x 11`5"Level - Upper
Furnace/Utility Room 
Dimensions - 8`0" x 6`0"Level - Basement
Game Room 
Dimensions - 21`10" x 18`10"Level - Basement
Kitchen 
Dimensions - 12`0" x 11`1"Level - Main
Laundry 
Dimensions - 9`5" x 5`0"Level - Main
Living Room 
Dimensions - 11`0" x 15`5"Level - Main
Pantry 
Dimensions - 3`11" x 3`11"Level - Main
Storage 
Dimensions - 9`6" x 8`0"Level - Basement
Save
Ask
Tour
Hide
Share
Exterior Features
Construction Details 
ConcreteVinyl SidingFrame
Exterior 
Garden
Fencing 
Fenced
Frontage 
10.36M 34`0"
Lot Features 
Back YardFront YardGardenGreenbeltLandscapedPrivate
Patio And Porch 
Deck
Roof 
ShingleAsphalt
Community Features
Accessibility Features 
Therapeutic Whirlpool
Community Features 
ParkPlaygroundSidewalksStreet Lights
Listing courtesy of Sam Sidhu of URBAN-REALTY.ca

Listing information is provided by Participants of the Alberta One Realty Listing Services (Pillar 9). IDX information is provided exclusively for personal, non-commercial use, and may not be used for any purpose other than to identify prospective properties consumers may be interested in purchasing. Information is deemed reliable but not guaranteed. Copyright 2026, Alberta One Realty Listing Services (Pillar 9)
Last checked 2026-07-22 05:47 PM UTC

Neighborhood & Commute
Source: Walkscore
Save
Ask
Tour
Hide
Share