Save
Ask
Tour
Hide
Share
$378,888
41 Days On Site

16 Evanscrest Park NW 106
Calgary, AB T3P 1R3

For Sale|Townhouse|Active
2
Beds
3
Total Baths
2
Full Baths
1
Partial Bath
1,193
SqFt
$318
/SqFt
2020
Built
Subdivision:
Evanston
County:
Calgary
Call Now: 587-328-7524
Is this the listing for you? We can help make it yours.
587-328-7524
16 Evanscrest Park NW 10616 Evanscrest Park NW 10616 Evanscrest Park NW 10616 Evanscrest Park NW 106
Save
Ask
Tour
Hide
Share

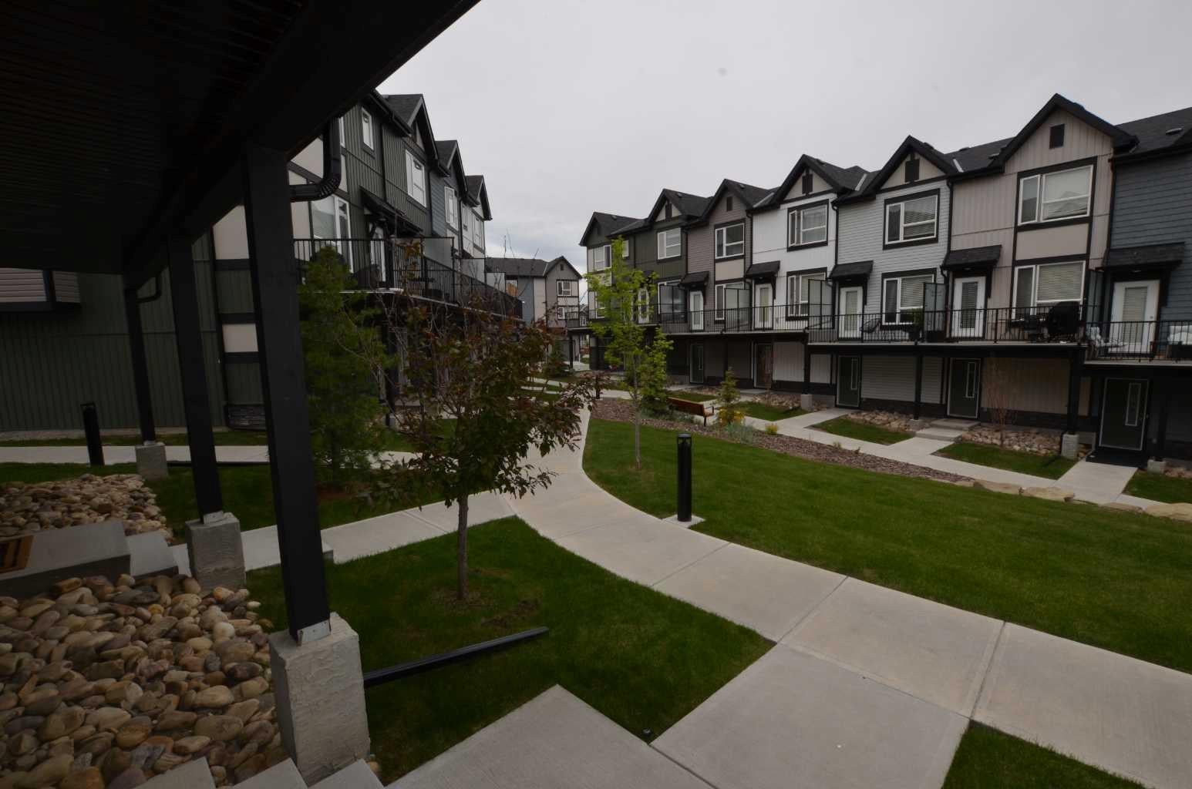
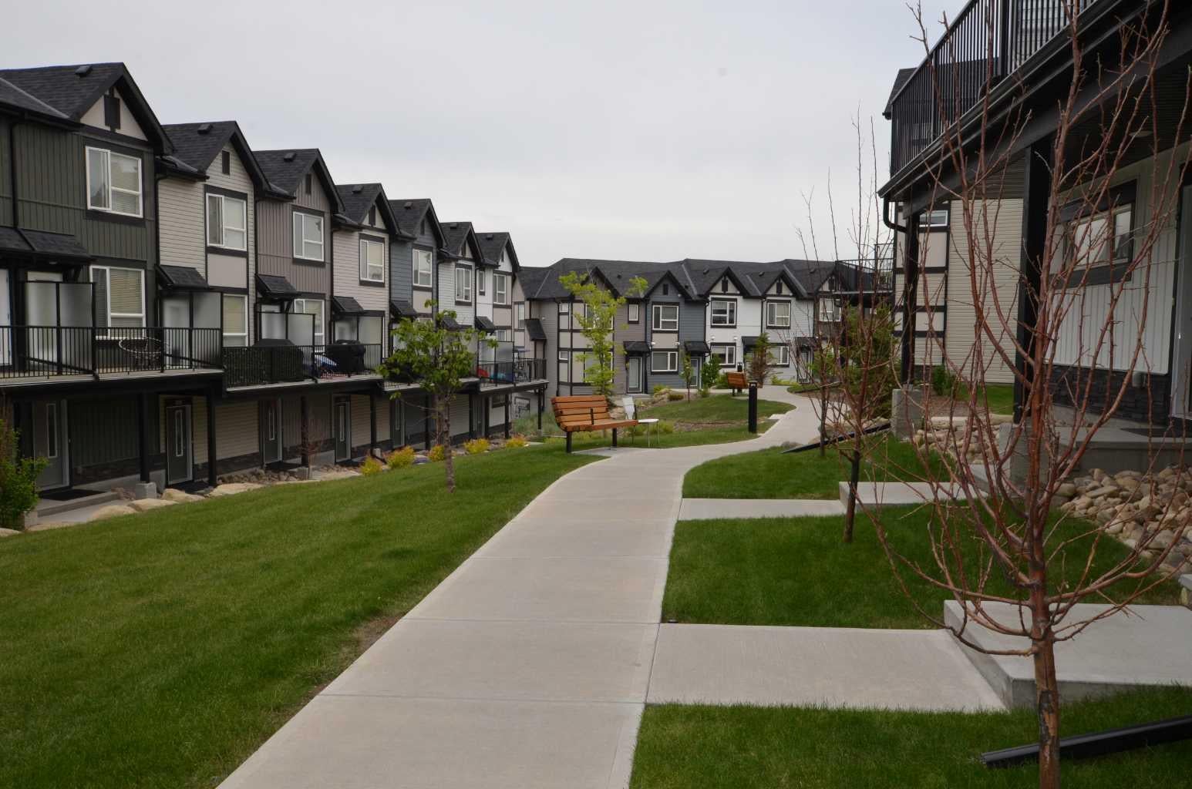
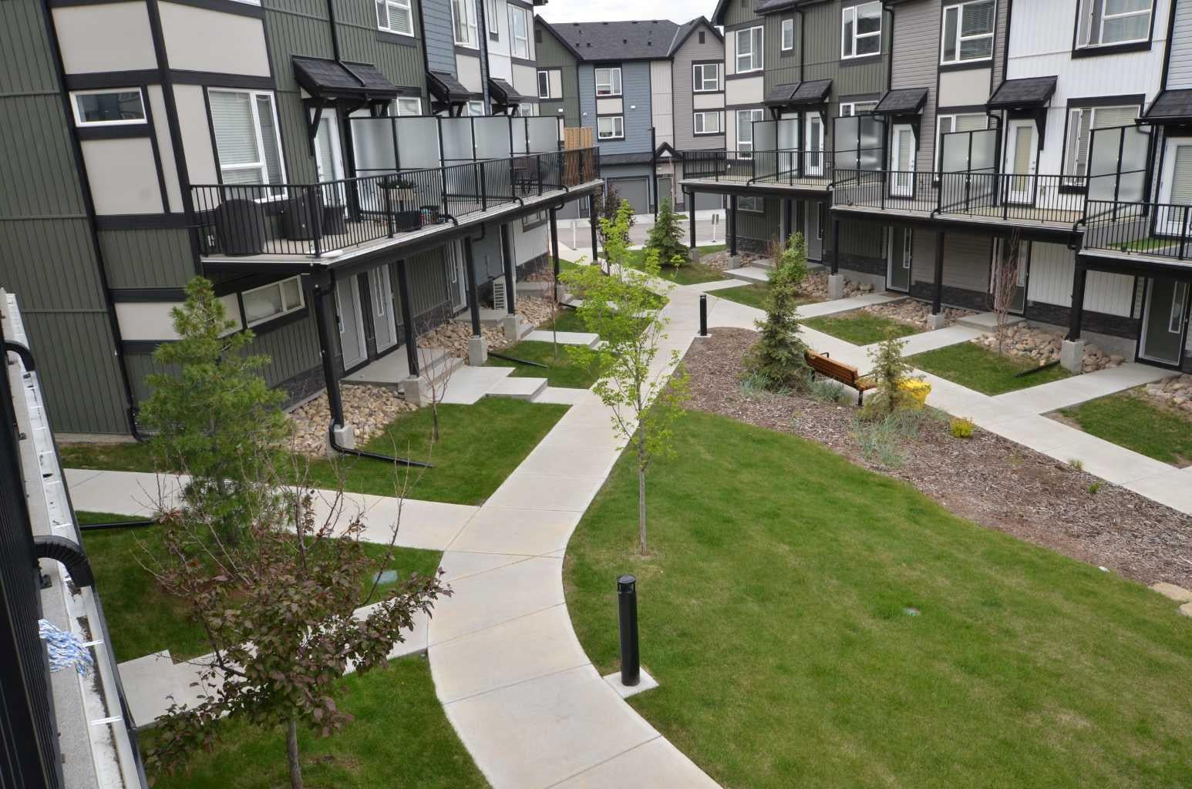
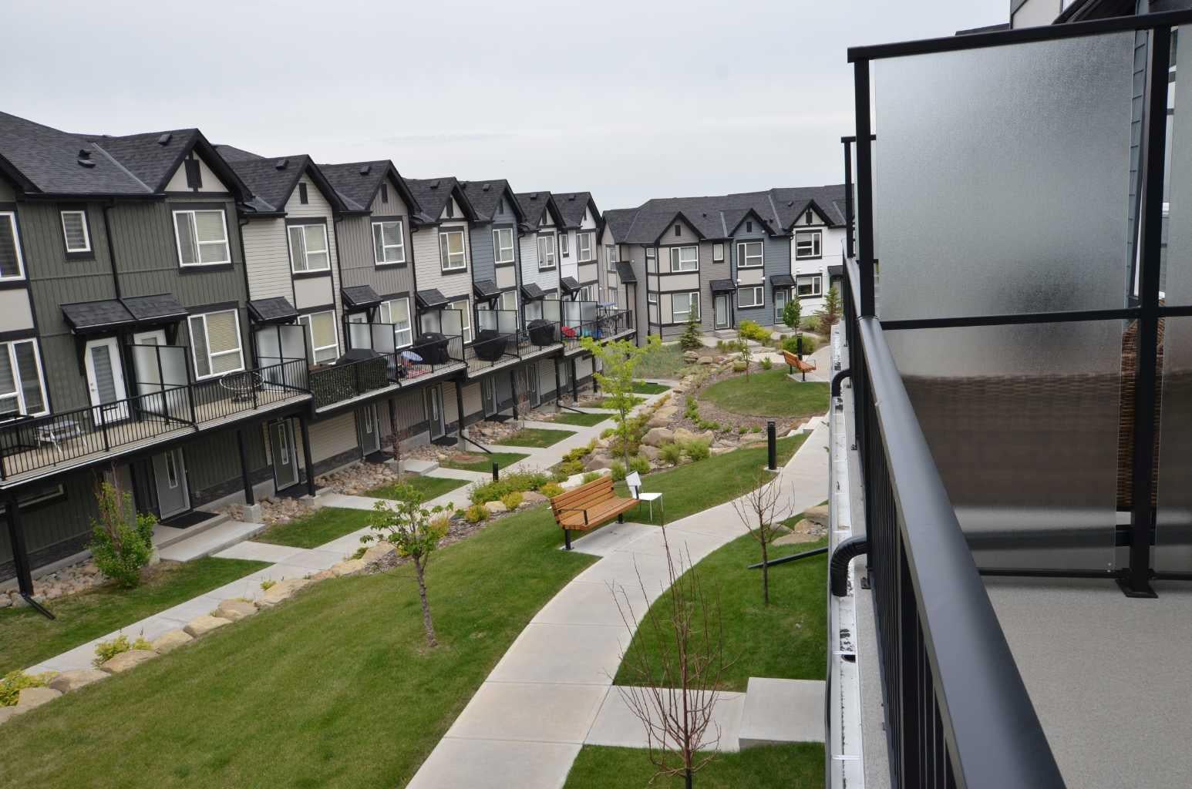
PRICED BELOW CITY OF CALGARY ASSESSMENT TO SELL. ENJOY THIS INCREDIBLY BRIGHT AND FANTASTIC LIKE NEW HOME IN A SUPERB QUIET LOCATION. THE HOME WAS PROFESSIONALLY CLEANED. EVANSTON IS ONE OF NW CALGARY'S MOST DESIREABLE AREAS TO CALL HOME. THIS HOME FEATURES TWO LOVELY PREMIE BEDROOMS, BOTH WITH PRIVATE ENSUITES. BOTH ALSO FEATURES DOUBLE CLOSETS. UPPER LAUNDRY ROOM. SPACIOUS VERY OPEN LIVING ROOM WITH 9' CEILING AND DOOR TO A SEMI-PRIVATE DECK WITH FROSTED GLASS SIDES AND ALUMINIUM RAILINGS ALSO HAS GAS HOOK-UP FOR THOSE WONDERFUL BBQ DAYS. THE DECK OVERLOOKS THE BEAUTIFUL COURTYARD WITH IT'S INVITING BENCHES. THE DINING AREA LEADS TO THE BEAUTIFUL KITCHEN WITH A BREAKFAST BAR. LOVELY QUARTZ COUNTERS, CERAMIC TILE BACKSPLASH AND A VENTED MICROWAVE HOOD FAN. DOUBLE STAINLESS STEEL SINK WITH PULL-OUT FAUCET. STAINLESS STEEL WHIRLPOOL APPLIANCE PACKAGE INCLUDING 3-DOOR FRIDGE WITH BOTTOM FREEZER AND ICE MAKER. THE NORTH/SOUTH EXPOSURE BRINGS IN LOTS AND LOTS OF NATURAL LIGHT. THIS LEVEL ALSO FEATURES A CONVENIENTLY LOCATED 2-PCE BATHROOM. ENJOY THE DEEP DOUBLE ATTACHED GARAGE WITH STORAGE AREA. AS A RESULT OF THE CITY WIDE HAIL DAMAGES, NEW SIDING AND SHINGLES WERE INSTALLED IN 2025. VISITOR PARKING IS CONVENIENTLY LOCATED JUST TWO DOORS AWAY. MERE STEPS TO EVANSCREST MANOR PARK. THE HOME IS ALSO LOCATED CLOSE TO SHOPPING AND EASY ACCESS TO GREENWAY PLAZA, SIMONS VALLEYPARKWAY AND 14 ST TO STONEY TRAIL. CALL NOW TO VIEW OR CALL YOUR FAVOURITE REALTOR. YOU CAN ALSO HAVE IMMEDIATE POSSESSION!!

Save
Ask
Tour
Hide
Share
Listing Snapshot
Price 
$378,888
Days On Site 
41 Days
Bedrooms 
2
Inside Area (SqFt) 
1,193 sqft
Total Baths 
3
Full Baths 
2
Partial Baths 
1
Lot Size 
0.02 Acres
Year Built 
2020
MLS® Number 
A2321788
Status 
Active
Property Tax 
$2,886
Maintenance Fees 
$280 monthly
Sq Ft Source 
N/A
Friends & Family
Recent Activity
3 days agoPrice changed to $378,888
3 days agoListing updated with changes from the MLS®
a month agoListing first seen on site
General Features
Acres 
0.02
Attached Garage 
Yes
Garage 
Yes
Garage Spaces 
2
Levels 
Three Or More
Parking 
AttachedGarageGarage Door OpenerGuest
Parking Spaces 
3
Pets 
Breed Restrictions
Property Sub Type 
Townhouse
Style 
3 (or more) Storey
Zoning 
M-G
Interior Features
Appliances 
DishwasherDryerRefrigeratorWasherElectric Range
Basement 
None
Flooring 
CarpetCeramic TileLaminate
Heating 
Forced Air
Interior 
Breakfast BarHigh Ceilings
Laundry Features 
In Unit
Window Features 
Window Coverings
2pc Bathroom 
Dimensions - 4`6" x 4`5"Level - Second
3pc Ensuite bath 
Dimensions - 8`9" x 5`2"Level - Third
4pc Ensuite bath 
Dimensions - 7`9" x 5`2"Level - Third
Bedroom 
Dimensions - 10`11" x 10`1"Level - Third
Bedroom - Primary 
Dimensions - 10`11" x 10`8"Level - Third
Dining Room 
Dimensions - 11`11" x 8`11"Level - Second
Kitchen 
Dimensions - 13`2" x 8`8"Level - Second
Laundry 
Dimensions - 3`7" x 3`4"Level - Third
Living Room 
Dimensions - 17`7" x 8`11"Level - Second
Save
Ask
Tour
Hide
Share
Exterior Features
Construction Details 
StoneVinyl SidingFrame
Exterior 
BarbecueCovered CourtyardUncovered Courtyard
Frontage 
4.28M 14`0"
Lot Features 
City LotSee Remarks
Patio And Porch 
DeckTerrace
Roof 
ShingleAsphalt
Windows/Doors 
Window Coverings
Community Features
Association Amenities 
Trash
Community Features 
PlaygroundStreet Lights
Maintenance Fee 
280
Maintenance Fee Frequency 
Monthly
Listing courtesy of Horace Rowe of RE/MAX Real Estate (Mountain View)

Listing information is provided by Participants of the Alberta One Realty Listing Services (Pillar 9). IDX information is provided exclusively for personal, non-commercial use, and may not be used for any purpose other than to identify prospective properties consumers may be interested in purchasing. Information is deemed reliable but not guaranteed. Copyright 2026, Alberta One Realty Listing Services (Pillar 9)
Last checked 2026-07-29 07:48 AM UTC

Neighborhood & Commute
Source: Walkscore
Save
Ask
Tour
Hide
Share