Save
Ask
Tour
Hide
Share
$460,000
33 Days On Site

2323 Eversyde Avenue SW
Calgary, AB T2Y 4S4

For Sale|Townhouse|Active
3
Beds
2
Total Baths
1
Full Bath
1
Partial Bath
1,360
SqFt
$338
/SqFt
2004
Built
Subdivision:
Evergreen
County:
Calgary
Call Now: 587-328-7524
Is this the listing for you? We can help make it yours.
587-328-7524
2323 Eversyde Avenue SW2323 Eversyde Avenue SW2323 Eversyde Avenue SW2323 Eversyde Avenue SW
Save
Ask
Tour
Hide
Share

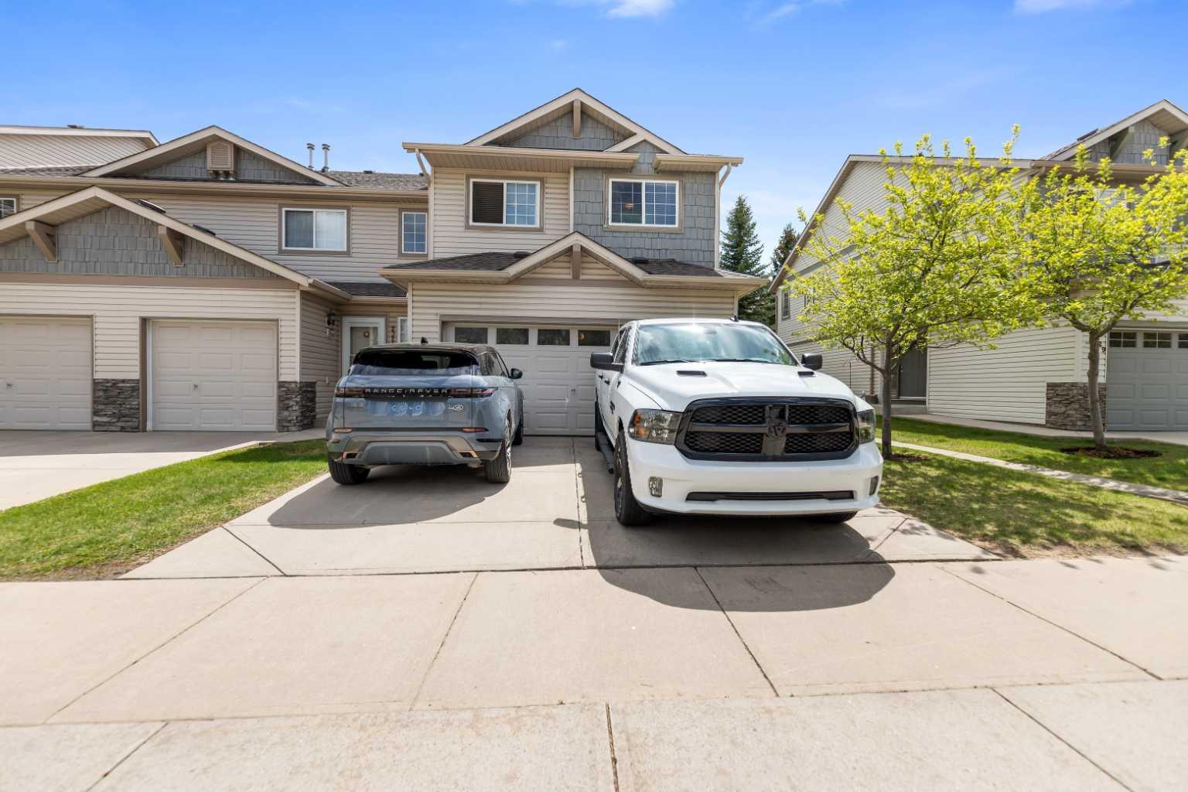
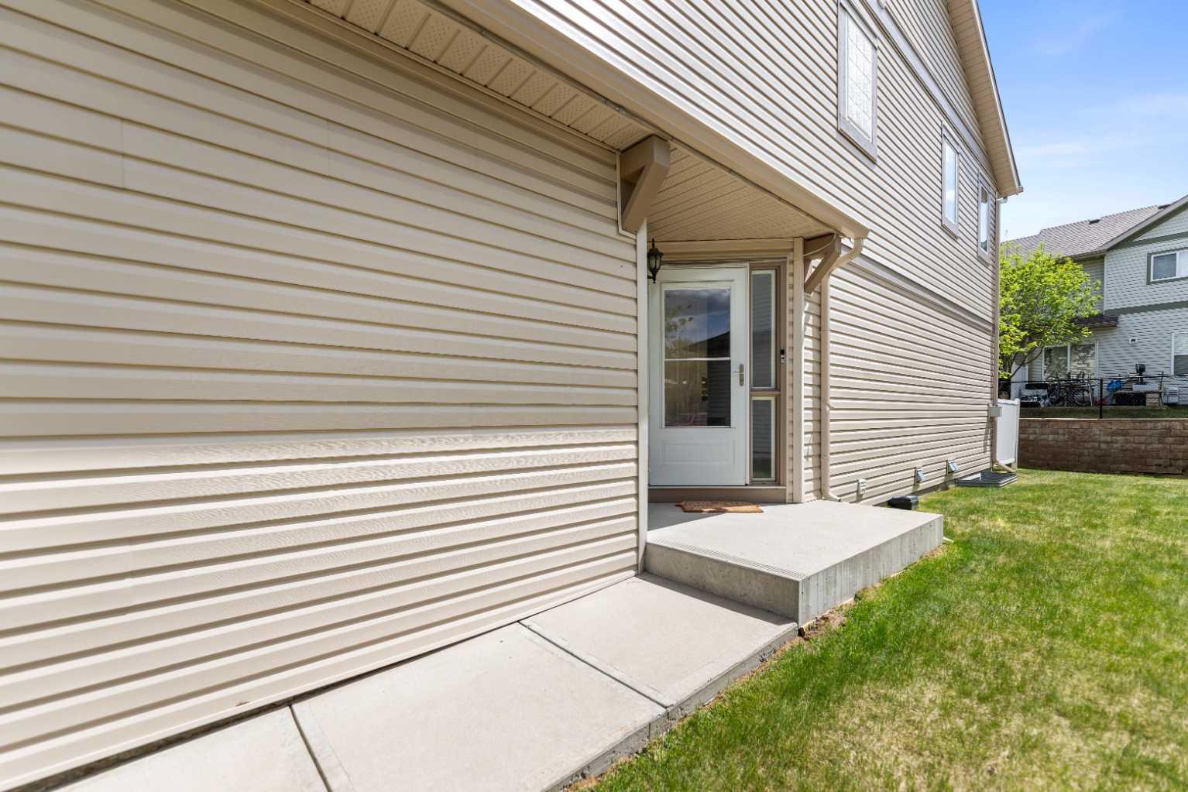
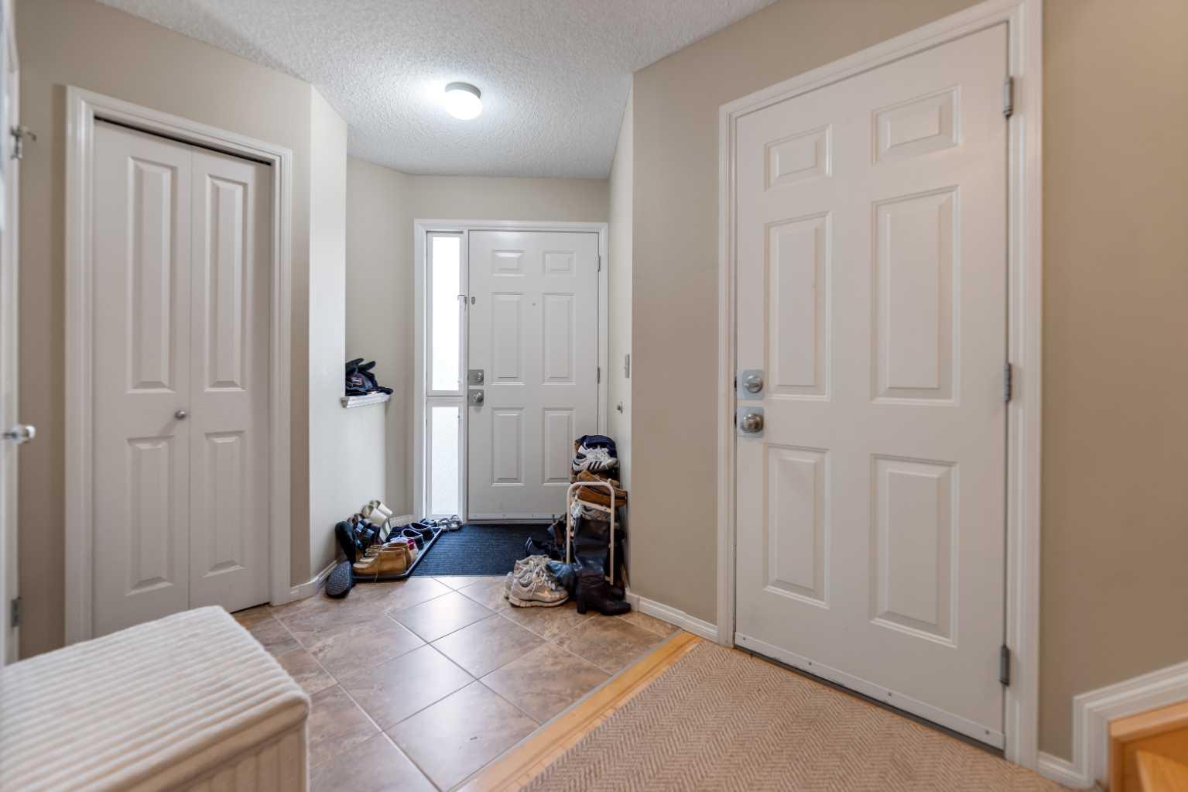
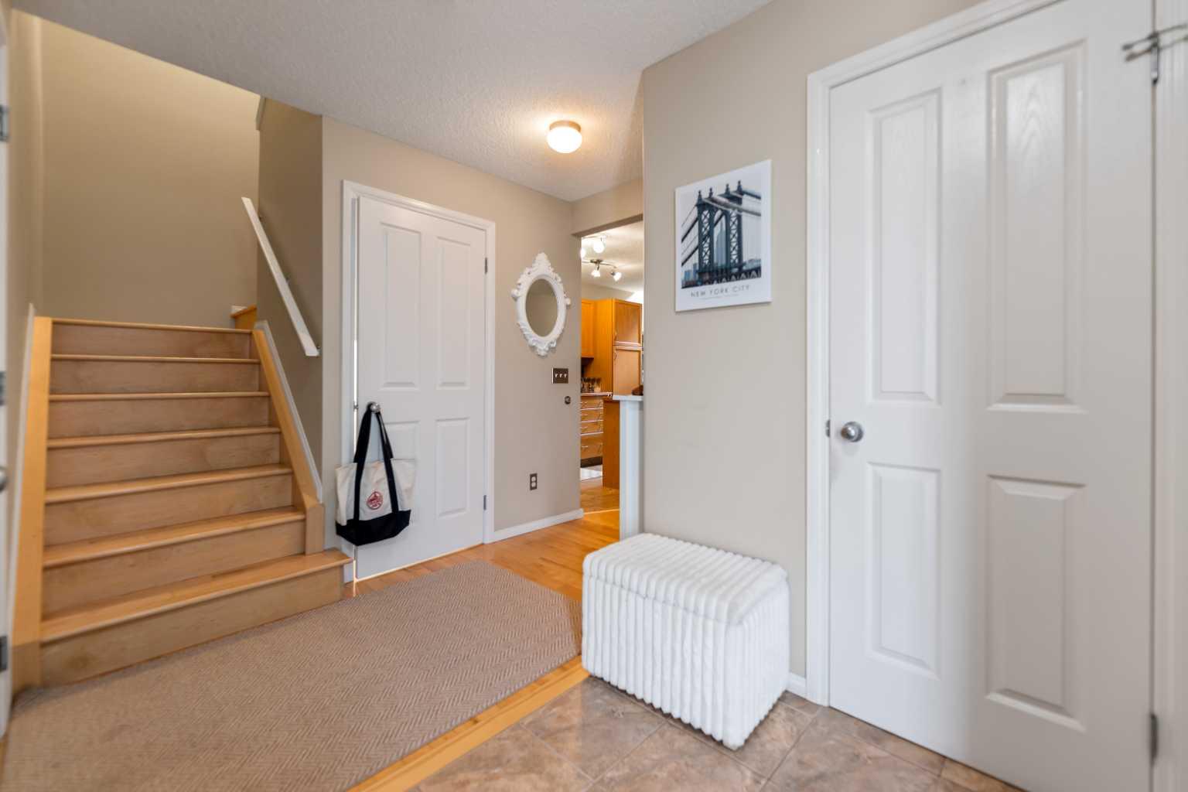
Located in the desirable community of Evergreen, this spacious townhouse offers an open-concept main floor designed for comfortable everyday living and entertaining. The bright kitchen features a sit-up breakfast bar and flows seamlessly into the dining area and inviting living room complete with a cozy corner gas fireplace. Patio doors lead out to the private patio, creating the perfect space to relax or enjoy summer evenings. A convenient 2-piece bathroom completes the main level. Upstairs you’ll find 3 bedrooms including a spacious primary bedroom, a versatile loft area ideal for a home office or study space, and a full 4-piece bathroom. The unfinished basement provides laundry facilities and plenty of storage potential. Additional highlights include an attached double car garage plus room for 2 more vehicles on the driveway. Ideally situated close to shopping, restaurants, schools, playgrounds, transit, and just a short drive to Fish Creek Provincial Park, this home offers an excellent combination of space, comfort, and convenience.

Save
Ask
Tour
Hide
Share
Listing Snapshot
Price 
$460,000
Days On Site 
33 Days
Bedrooms 
3
Inside Area (SqFt) 
1,360 sqft
Total Baths 
2
Full Baths 
1
Partial Baths 
1
Lot Size 
0.06 Acres
Year Built 
2004
MLS® Number 
A2321782
Status 
Active
Property Tax 
$2,839
Maintenance Fees 
$437.1 monthly
Sq Ft Source 
N/A
Friends & Family
Recent Activity
a month agoListing first seen on site
a month agoListing updated with changes from the MLS®
General Features
Acres 
0.06
Attached Garage 
Yes
Garage 
Yes
Garage Spaces 
2
Levels 
Two
Parking 
AttachedGarage
Parking Spaces 
4
Pets 
Yes
Property Sub Type 
Townhouse
SqFt Above 
1360
Style 
2 Storey
Zoning 
M-1 d75
Interior Features
Basement 
FullUnfinished
Fireplace 
Yes
Fireplace Features 
GasLiving Room
Fireplaces 
1
Flooring 
CarpetHardwood
Heating 
Forced Air
Interior 
Breakfast Bar
Laundry Features 
In Basement
2pc Bathroom 
Dimensions - 7`0" x 2`5"Level - Main
4pc Bathroom 
Dimensions - 8`3" x 7`0"Level - Second
Bedroom 
Dimensions - 12`3" x 9`3"Level - Second
Bedroom - Primary 
Dimensions - 14`2" x 11`5"Level - Second
Dining Room 
Dimensions - 9`2" x 7`11"Level - Main
Kitchen 
Dimensions - 11`2" x 9`2"Level - Main
Living Room 
Dimensions - 16`3" x 9`10"Level - Main
Loft 
Dimensions - 12`8" x 10`10"Level - Second
Save
Ask
Tour
Hide
Share
Exterior Features
Construction Details 
Vinyl SidingFrame
Exterior 
None
Frontage 
9.62M 31`7"
Lot Features 
Landscaped
Patio And Porch 
Patio
Roof 
ShingleAsphalt
Community Features
Association Amenities 
None
Community Features 
ParkPlaygroundSidewalksStreet Lights
Maintenance Fee 
437.1
Maintenance Fee Frequency 
Monthly
Listing courtesy of David Brown of TREC The Real Estate Company

Listing information is provided by Participants of the Alberta One Realty Listing Services (Pillar 9). IDX information is provided exclusively for personal, non-commercial use, and may not be used for any purpose other than to identify prospective properties consumers may be interested in purchasing. Information is deemed reliable but not guaranteed. Copyright 2026, Alberta One Realty Listing Services (Pillar 9)
Last checked 2026-07-22 05:30 PM UTC

Neighborhood & Commute
Source: Walkscore
Save
Ask
Tour
Hide
Share