

1620 70 Street SE 4310Calgary, AB T2A 7Z2
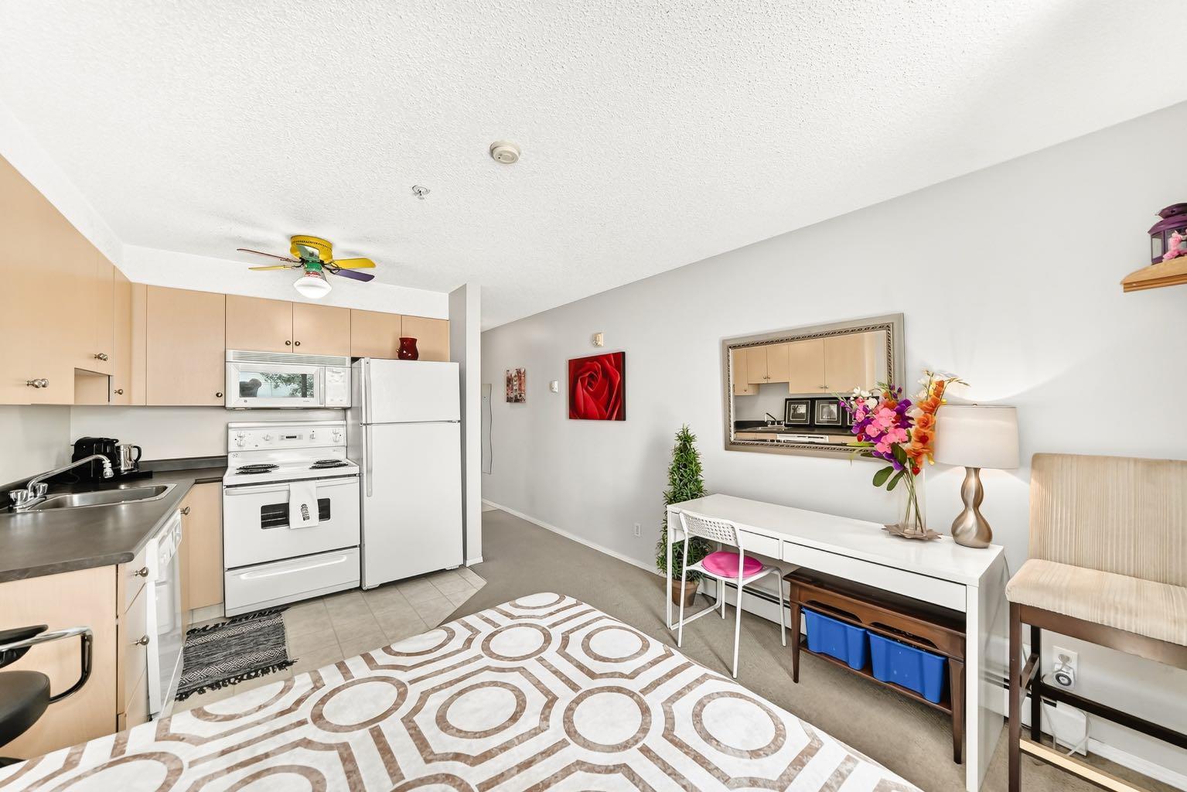
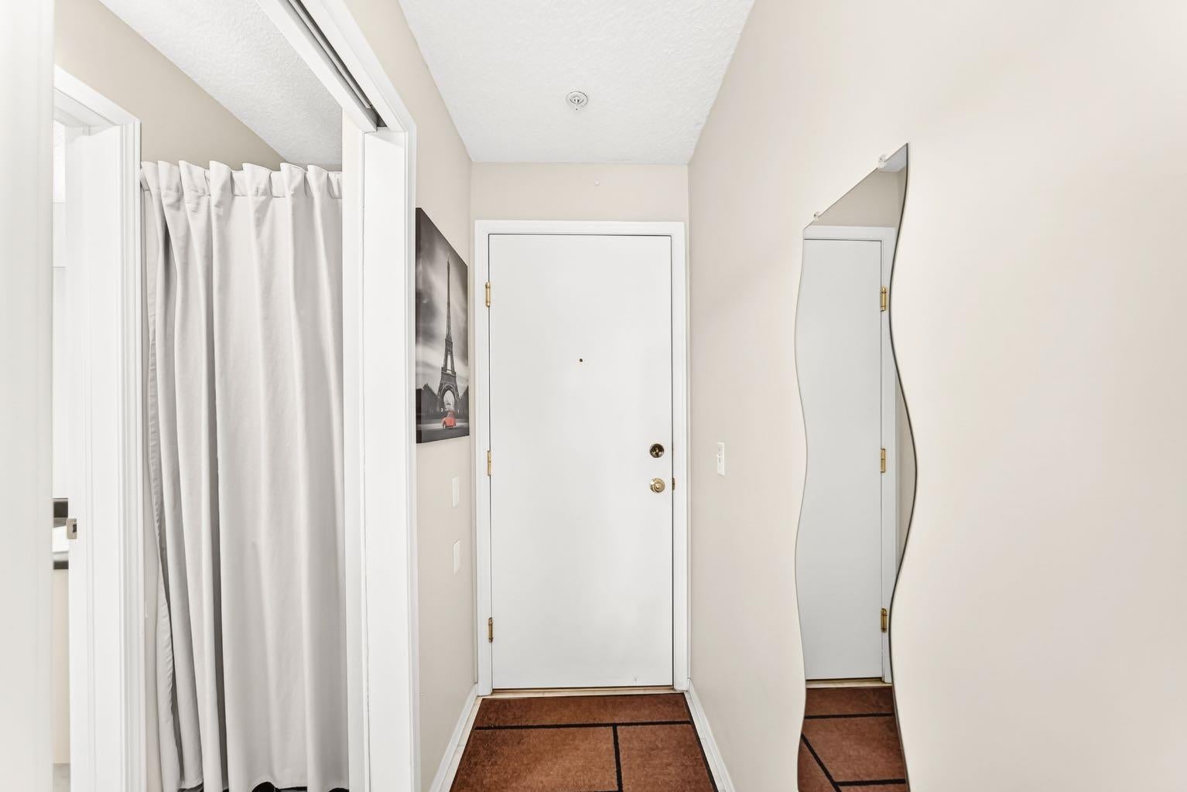
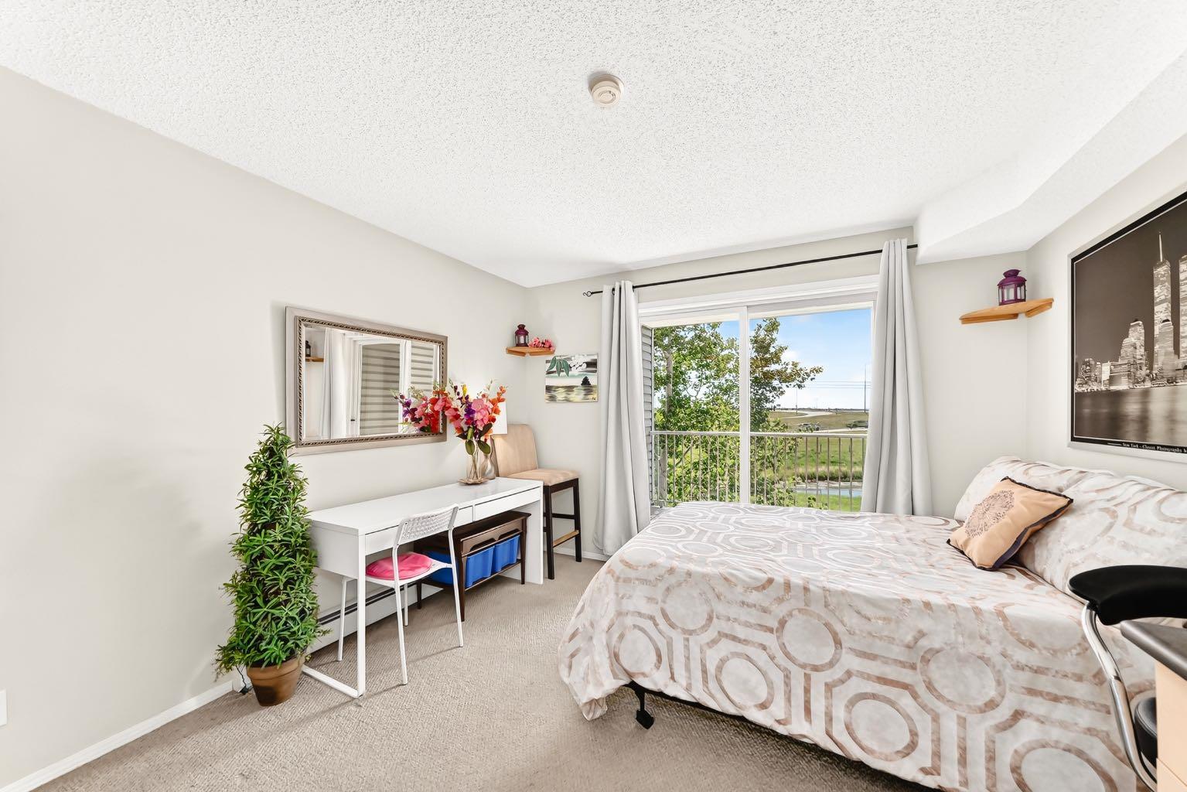
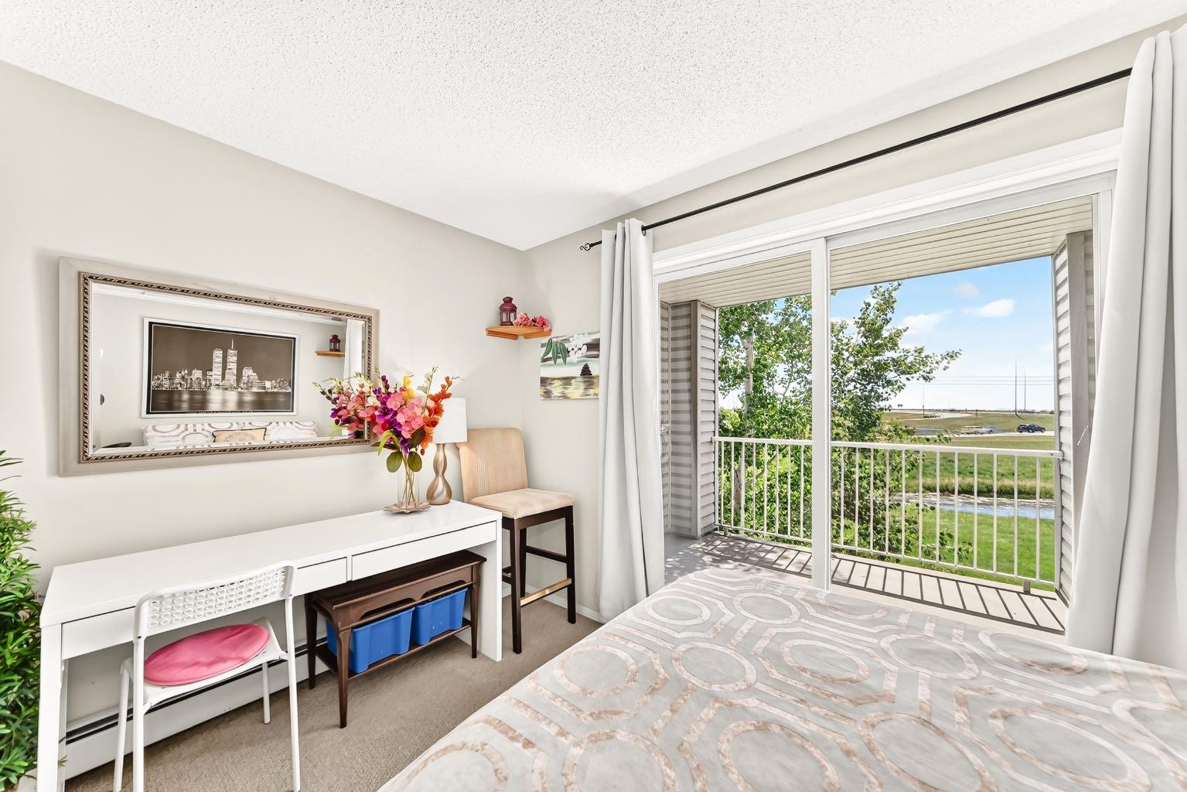
LOW AFFORDABLE CONDO FEES!! $200.80 per month and include ALL UTILITIES making this an EXCEPTIONAL VALUE. A quiet studio/bachelor apartment, perfect opportunity for first-time home buyers, downsizers, or investors looking to own in the established community of Applewood. The well-designed layout features an open kitchen with ample cabinet space, an over-the-range microwave, in-suite laundry hook up, and a full 4-piece bathroom. Large sliding patio doors flood the space with natural light and lead to a private, covered southeast-facing balcony overlooking a beautiful green space, providing a peaceful setting to relax and unwind. Enjoy the convenience of an assigned parking stall located just steps from the building entrance, along with the peace of mind of a secure building equipped with monitored security cameras. Even better, Ideally located within walking distance to Elliston Park, public transit including the MAX Purple line, and Peter Lougheed Centre. You’ll also appreciate the quick access to Stoney Trail and the nearby amenities of East Hills Shopping Centre, including Costco, Walmart, Cineplex, restaurants, and more. Affordable ownership, low monthly costs, and a fantastic location—don’t miss your chance to view this great property today!
| a month ago | Price changed to $139,900 | |
| a month ago | Listing updated with changes from the MLS® | |
| 4 months ago | Listing first seen on site |

Listing information is provided by Participants of the Alberta One Realty Listing Services (Pillar 9). IDX information is provided exclusively for personal, non-commercial use, and may not be used for any purpose other than to identify prospective properties consumers may be interested in purchasing. Information is deemed reliable but not guaranteed. Copyright 2026, Alberta One Realty Listing Services (Pillar 9)
Last checked 2026-10-16 12:20 PM UTC
