

Save
Ask
Tour
Hide
$299,999
55 Days On Site
417 40 Street NECalgary, AB T2A 6S1
For Sale|Townhouse|Active
3
Beds
2
Total Baths
1
Full Bath
1
Partial Bath
1,097.65
SqFt
$273
/SqFt
1975
Built
Subdivision:
Marlborough
County:
Calgary
Call Now: 587-328-7524
Is this the listing for you? We can help make it yours.
587-328-7524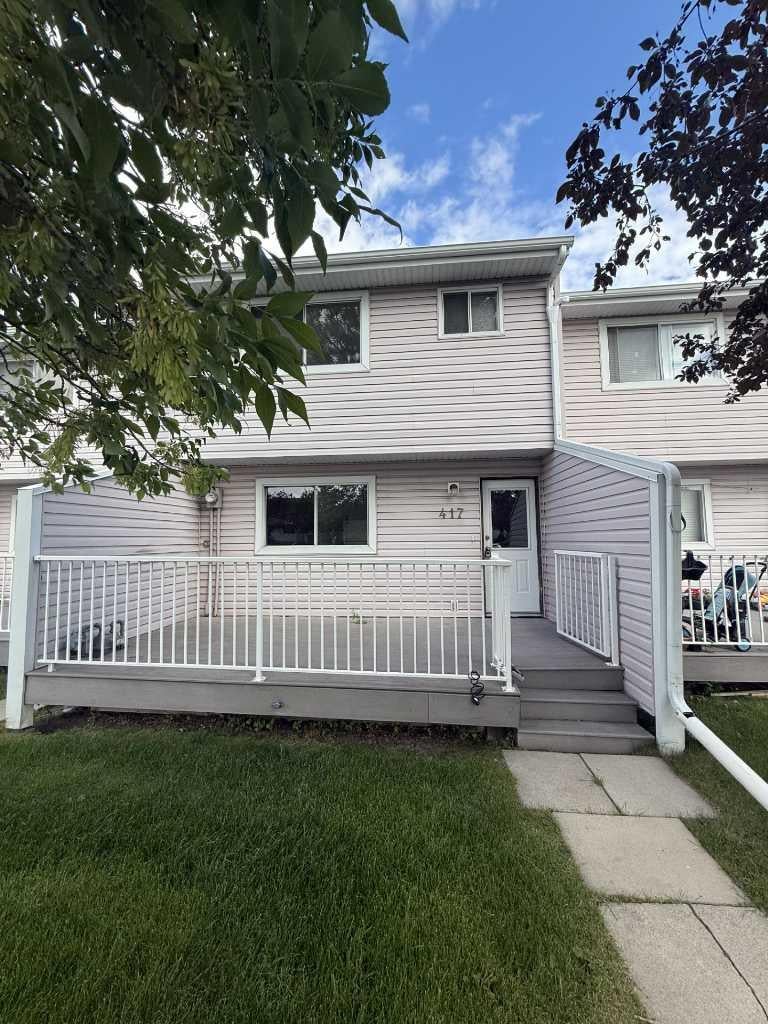
Save
Ask
Tour
Hide
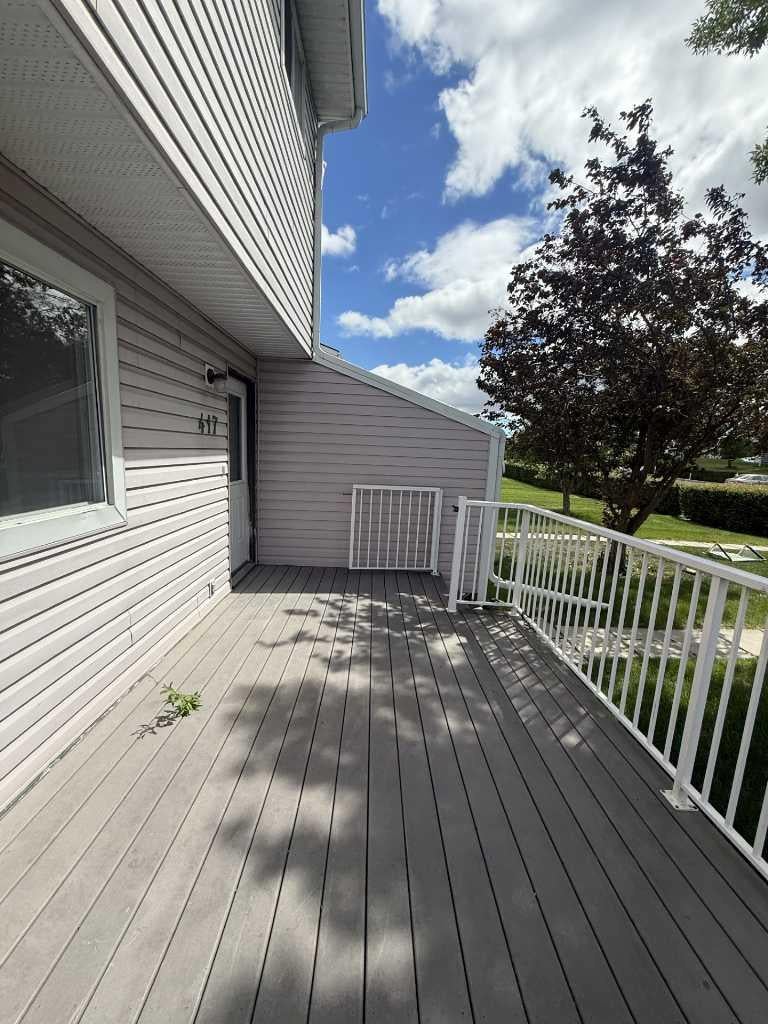
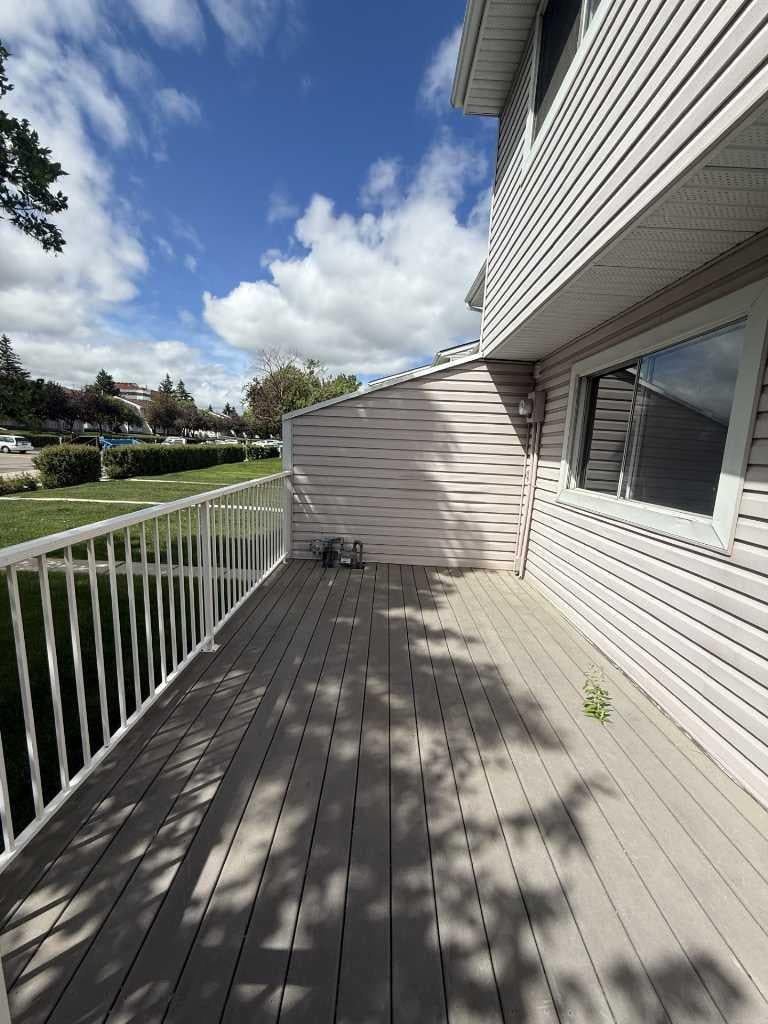
Welcome home to a 3Br/1.5Bath Townhouse in the Marlborough community of NE Calgary with an semi finished Basement and 2 assigned outdoor Parking Stalls. The Main Floor of the unit features a large and open Living Room with a fireplace, Kitchen/Dining, and a 2-piece Half Bathroom. The Upper Floor offers 3 Bedrooms and a 4-piece full bathroom. The semi finished Basement houses the Laundry and provides lots of storage space. The location of the unit is ideal, with close proximity to public transit, school, playground, shopping (Marlborough Mall Walmart is across the street), dining, and access to major routes. Contact your favourite Realtor today to view this unit.
Save
Ask
Tour
Hide
Listing Snapshot
Price
$299,999
Days On Site
55 Days
Bedrooms
3
Inside Area (SqFt)
1,097.65 sqft
Total Baths
2
Full Baths
1
Partial Baths
1
Lot Size
N/A
Year Built
1975
MLS® Number
A2321735
Status
Active
Property Tax
$2,147.91
Maintenance Fees
$415.97 monthly
Sq Ft Source
N/A
Friends & Family
Recent Activity
| 2 months ago | Listing first seen on site | |
| 2 months ago | Listing updated with changes from the MLS® |
General Features
Levels
Two
Parking
AssignedGuest
Parking Spaces
1
Pets
Yes
Property Sub Type
Townhouse
Style
2 Storey
Zoning
M-C1
Interior Features
Appliances
DryerElectric RangeRange HoodRefrigeratorWasher
Basement
FullUnfinished
Fireplace
Yes
Fireplace Features
Gas
Fireplaces
1
Flooring
TileVinyl
Heating
Forced Air
Interior
See Remarks
Laundry Features
In Basement
2pc Bathroom
Dimensions - 0`0" x 0`0"Level - Main
4pc Bathroom
Dimensions - 0`0" x 0`0"Level - Second
Bedroom
Dimensions - 7`11" x 12`5"Level - Second
Bedroom - Primary
Dimensions - 9`6" x 13`6"Level - Second
Foyer
Dimensions - 6`9" x 4`11"Level - Main
Kitchen
Dimensions - 11`9" x 11`10"Level - Main
Living Room
Dimensions - 14`6" x 14`7"Level - Main
Save
Ask
Tour
Hide
Exterior Features
Construction Details
Vinyl SidingFrame
Exterior
LightingPrivate Yard
Lot Features
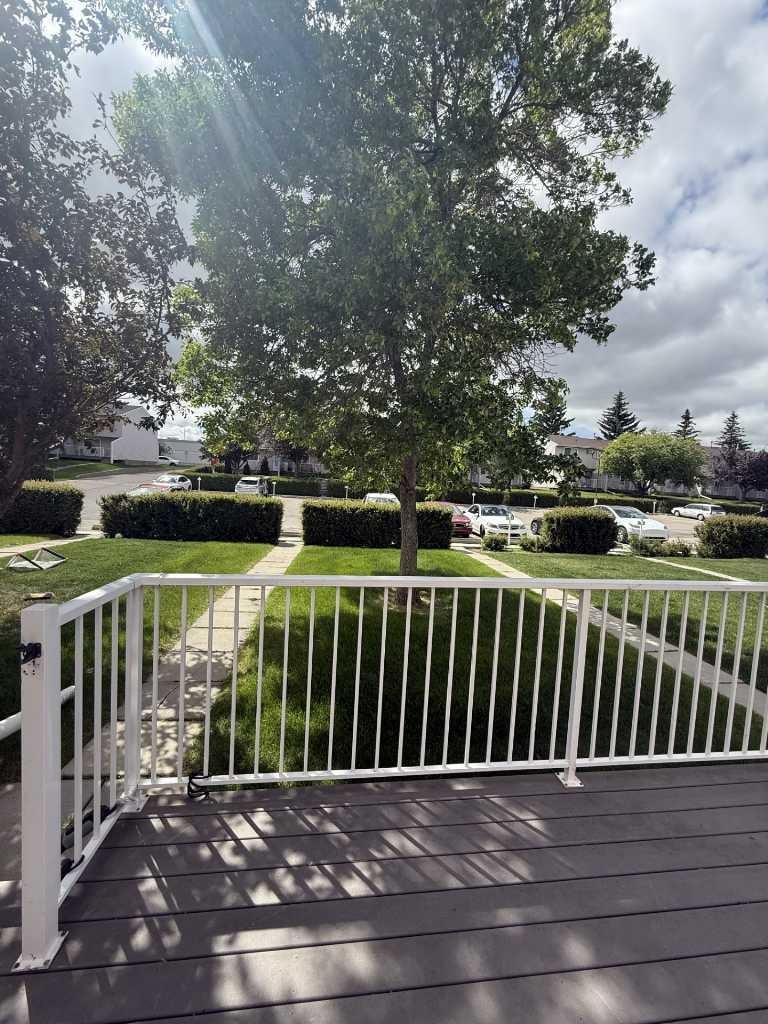
Back YardFront YardLandscaped
Patio And Porch
Deck
Roof
ShingleAsphalt
Community Features
Association Amenities
Parking
Community Features
PlaygroundSidewalksStreet Lights
Maintenance Fee
415.97
Maintenance Fee Frequency
Monthly
Listing courtesy of Priya Mishra of AM/PM Properties

Listing information is provided by Participants of the Alberta One Realty Listing Services (Pillar 9). IDX information is provided exclusively for personal, non-commercial use, and may not be used for any purpose other than to identify prospective properties consumers may be interested in purchasing. Information is deemed reliable but not guaranteed. Copyright 2026, Alberta One Realty Listing Services (Pillar 9)
Last checked 2026-08-25 11:25 AM UTC
Listing information is provided by Participants of the Alberta One Realty Listing Services (Pillar 9). IDX information is provided exclusively for personal, non-commercial use, and may not be used for any purpose other than to identify prospective properties consumers may be interested in purchasing. Information is deemed reliable but not guaranteed. Copyright 2026, Alberta One Realty Listing Services (Pillar 9)
Last checked 2026-08-25 11:25 AM UTC
Neighborhood & Commute
Source: Walkscore
Save
Ask
Tour
Hide
