Save
Ask
Tour
Hide
Share
$292,000
54 Days On Site

300 Auburn Meadows Common SE 111
Calgary, AB T3M 3E7

For Sale|Apartment|Active
2
Beds
2
Total Baths
2
Full Baths
655.71
SqFt
$445
/SqFt
2018
Built
Subdivision:
Auburn Bay
County:
Calgary
Call Now: 587-328-7524
Is this the listing for you? We can help make it yours.
587-328-7524
300 Auburn Meadows Common SE 111300 Auburn Meadows Common SE 111300 Auburn Meadows Common SE 111300 Auburn Meadows Common SE 111
Save
Ask
Tour
Hide
Share

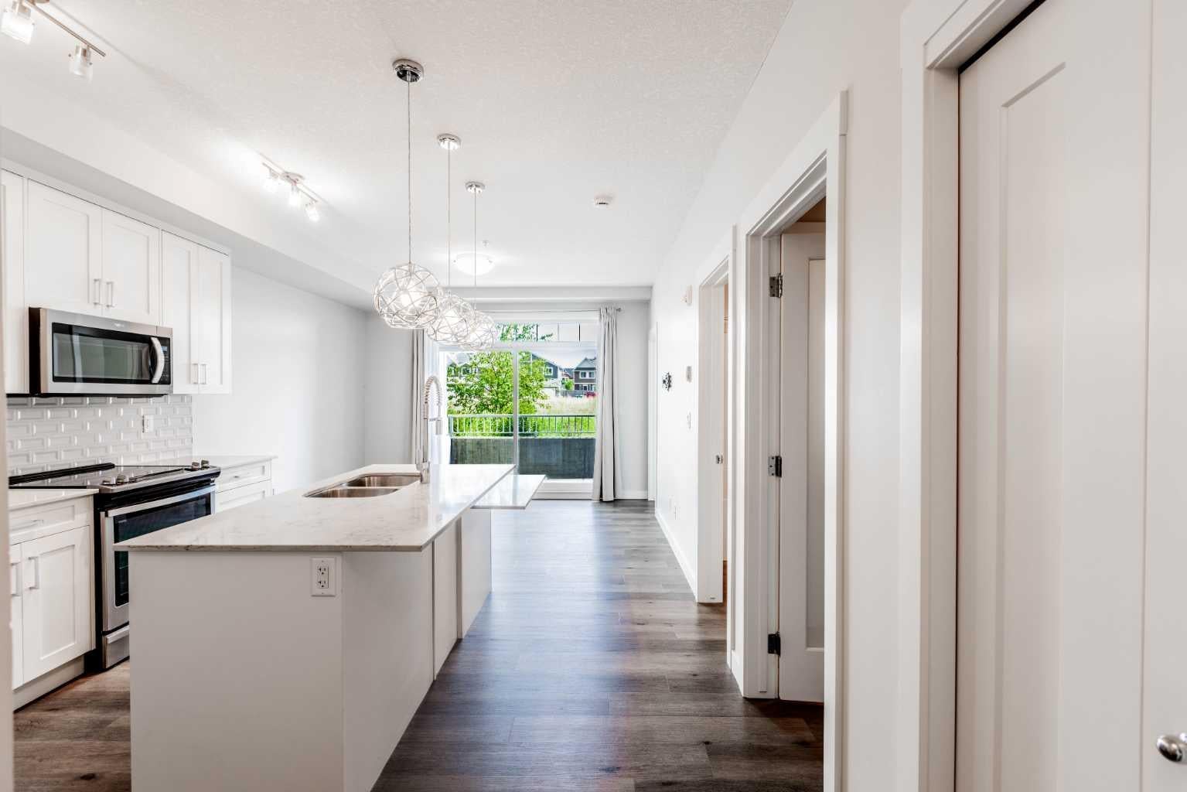
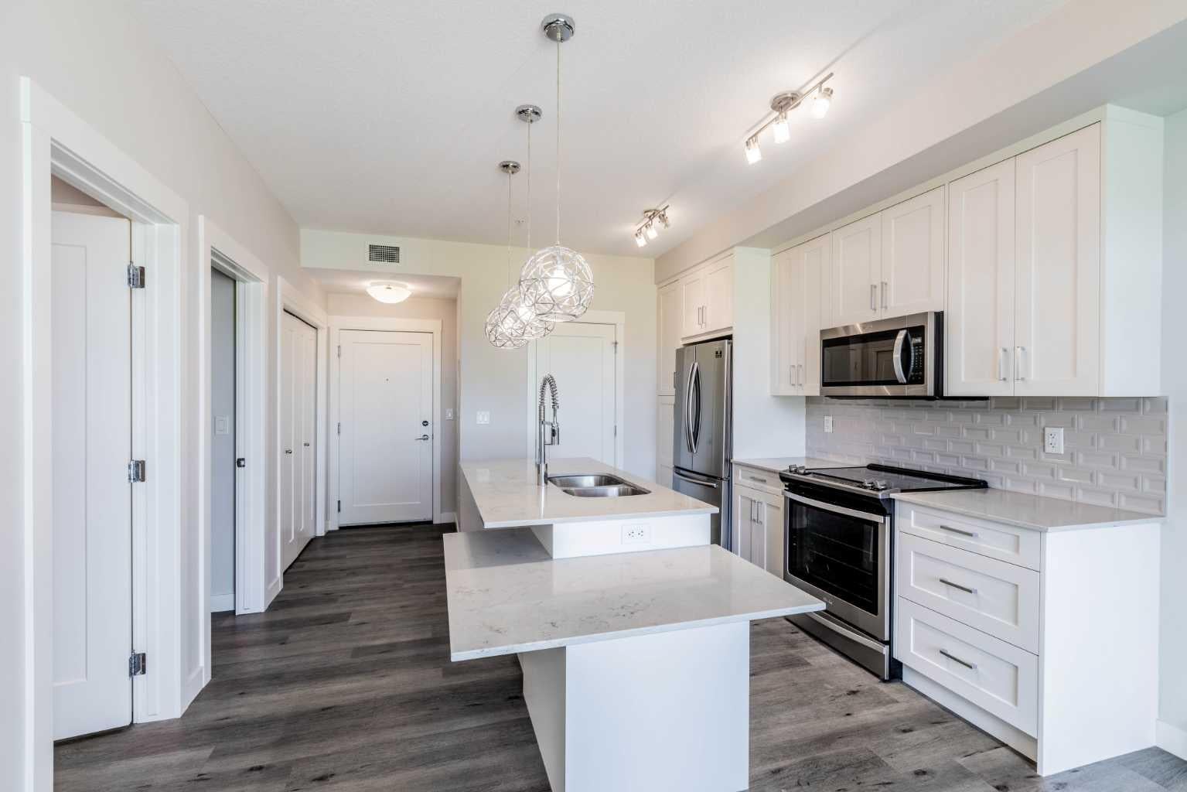
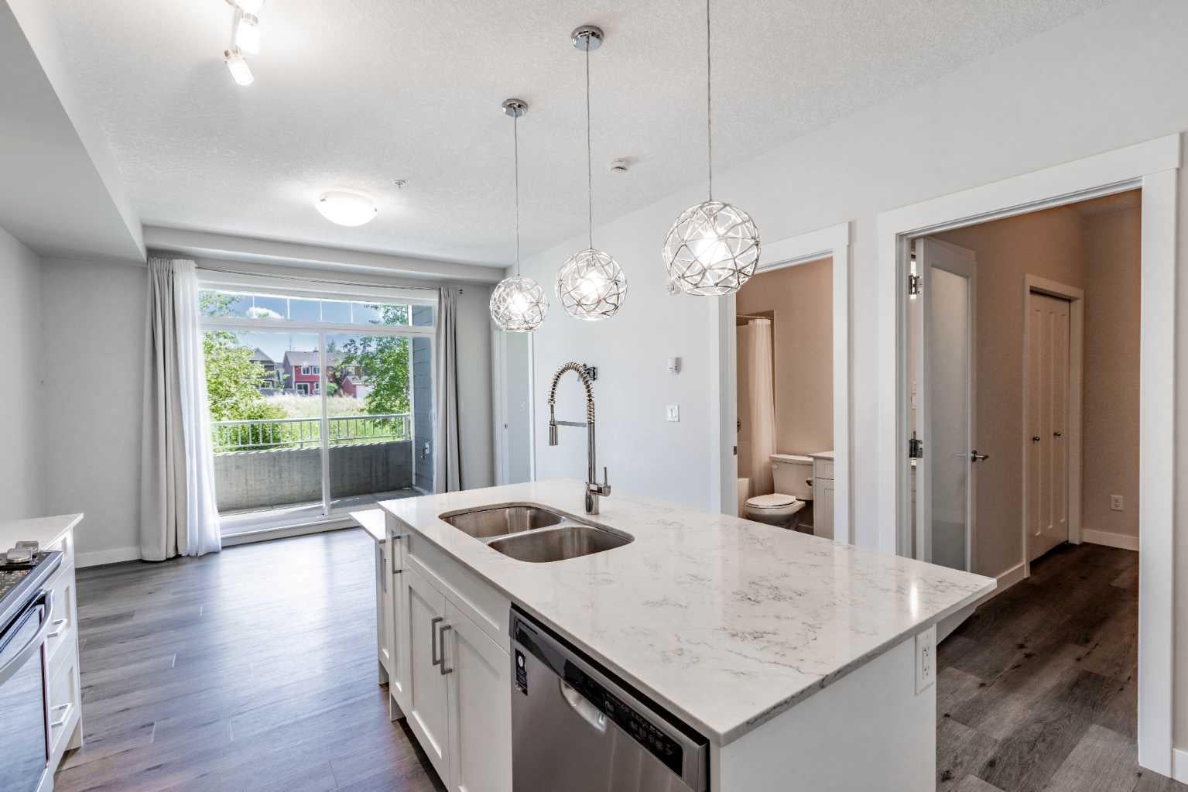
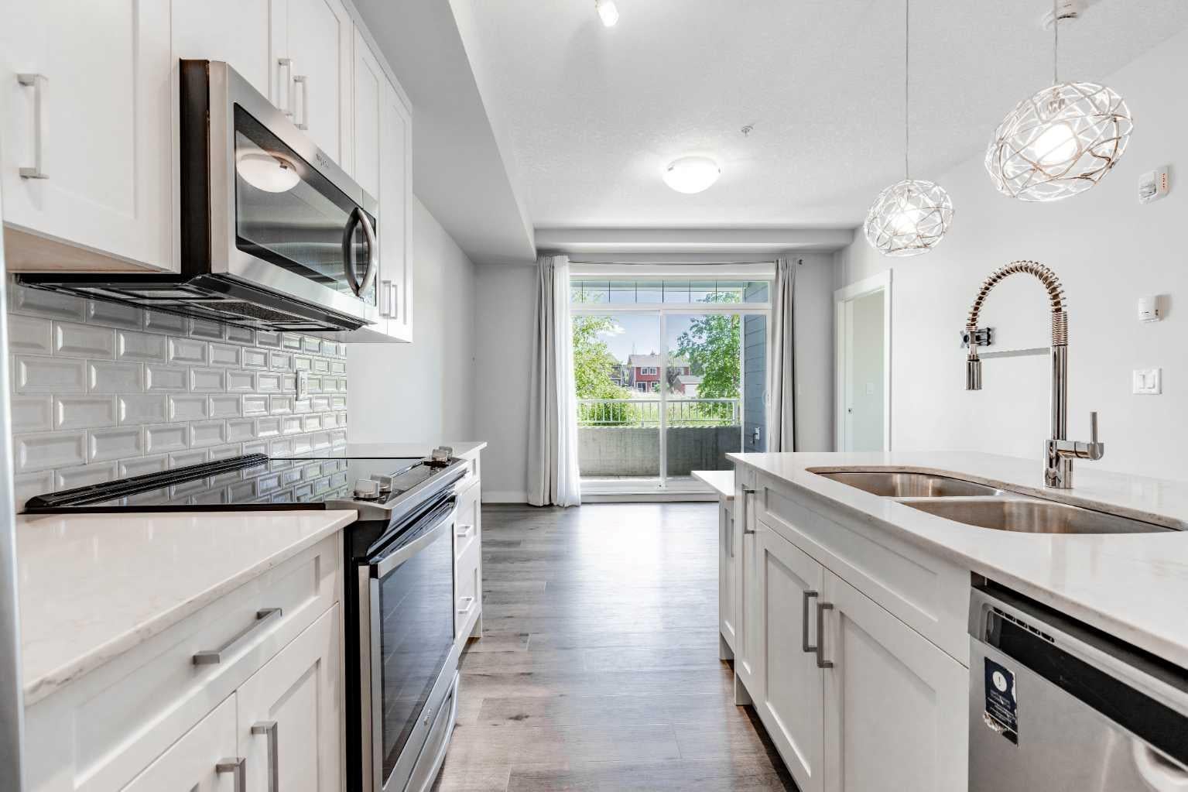
EXCEPTIONAL CORNER UNIT IN AUBURN BAY. Welcome to Unit 111 at The Auburn Rise an immaculate 2-bedroom, 2-bathroom ground-floor corner residence. Meticulously maintained and in pristine condition, this condo shows like it has never been lived in. The bright, open-concept layout features soaring 9-foot ceilings and expansive windows that flood the space with natural light. At its heart is a gourmet kitchen boasting white cabinetry, stainless steel appliance package, and a massive white quartz island. The primary suite offers a walk-through closet and a vanity ensuite, while the second bathroom features a highly functional dual-entry door system. Diverging from standard balconies, the massive, enclosed private patio features a gas line and faces lush, expansive greenery. Additional features include luxury vinyl plank flooring, titled weather protected underground parking, and assigned secure storage. Unmatched in location, this home is moments from the South Health Campus, premium shopping, dining, and major transit, while offering full, exclusive access to Auburn Bay lake amenities. Experience refined, maintenance free lakeside convenience. Contact today for your private viewing.

Save
Ask
Tour
Hide
Share
Listing Snapshot
Price 
$292,000
Days On Site 
54 Days
Bedrooms 
2
Inside Area (SqFt) 
655.71 sqft
Total Baths 
2
Full Baths 
2
Partial Baths 
N/A
Lot Size 
N/A
Year Built 
2018
MLS® Number 
A2321716
Status 
Active
Property Tax 
$2,104.69
Maintenance Fees 
$302.3 monthly
Sq Ft Source 
N/A
Friends & Family
Recent Activity
4 weeks agoPrice changed to $292,000
4 weeks agoListing updated with changes from the MLS®
2 months agoListing first seen on site
General Features
Levels 
One
Number Of Stories 
4
Parking 
Garage Door Opener
Parking Spaces 
1
Pets 
Call
Property Sub Type 
Apartment
Style 
Apartment-Single Level Unit
Zoning 
M-2
Interior Features
Appliances 
DishwasherElectric CooktopMicrowaveRefrigeratorWasher/DryerOven
Flooring 
Vinyl
Heating 
Baseboard
Interior 
High CeilingsKitchen IslandStone Counters
Laundry Features 
In Unit
Window Features 
Window Coverings
3pc Ensuite bath 
Dimensions - 4`11" x 8`4"Level - Main
4pc Bathroom 
Dimensions - 4`11" x 8`3"Level - Main
Bedroom 
Dimensions - 10`5" x 10`0"Level - Main
Bedroom - Primary 
Dimensions - 10`5" x 10`2"Level - Main
Kitchen 
Dimensions - 12`4" x 11`4"Level - Main
Living Room 
Dimensions - 12`4" x 9`10"Level - Main
Save
Ask
Tour
Hide
Share
Exterior Features
Construction Details 
Frame
Exterior 
Other
Patio And Porch 
Patio
Waterfront Features 
Lake
Windows/Doors 
Window Coverings
Community Features
Association Amenities 
Elevator(s)Park
Community Features 
Lake
Maintenance Fee 
302.3
Maintenance Fee Frequency 
Monthly
Listing courtesy of Rohit Makhija of eXp Realty

Listing information is provided by Participants of the Alberta One Realty Listing Services (Pillar 9). IDX information is provided exclusively for personal, non-commercial use, and may not be used for any purpose other than to identify prospective properties consumers may be interested in purchasing. Information is deemed reliable but not guaranteed. Copyright 2026, Alberta One Realty Listing Services (Pillar 9)
Last checked 2026-08-11 08:04 PM UTC

Neighborhood & Commute
Source: Walkscore
Save
Ask
Tour
Hide
Share