

175 Panatella Hill 2417Calgary, AB T3K 0V9
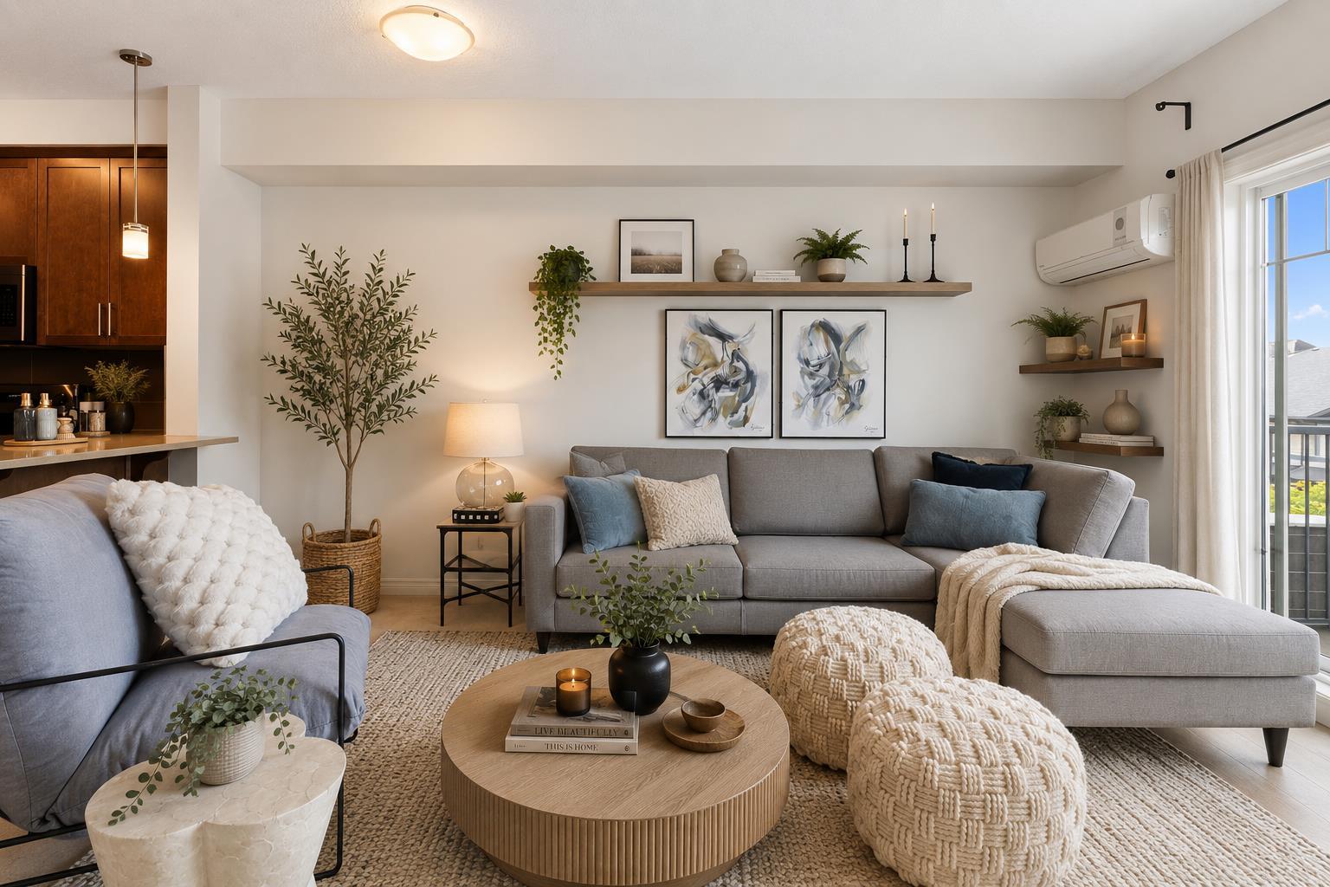
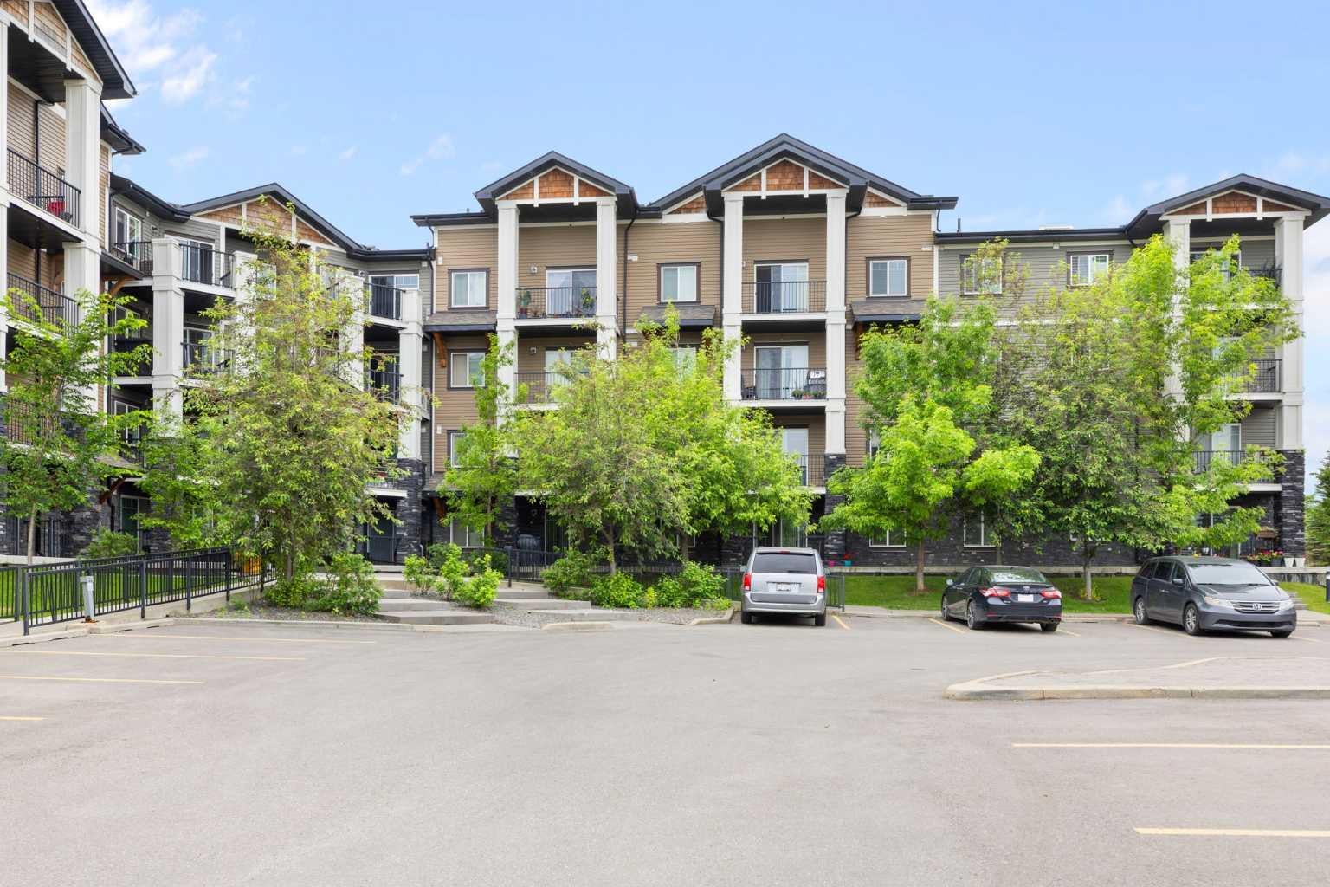
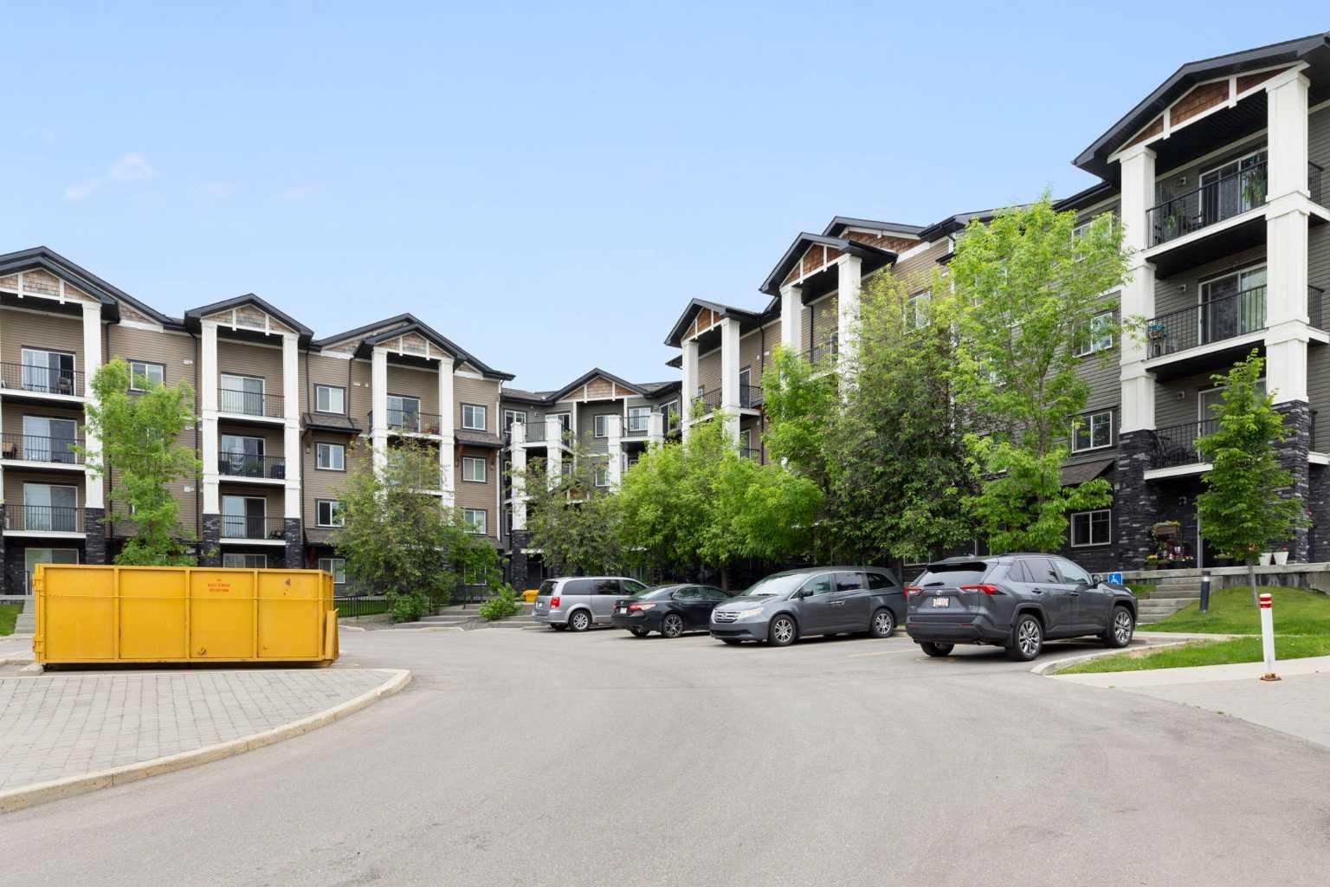
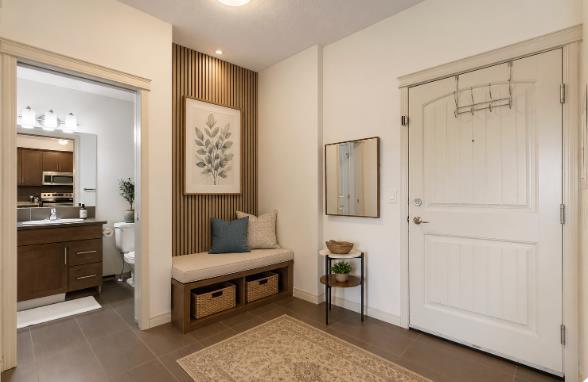
Welcome to this beautifully maintained top-floor condo in the highly desirable community of Panorama Hills! Featuring 9-foot ceilings, air conditioning, and an open-concept layout, this bright and inviting home offers the perfect combination of comfort, style, and convenience. All other units in the area don't have a 9-foot floor ceiling, unless they are on a top floor. The upgraded kitchen is designed to impress with rich cabinetry, granite countertops, ample cabinet space, and a functional layout, making meal preparation and entertaining effortless. The spacious living area is flooded with natural light and flows seamlessly to the private balcony, creating the perfect space to relax and enjoy the views. The generously sized bedroom provides a peaceful retreat, while the full bathroom and convenient in-suite laundry add everyday practicality. Being located on the top floor offers enhanced privacy, reduced noise, and an airy feel throughout the home. Additional highlights include an A/C for year-round comfort and one titled parking stall, providing both convenience and peace of mind. Perfectly situated near schools, parks, shopping, restaurants, public transit, walking paths, and major roadways, this property is ideal for first-time buyers, downsizers, and investors alike. Property Highlights: Top-floor unit, 9-foot ceilings, air conditioning, upgraded cabinetry, Granite countertops, Open-concept design, Bright and spacious living area, Private balcony, In-suite laundry, one titled parking stall, Excellent storage, Steps away to schools, shopping, restaurants, parks, and transit, Quick access to major roadways, Fantastic investment opportunity Don’t miss this opportunity to own an affordable and stylish home in one of NW Calgary’s most sought-after communities.
| 3 weeks ago | Price changed to $214,900 | |
| 3 weeks ago | Listing updated with changes from the MLS® | |
| 3 months ago | Listing first seen on site |

Listing information is provided by Participants of the Alberta One Realty Listing Services (Pillar 9). IDX information is provided exclusively for personal, non-commercial use, and may not be used for any purpose other than to identify prospective properties consumers may be interested in purchasing. Information is deemed reliable but not guaranteed. Copyright 2026, Alberta One Realty Listing Services (Pillar 9)
Last checked 2026-10-02 09:15 AM UTC
