

18 Evanscrest Rise NWCalgary, AB T3P 0R7
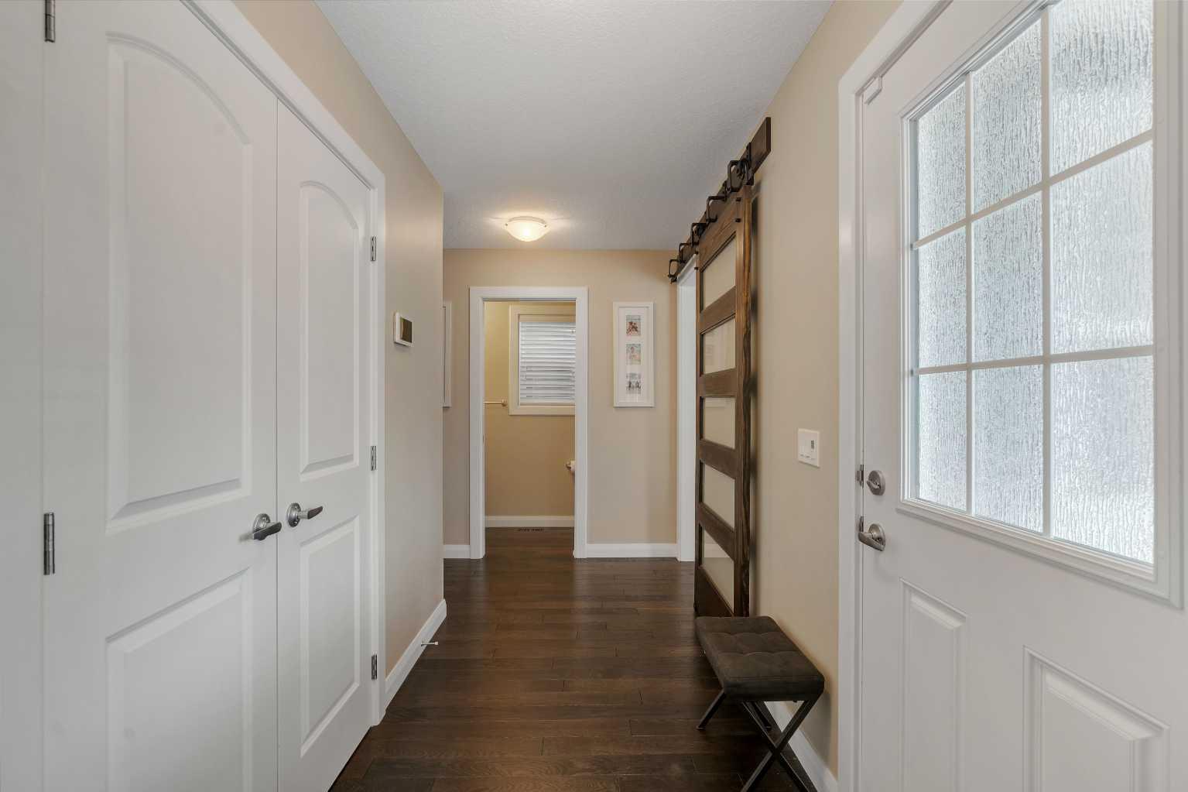
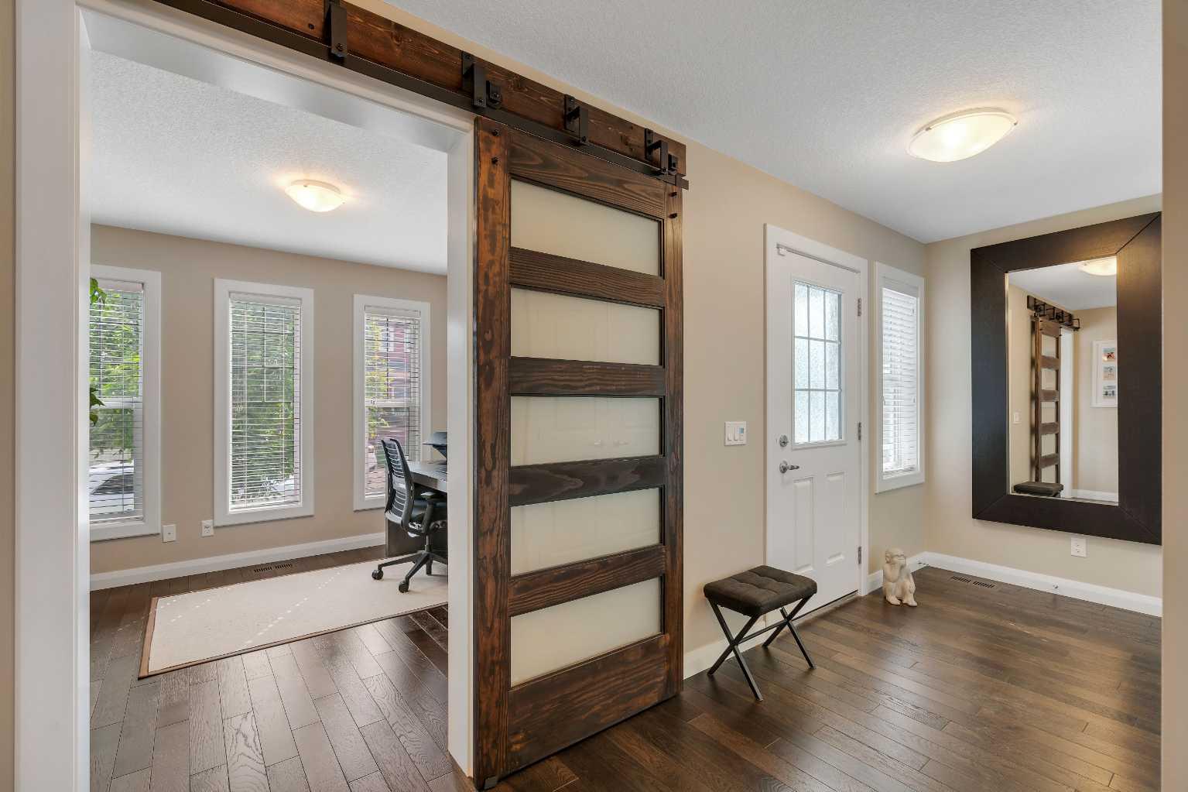
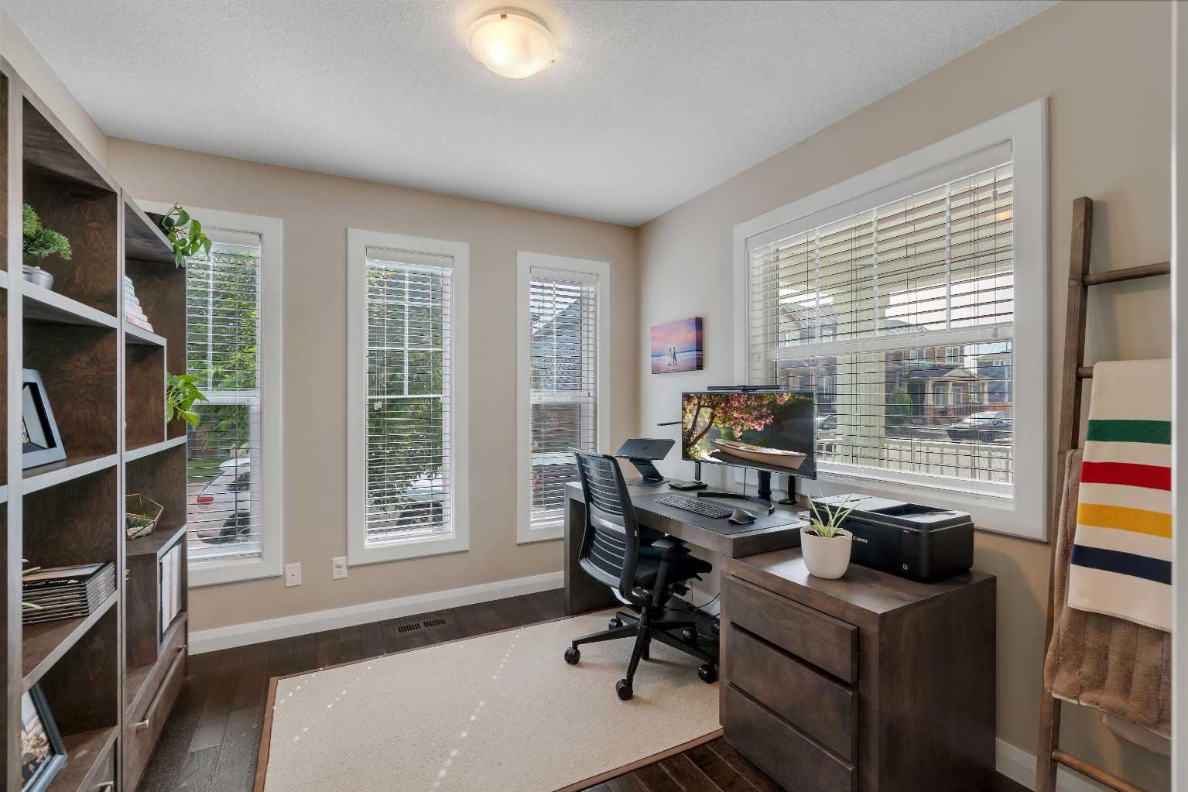
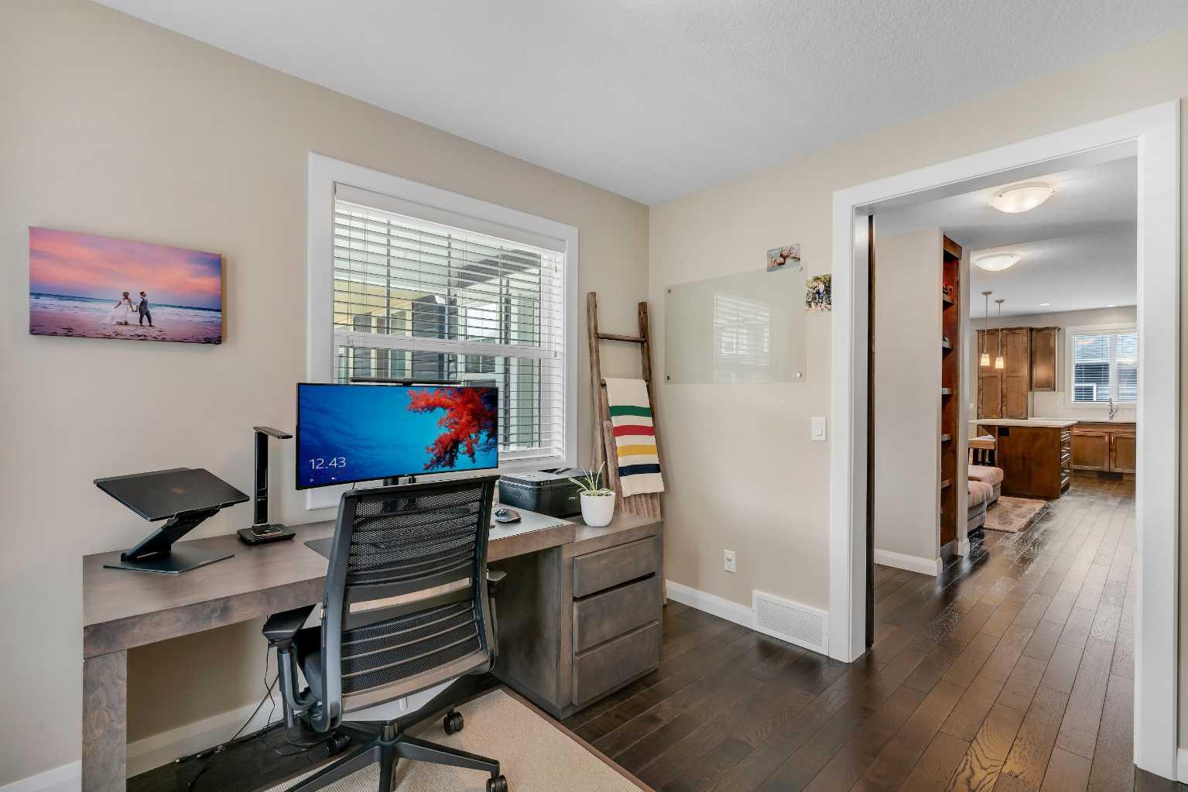
Welcome to 18 Evanscrest Rise NW, a beautifully maintained and thoughtfully upgraded two-storey home located on a quiet street in the highly desirable community of Evanston. Offering exceptional curb appeal, a functional family friendly layout, and pride of ownership throughout. Step inside to discover a bright and inviting main floor featuring upgraded engineered hardwood flooring, a convenient front office ideal for working from home, living area, and a dedicated dining space. The heart of the home is the rear kitchen. Complete with quartz countertops, stainless steel appliances, a gas stove, ample cabinetry, a large island with breakfast bar seating, this kitchen is designed for both everyday living and entertaining. Upstairs, you'll find three generously sized bedrooms, including a spacious primary retreat (check out the California shutters), with a walk-in closet and a private ensuite featuring dual sinks and a tiled shower. The thoughtful floor plan provides excellent separation of space while maintaining an open and welcoming feel throughout. The west-facing backyard is perfectly positioned to enjoy afternoon and evening sunshine and features professional landscaping, a composite deck, concrete patio, and cedar fencing—creating the perfect outdoor space for relaxing or hosting family and friends. Additional highlights include central air conditioning installed in 2022 and an exceptional oversized double detached garage featuring a new overhead door, insulation, drywall, EV charging capability, and a gas heater. For added peace of mind, the home received a complete exterior refresh in 2025, including new siding and roofing. Families will appreciate the excellent educational opportunities nearby, including the newly completed Evanston Heights School, set to open for the 2026-2027 school year. Evanston is known for its extensive pathway network, beautiful parks, playgrounds, and family-friendly atmosphere. Residents enjoy easy access to schools, shopping, amenities, and major routes, with Stoney Trail just minutes away and Calgary International Airport approximately 15 minutes from home.
| 3 weeks ago | Status changed to Active | |
| 3 weeks ago | Listing updated with changes from the MLS® | |
| a month ago | Listing first seen on site |

Listing information is provided by Participants of the Alberta One Realty Listing Services (Pillar 9). IDX information is provided exclusively for personal, non-commercial use, and may not be used for any purpose other than to identify prospective properties consumers may be interested in purchasing. Information is deemed reliable but not guaranteed. Copyright 2026, Alberta One Realty Listing Services (Pillar 9)
Last checked 2026-07-29 07:42 AM UTC
