Save
Ask
Tour
Hide
Share
$375,000
41 Days On Site

35 Inglewood Park SE 414
Calgary, AB T2G 1B5

For Sale|Apartment|Active
2
Beds
2
Total Baths
2
Full Baths
1,091.76
SqFt
$343
/SqFt
2009
Built
Subdivision:
Inglewood
County:
Calgary
Call Now: 587-328-7524
Is this the listing for you? We can help make it yours.
587-328-7524
35 Inglewood Park SE 41435 Inglewood Park SE 41435 Inglewood Park SE 41435 Inglewood Park SE 414
Save
Ask
Tour
Hide
Share

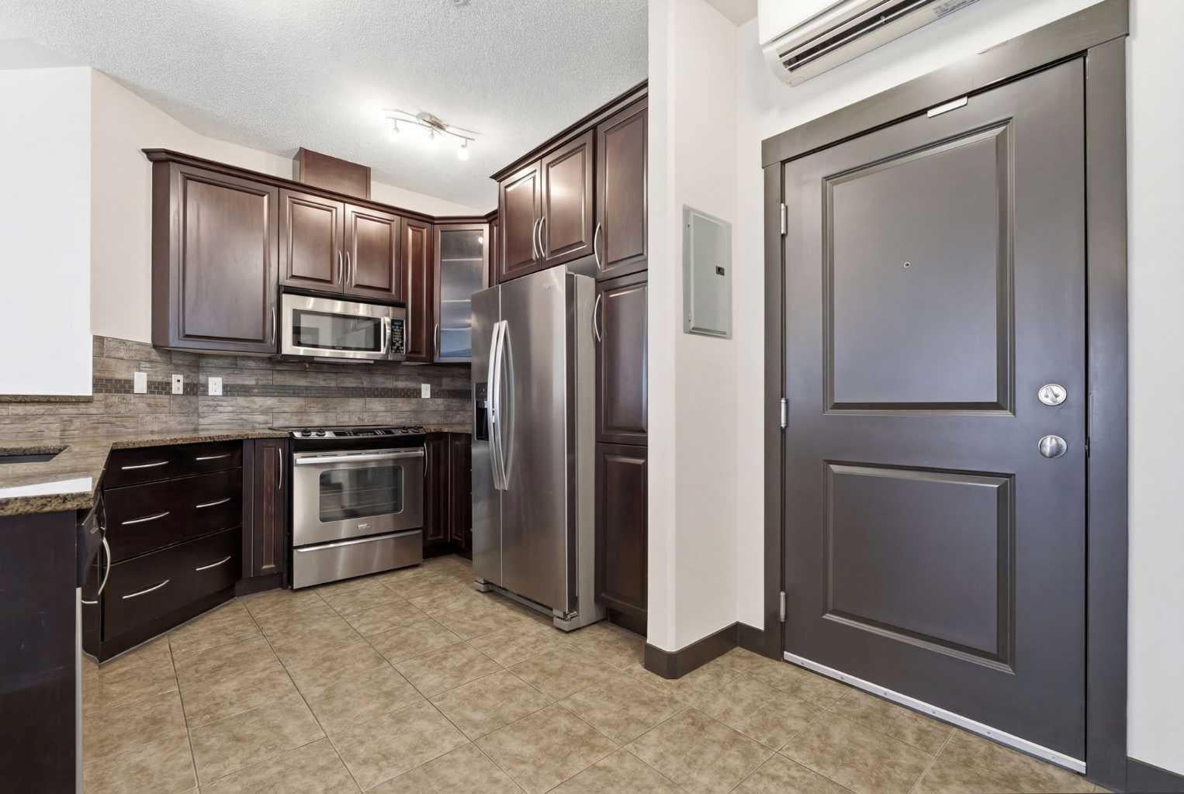
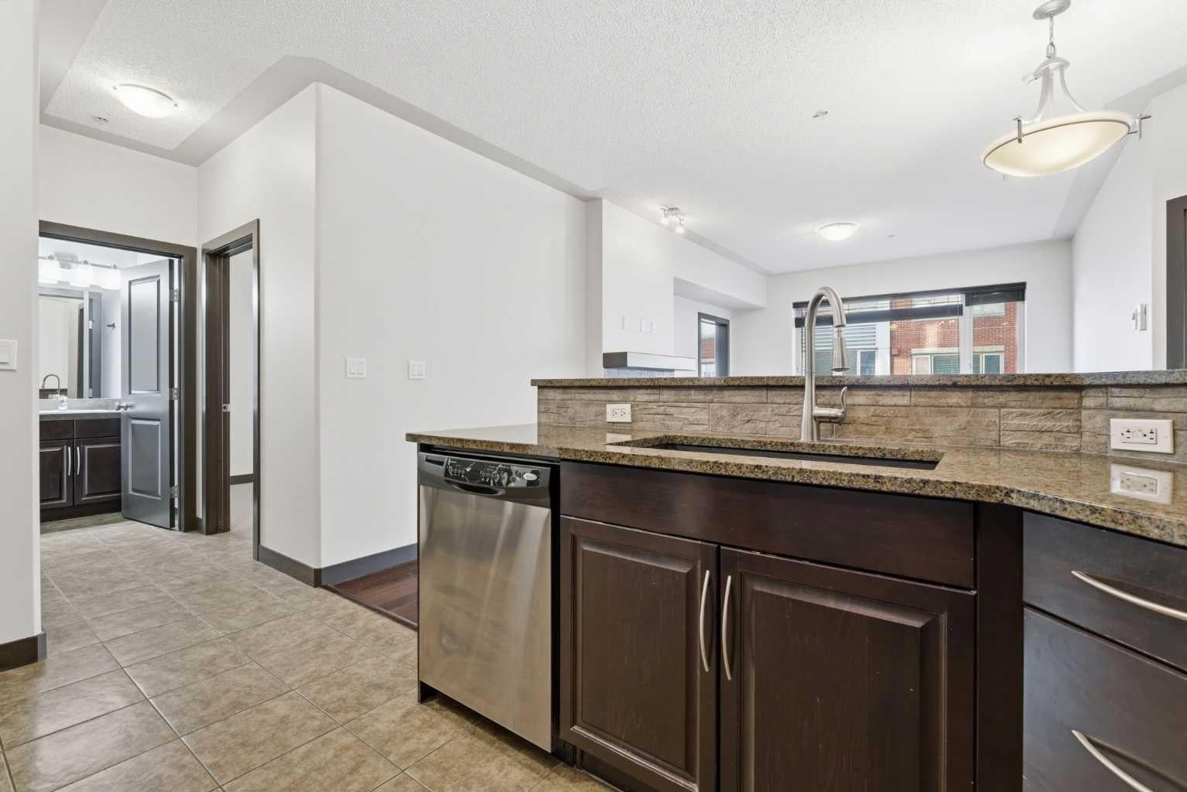
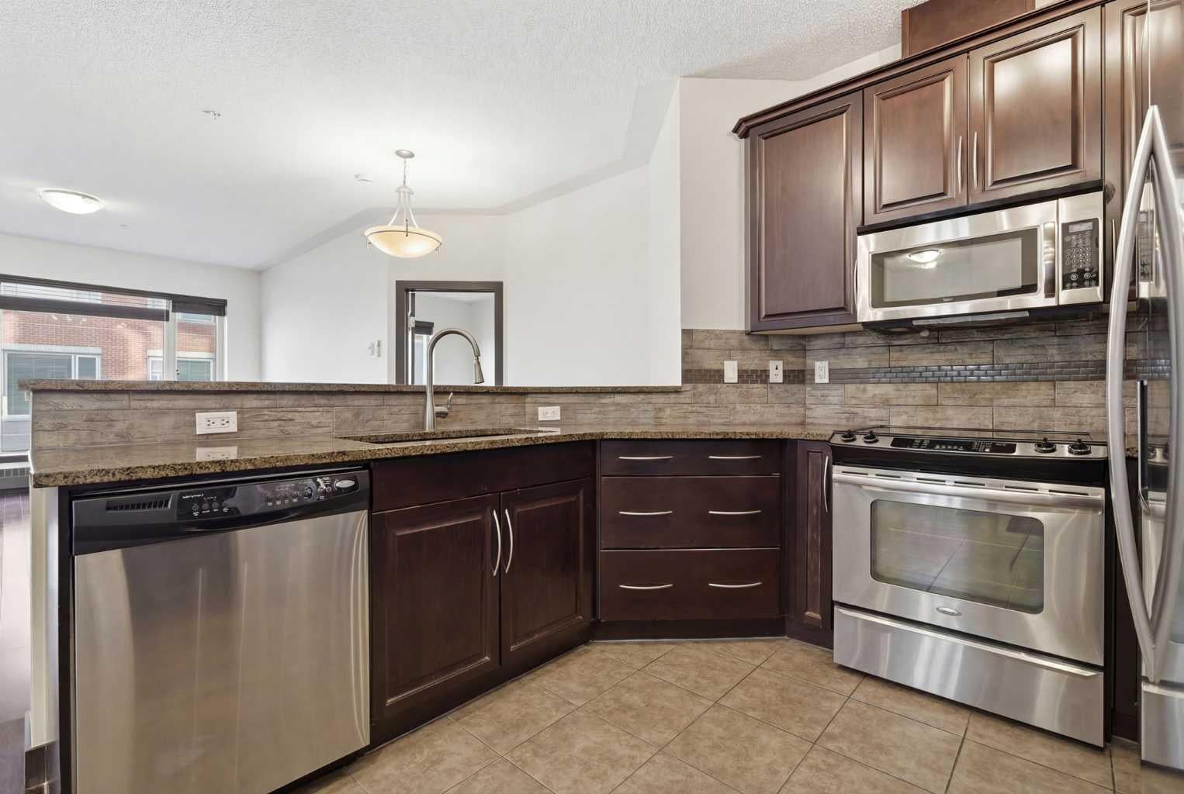
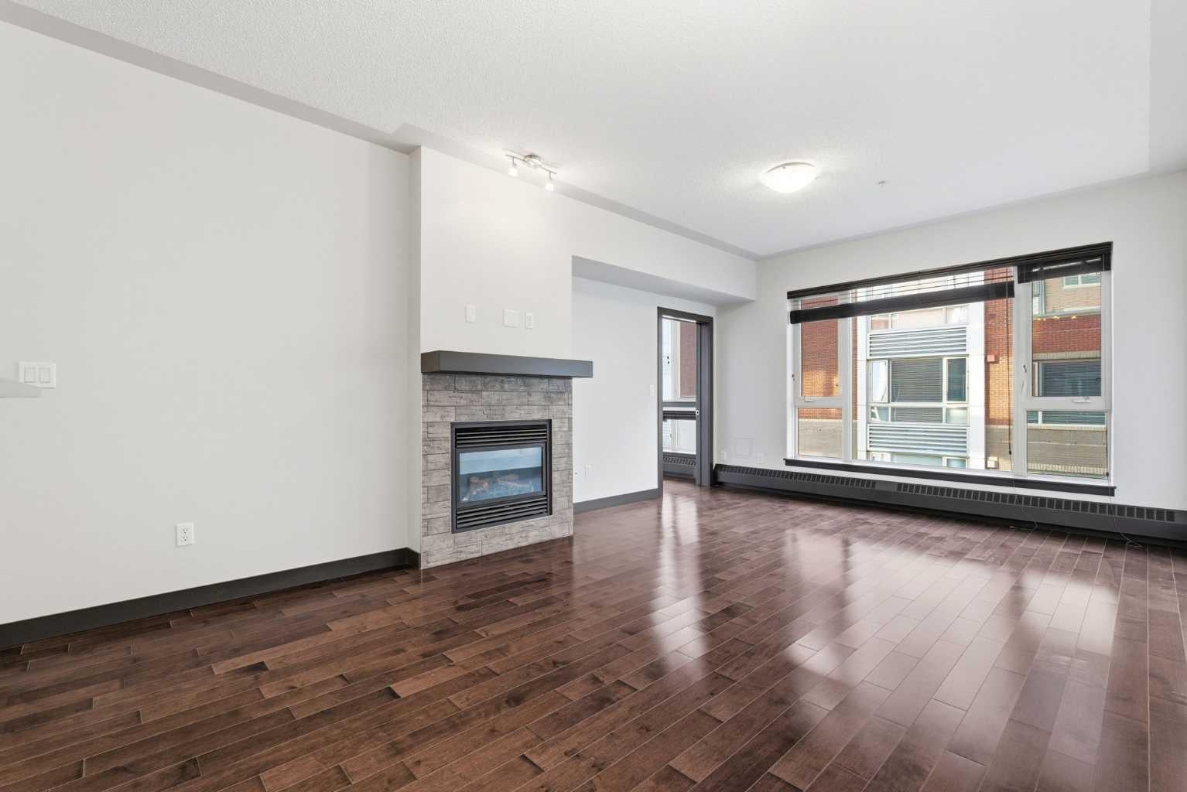
Thoughtfully designed. Impeccably finished. Perfectly positioned. This SoBow residence presents the essentials cleanly: 1,100 sq ft across two bedrooms, den, and two full baths. Granite counters, hardwood throughout, full-height cabinetry. West-facing exposure. In-suite laundry. A primary suite that prioritizes comfort—walk-through closet, 5-piece ensuite. The den closes off for home office flexibility. AC keeps you cool in the hot summer months. Amenities include titled parking, storage, concierge service, and a massive gym that is bigger than community gyms (without the crowds)! The building works. What truly sets this unit apart is the location. The Bow River pathway. The bird sanctuary. Cafés and restaurants, the whole Inglewood vibe within steps. This is where Inglewood's neighborhood character actually lives—and this home sits right at the center of it. Move-in ready. Book your showing today!

Save
Ask
Tour
Hide
Share
Listing Snapshot
Price 
$375,000
Days On Site 
41 Days
Bedrooms 
2
Inside Area (SqFt) 
1,091.76 sqft
Total Baths 
2
Full Baths 
2
Partial Baths 
N/A
Lot Size 
N/A
Year Built 
2009
MLS® Number 
A2321639
Status 
Active
Property Tax 
$2,487
Maintenance Fees 
$772.14 monthly
Sq Ft Source 
N/A
Friends & Family
Recent Activity
a month agoListing first seen on site
a month agoListing updated with changes from the MLS®
General Features
Garage Spaces 
1
Levels 
One
Number Of Stories 
6
Parking Spaces 
1
Pets 
YesBreed Restrictions
Property Sub Type 
Apartment
Security 
Secured Garage/Parking
Style 
Apartment-Single Level Unit
Zoning 
DC
Interior Features
Appliances 
DishwasherRefrigeratorWasher/DryerElectric Range
Cooling 
Central Air
Fireplace 
Yes
Fireplace Features 
Gas
Fireplaces 
1
Flooring 
CarpetHardwood
Heating 
BaseboardForced AirNatural Gas
Interior 
Breakfast BarGranite CountersOpen FloorplanStorageWalk-In Closet(s)
Laundry Features 
In Unit
3pc Bathroom 
Dimensions - 0`0" x 0`0"Level - Main
5pc Ensuite bath 
Dimensions - 0`0" x 0`0"Level - Main
Bedroom 
Dimensions - 11`4" x 14`1"Level - Main
Bedroom - Primary 
Dimensions - 10`11" x 21`0"Level - Main
Kitchen With Eating Area 
Dimensions - 8`11" x 9`10"Level - Main
Living Room 
Dimensions - 15`9" x 21`11"Level - Main
Office 
Dimensions - 10`3" x 7`0"Level - Main
Save
Ask
Tour
Hide
Share
Exterior Features
Construction Details 
BrickConcrete
Exterior 
CourtyardGardenStorage
Patio And Porch 
None
Community Features
Association Amenities 
Elevator(s)Fitness CenterParty RoomPlaygroundRecreation FacilitiesStorage
Community Features 
GolfParkPlayground
Maintenance Fee 
772.14
Maintenance Fee Frequency 
Monthly
Listing courtesy of Geoffrey Price of The Real Estate District

Listing information is provided by Participants of the Alberta One Realty Listing Services (Pillar 9). IDX information is provided exclusively for personal, non-commercial use, and may not be used for any purpose other than to identify prospective properties consumers may be interested in purchasing. Information is deemed reliable but not guaranteed. Copyright 2026, Alberta One Realty Listing Services (Pillar 9)
Last checked 2026-07-29 04:49 AM UTC

Neighborhood & Commute
Source: Walkscore
Save
Ask
Tour
Hide
Share