Save
Ask
Tour
Hide
Share
$699,000
29 Days On Site

15 Woodmont Green SW
Calgary, AB T2W 4Z3

For Sale|Single Family Residence|Active
4
Beds
3
Total Baths
2
Full Baths
1
Partial Bath
1,564.63
SqFt
$447
/SqFt
1981
Built
Subdivision:
Woodbine
County:
Calgary
Call Now: 587-328-7524
Is this the listing for you? We can help make it yours.
587-328-7524
15 Woodmont Green SW15 Woodmont Green SW15 Woodmont Green SW15 Woodmont Green SW
Save
Ask
Tour
Hide
Share

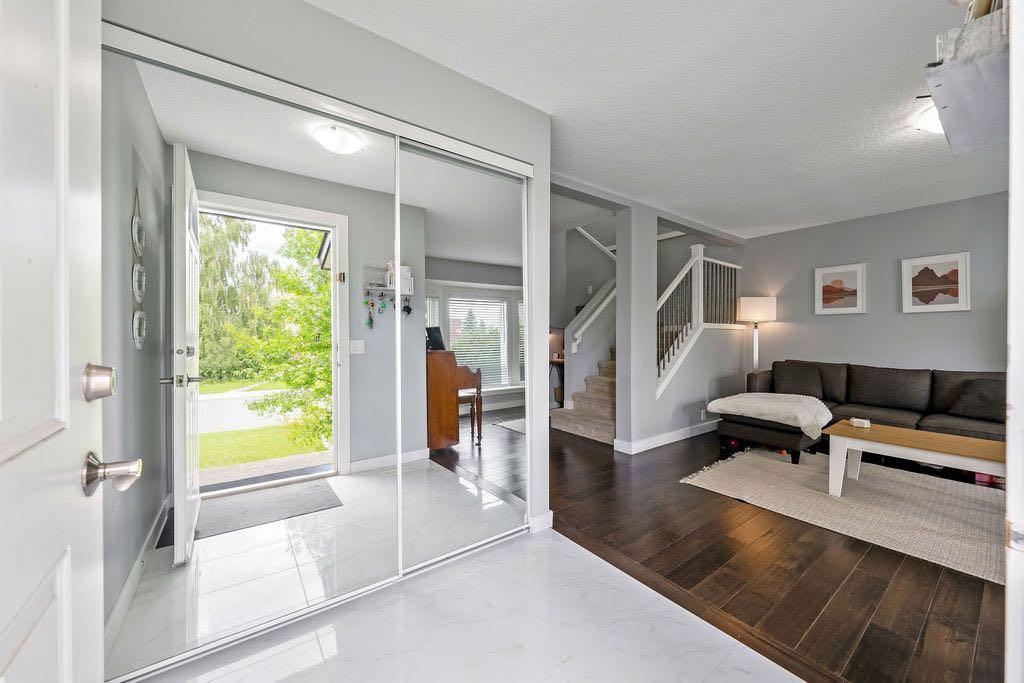
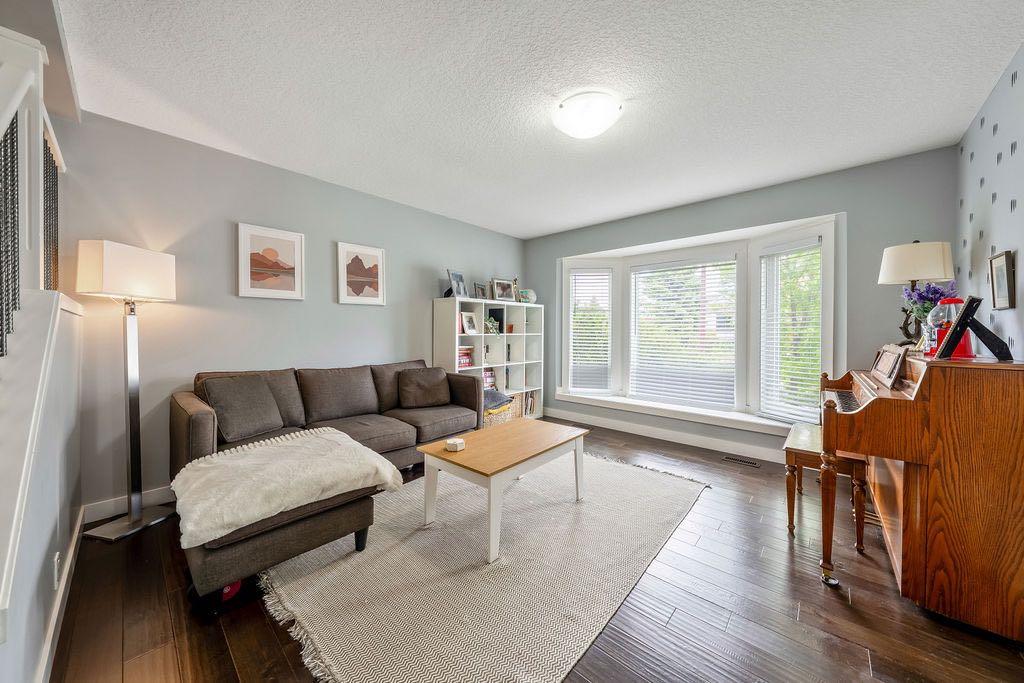
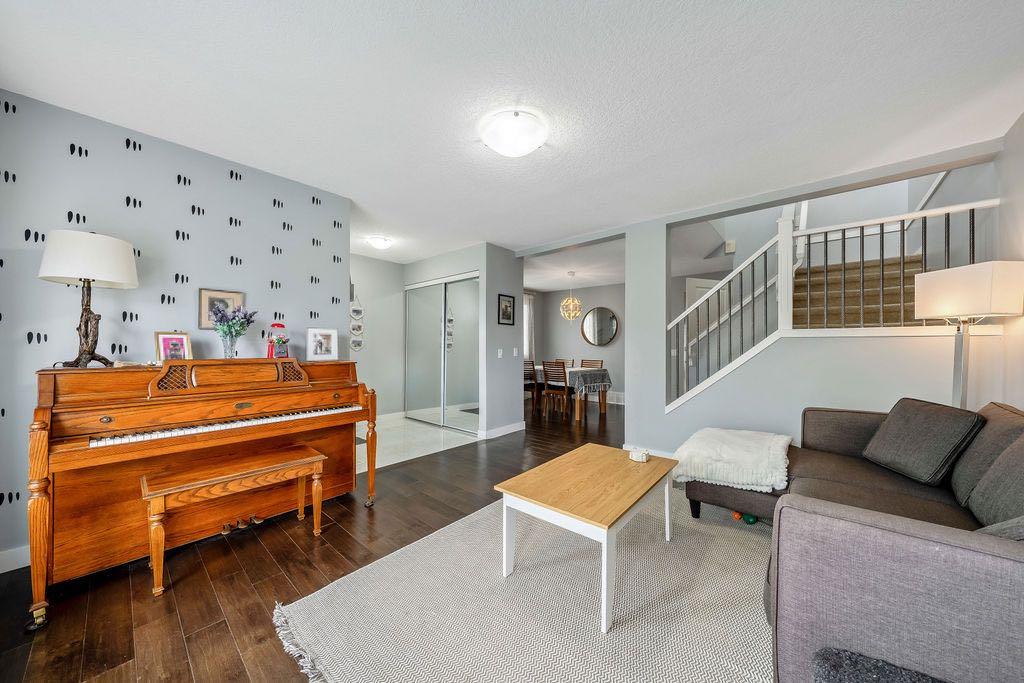
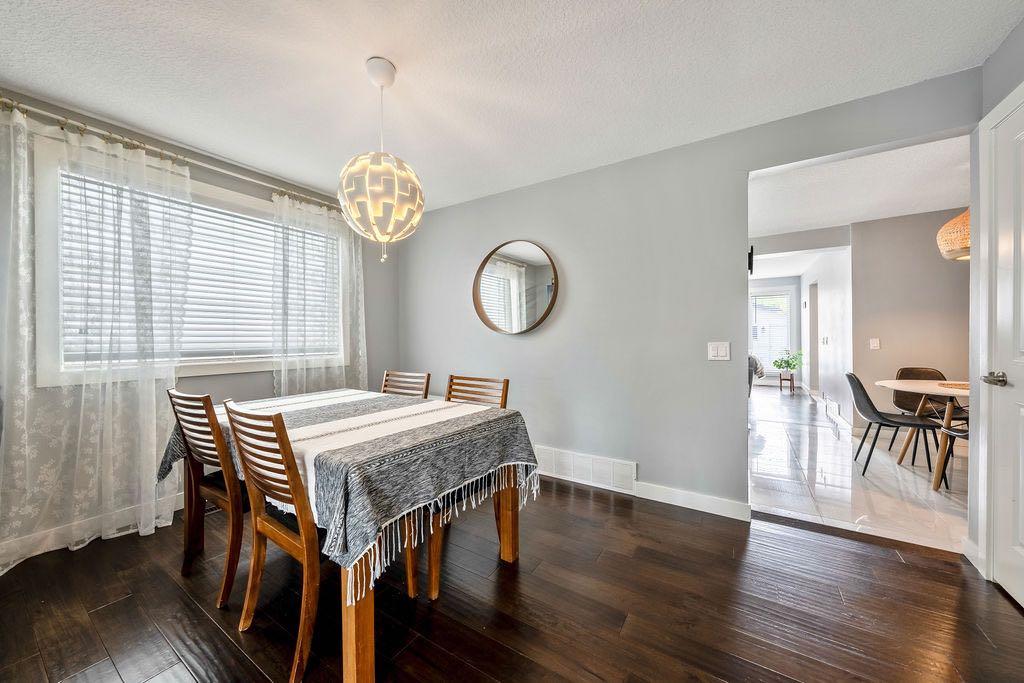
Live happily-ever-after! This bright, well maintained, 4 bedroom, private retreat, nestled on a quiet street in Woodbine is a truly lovely, family home. With $30,000 of newer windows (2022), new hot water tank (2025), new dishwasher (2025), a $6000 proactive sump pump addition (2025), modern designer lighting, a wood-burning fireplace with gas log lighter, a developed basement, and a big, private, fenced back yard, your family can live comfortably here. This mature community boasts larger lots, abundant green spaces and excellent local conveniences. Bordered by Fish Creek Provincial Park to the south, offering residents immediate access to extensive trail networks, several additional parks: Woodbine Athletic Park, Woodborough Park, Woodcreek Community Outdoor Rink, Woodbine Off-Leash area, Woodlands Tennis Courts, Woodcreek Pickleball Courts, great schools, shopping and more! Book your private viewing with you favourite REALTOR® today.

Save
Ask
Tour
Hide
Share
Listing Snapshot
Price 
$699,000
Days On Site 
29 Days
Bedrooms 
4
Inside Area (SqFt) 
1,564.63 sqft
Total Baths 
3
Full Baths 
2
Partial Baths 
1
Lot Size 
0.08 Acres
Year Built 
1981
MLS® Number 
A2321617
Status 
Active
Property Tax 
$4,741.38
Maintenance Fees 
N/A
Sq Ft Source 
N/A
Friends & Family
Recent Activity
3 weeks agoPrice changed to $699,000
3 weeks agoListing updated with changes from the MLS®
4 weeks agoListing first seen on site
General Features
Acres 
0.08
Garage 
Yes
Garage Spaces 
1
Levels 
Two
Parking 
GarageGarage Door Opener
Parking Spaces 
2
Property Sub Type 
Single Family Residence
Style 
2 Storey
Zoning 
R-CG
Interior Features
Appliances 
DishwasherDryerRefrigeratorWasherElectric Range
Basement 
FullPartially Finished
Fireplace 
Yes
Fireplace Features 
Wood Burning
Fireplaces 
1
Flooring 
CarpetHardwoodTile
Heating 
Forced Air
Interior 
Bar
Laundry Features 
In Basement
Window Features 
Window Coverings
2pc Bathroom 
Dimensions - 4`8" x 5`1"Level - Main
3pc Ensuite bath 
Dimensions - 4`11" x 8`3"Level - Second
4pc Bathroom 
Dimensions - 4`11" x 8`7"Level - Second
Bedroom 
Dimensions - 8`0" x 12`8"Level - Basement
Bedroom - Primary 
Dimensions - 10`9" x 13`5"Level - Second
Breakfast Nook 
Dimensions - 5`8" x 8`6"Level - Main
Dining Room 
Dimensions - 9`7" x 10`0"Level - Main
Entrance 
Dimensions - 5`3" x 5`11"Level - Main
Family Room 
Dimensions - 13`2" x 13`3"Level - Main
Flex Space 
Dimensions - 6`7" x 13`4"Level - Basement
Game Room 
Dimensions - 13`4" x 9`1"Level - Basement
Kitchen 
Dimensions - 9`0" x 9`11"Level - Main
Laundry 
Dimensions - 9`2" x 12`8"Level - Basement
Living Room 
Dimensions - 12`9" x 13`0"Level - Main
Mud Room 
Dimensions - 5`1" x 5`10"Level - Main
Other 
Dimensions - 5`5" x 7`2"Level - Basement
Storage 
Dimensions - 5`7" x 11`10"Level - Basement
Save
Ask
Tour
Hide
Share
Exterior Features
Construction Details 
Vinyl SidingFrame
Exterior 
Private Yard
Fencing 
Fenced
Frontage 
7.50M 24`7"
Lot Features 
Back YardFront YardLandscapedPrivateSee RemarksWooded
Patio And Porch 
DeckSee Remarks
Roof 
ShingleAsphalt
Windows/Doors 
Window Coverings
Community Features
Community Features 
ParkPlaygroundTennis Court(s)
Listing courtesy of Krysaly Gidley of BECK Real Estate Ltd.

Listing information is provided by Participants of the Alberta One Realty Listing Services (Pillar 9). IDX information is provided exclusively for personal, non-commercial use, and may not be used for any purpose other than to identify prospective properties consumers may be interested in purchasing. Information is deemed reliable but not guaranteed. Copyright 2026, Alberta One Realty Listing Services (Pillar 9)
Last checked 2026-07-22 04:08 PM UTC

Neighborhood & Commute
Source: Walkscore
Save
Ask
Tour
Hide
Share