Save
Ask
Tour
Hide
Share
$1,290,000
8 Days On Site

1108 6 Street NE
Calgary, AB T2E 3Y8

For Sale|Single Family Residence|Active
4
Beds
4
Total Baths
3
Full Baths
1
Partial Bath
1,756.98
SqFt
$734
/SqFt
2026
Built
Subdivision:
Renfrew
County:
Calgary
Call Now: 587-328-7524
Is this the listing for you? We can help make it yours.
587-328-7524
1108 6 Street NE1108 6 Street NE1108 6 Street NE1108 6 Street NE
Save
Ask
Tour
Hide
Share

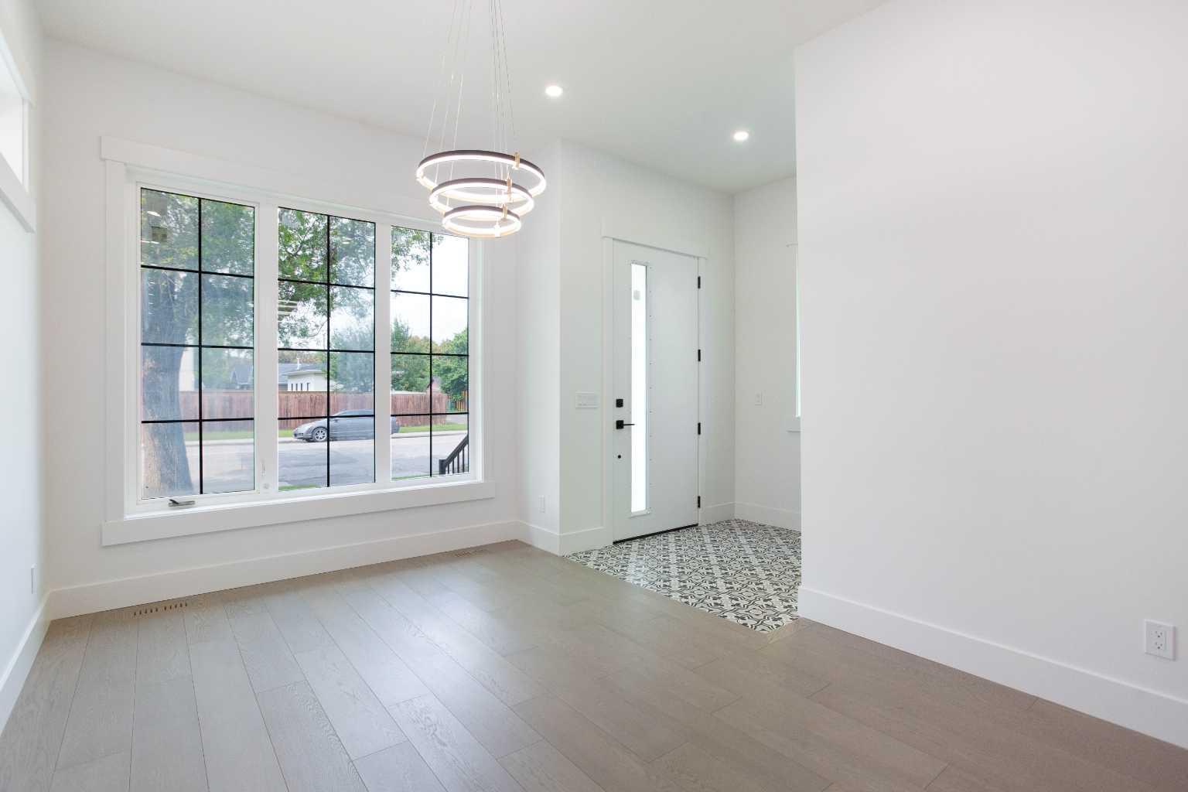
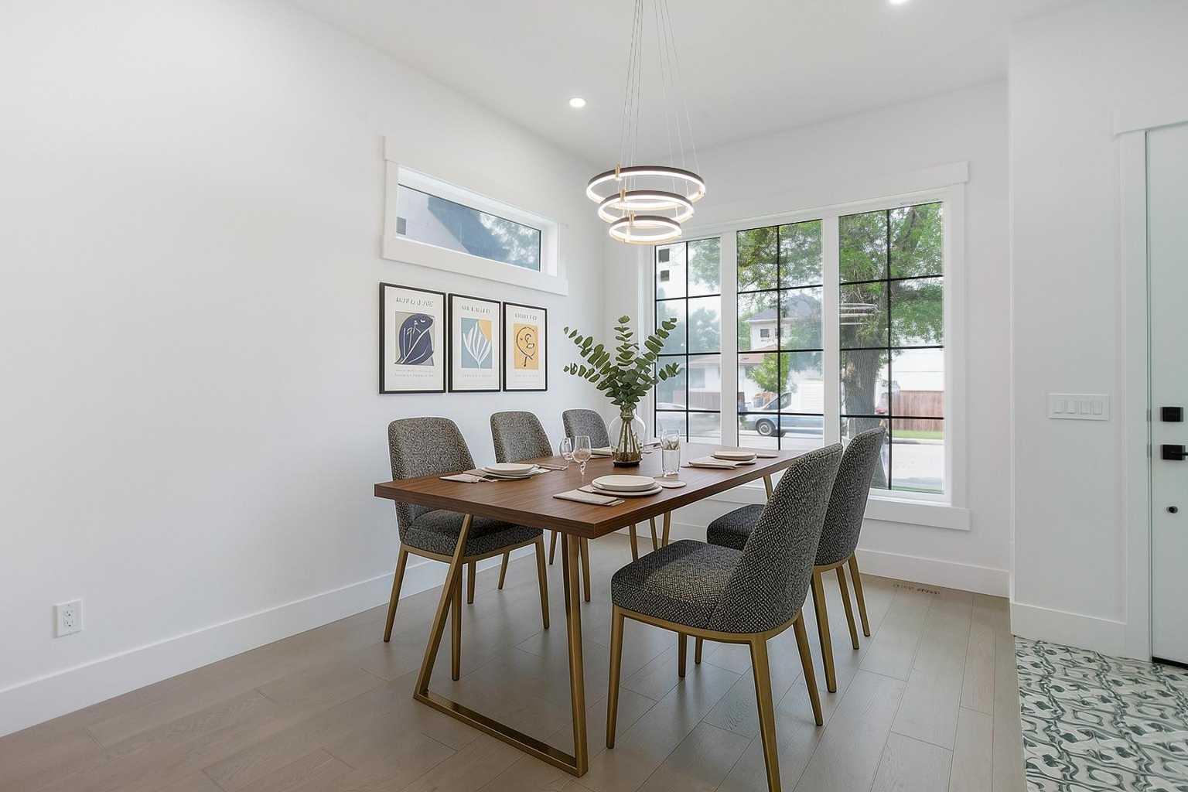
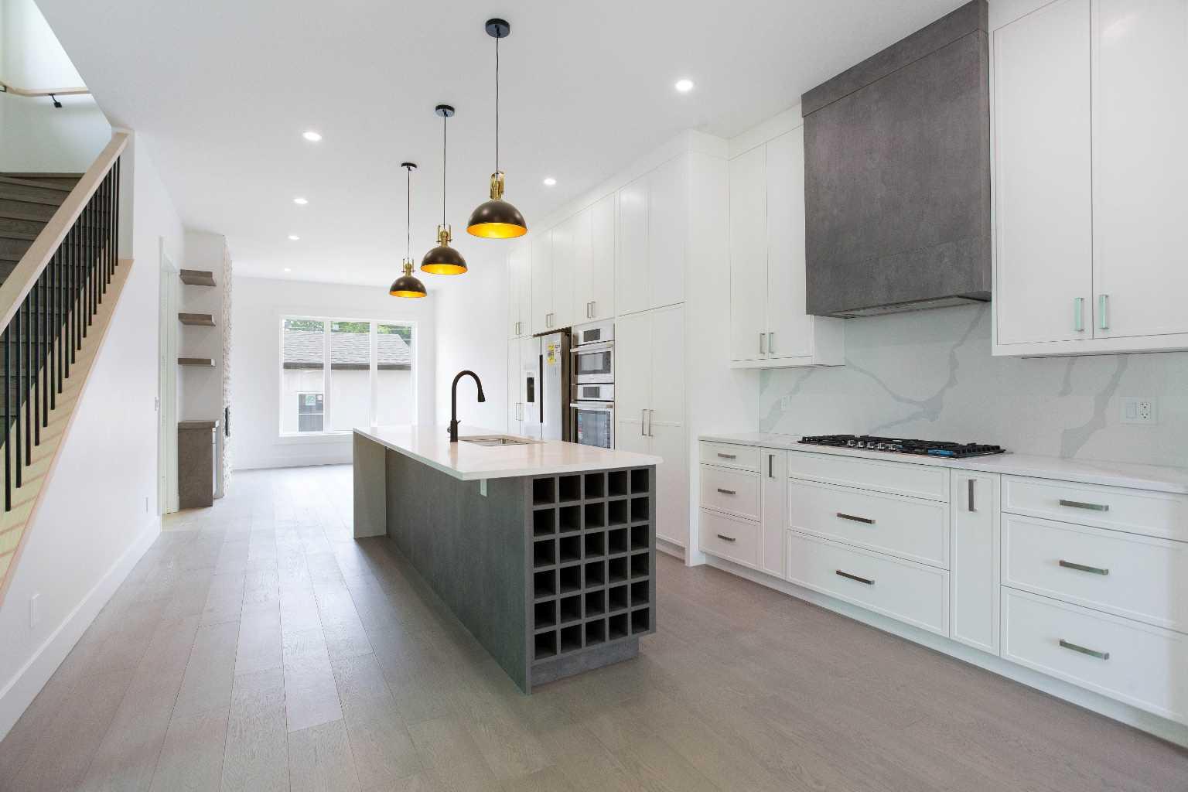
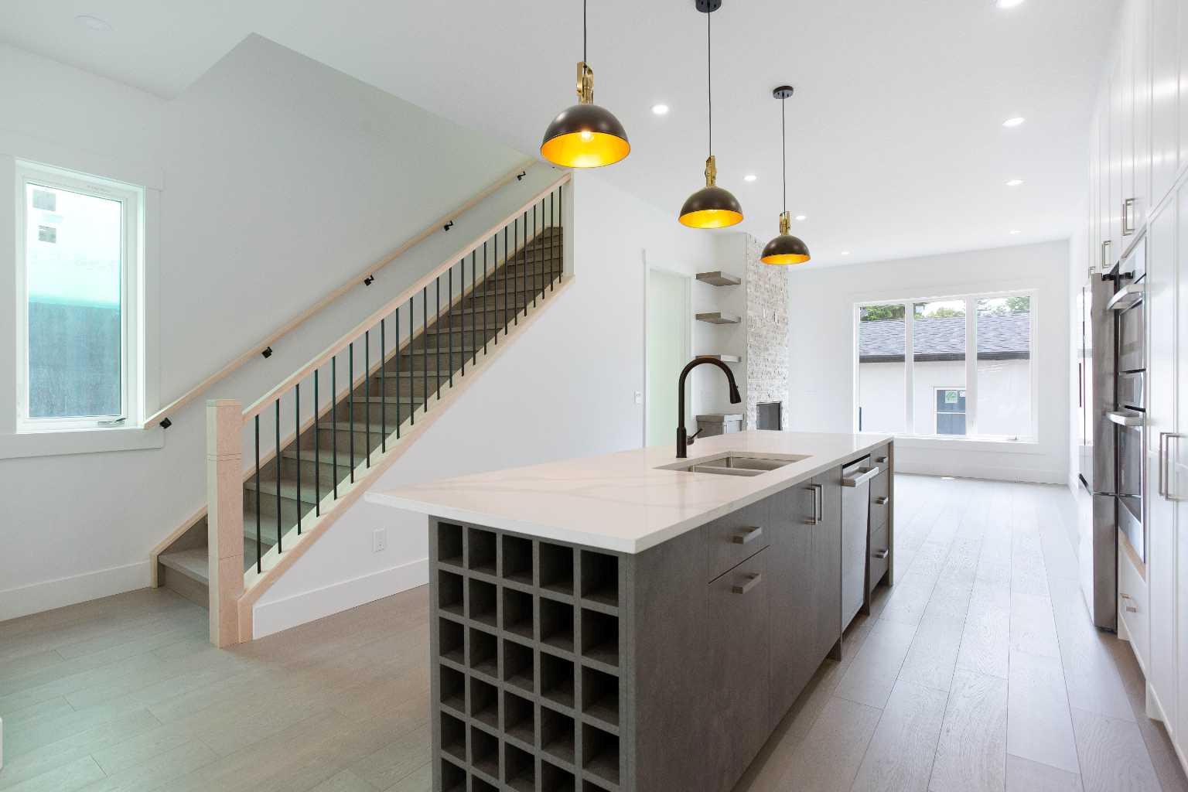
Located in the heart of the highly sought-after community of Renfrew, this brand-new infill delivers refined modern living with the added flexibility of a fully legal basement suite, ideal for homeowners and investors. The main residence offers 4 bedrooms and 3.5 bathrooms, thoughtfully designed with a focus on function, natural light, and elevated finishings throughout. The main floor features a chef-inspired kitchen anchored by quartz countertops, full-height custom cabinetry, marble-look backsplash, a built-in wine rack island, and premium stainless steel appliances. The living room is centered around a full-height stacked stone fireplace with floating shelving, complemented by oversized windows that enhance the open-concept design and bring in an abundance of natural light. The upper level hosts three well-sized bedrooms, including a primary suite with a private ensuite finished with contemporary fixtures and clean, spa-like detail. The two secondary bedrooms each have their own private access to a shared full bathroom, a thoughtful layout that works equally well for growing families or visiting guests. The legal basement suite features quartz countertops, modern cabinetry, stainless steel appliances, and a separate entrance, a well-sized bedroom providing strong rental income potential or comfortable space for extended family. Additional features include luxury vinyl plank flooring throughout, modern black and brushed fixtures, recessed lighting, and a cohesive contemporary design carried across all levels, as well as double detached garage. Positioned just minutes from downtown, this home offers exceptional access to schools, parks, transit, and amenities within the established inner-city community of Calgary.

Save
Ask
Tour
Hide
Share
Listing Snapshot
Price 
$1,290,000
Days On Site 
8 Days
Bedrooms 
4
Inside Area (SqFt) 
1,756.98 sqft
Total Baths 
4
Full Baths 
3
Partial Baths 
1
Lot Size 
0.06 Acres
Year Built 
2026
MLS® Number 
A2321597
Status 
Active
Property Tax 
$3,471
Maintenance Fees 
N/A
Sq Ft Source 
N/A
Friends & Family
Recent Activity
a week agoListing first seen on site
a week agoListing updated with changes from the MLS®
General Features
Acres 
0.06
Garage 
Yes
Garage Spaces 
2
Levels 
Two
Parking 
GarageGarage Door Opener
Parking Spaces 
2
Property Condition 
New Construction
Property Sub Type 
Single Family Residence
SqFt Above 
1756.97
SqFt Below 
772.22
Style 
2 Storey
Zoning 
H-GO
Interior Features
Appliances 
DishwasherGas CooktopOvenRange HoodWasher/Dryer
Basement 
FullFinishedExterior Entry
Fireplace 
Yes
Fireplace Features 
Gas
Fireplaces 
1
Flooring 
Vinyl
Heating 
Forced Air
Interior 
Double VanityHigh CeilingsKitchen IslandOpen FloorplanRecessed LightingWalk-In Closet(s)
Laundry Features 
Upper Level
2pc Bathroom 
Dimensions - 4`11" x 4`11"Level - Main
4pc Bathroom 
Dimensions - 5`4" x 9`1"Level - Basement
5pc Bathroom 
Dimensions - 5`6" x 12`2"Level - Upper
5pc Ensuite bath 
Dimensions - 9`11" x 12`10"Level - Upper
Bedroom 
Dimensions - 10`1" x 12`0"Level - Upper
Bedroom - Primary 
Dimensions - 11`8" x 15`4"Level - Upper
Dining Room 
Dimensions - 13`5" x 8`2"Level - Main
Furnace/Utility Room 
Dimensions - 5`11" x 11`10"Level - Basement
Kitchen 
Dimensions - 14`7" x 19`9"Level - Basement
Laundry 
Dimensions - 5`6" x 7`5"Level - Upper
Living Room 
Dimensions - 10`6" x 13`2"Level - Main
Walk-In Closet 
Dimensions - 3`11" x 10`10"Level - Upper
Save
Ask
Tour
Hide
Share
Exterior Features
Construction Details 
ConcreteVinyl Siding
Exterior 
None
Frontage 
7.64M 25`1"
Lot Features 
Back Yard
Patio And Porch 
Other
Roof 
ShingleAsphalt
Windows/Doors 
French Doors
Community Features
Community Features 
ParkPlayground
Listing courtesy of Dusko Sremac of Real Broker

Listing information is provided by Participants of the Alberta One Realty Listing Services (Pillar 9). IDX information is provided exclusively for personal, non-commercial use, and may not be used for any purpose other than to identify prospective properties consumers may be interested in purchasing. Information is deemed reliable but not guaranteed. Copyright 2026, Alberta One Realty Listing Services (Pillar 9)
Last checked 2026-07-07 11:51 PM UTC

Neighborhood & Commute
Source: Walkscore
Save
Ask
Tour
Hide
Share